
2/55 Watkins RoadElermore Vale NSW 2287


Property Details for 2/55 Watkins Rd, Elermore Vale
2/55 Watkins Rd, Elermore Vale is a 3 bedroom, 2 bathroom Townhouse with 1 parking spaces. The property has a land size of 150m2. While the property is not currently for sale or for rent, it was last sold in March 2026. There are other 3 bedroom Townhouse sold in Elermore Vale in the last 12 months.
Last Listing description (March 2026)
Light, bright, and effortlessly spacious, this classy contemporary townhome presents a rare opportunity for young professionals, first-home buyers, growing families, and astute investors alike. Tucked away in a super-quiet boutique community that's both welcoming and private, this home stands out with its unique design – connected only by the garage wall. That means no common walls for absolute privacy, and wonderfully sunlit interiors thanks to dual aspect windows. Soaring ceilings further amplify the sense of space, while the comfort of ducted air-conditioning and premium finishes add to the inviting and luxurious ambience throughout.
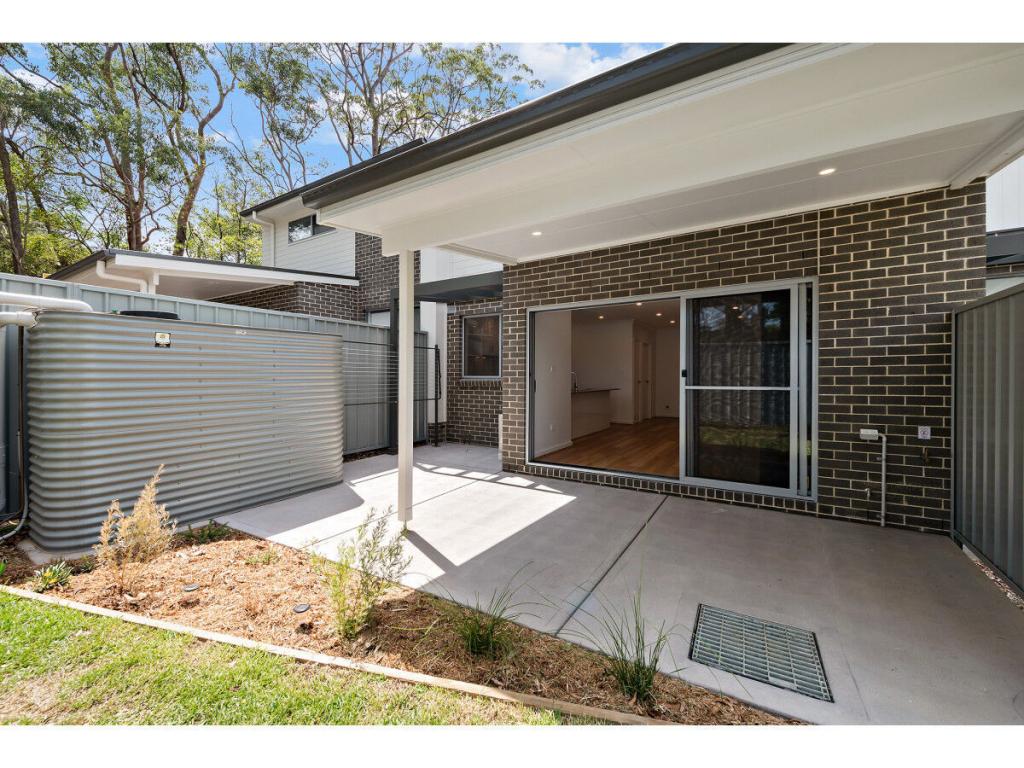
The lower level is an entertainer's dream, boasting a glossy stone-topped kitchen fitted with premium Fisher & Paykel appliances and abundant storage. This culinary haven flows seamlessly into a light-filled open-plan living and dining area, opening onto a secluded paved alfresco courtyard – a private oasis perfect for relaxing or entertaining guests. A conveniently located guest powder room completes the ground floor, catering to both family life and social gatherings.
Upstairs, three double bedrooms await, each featuring generous built-in robes and ceiling fans for comfort. The master bedroom is a real treat, offering a stylish ensuite bathroom, while the family bathroom pampers with a separate shower and a deep bath designed for relaxation.
The home also boasts a secure single lock-up garage with remote access, convenient internal entry, and integrated laundry facilities, ensuring both ease and functionality for everyday living.
Perfectly positioned in a well-connected family-friendly neighbourhood, this home is just a short stroll from Elermore Vale Public School and within easy driving distance of Glendale Technology High, Cardiff High and Macquarie College, making school runs a breeze. Everyday essentials are right on your doorstep at Elermore Vale Village, with Westfield Kotara and Charlestown Square only a short drive away. An abundance of green spaces includes Hancock Park, Upper Reserve and Wallsend Brickworks Park, inviting you to enjoy outdoor activities and relaxed weekends with family and friends. You'll also appreciate the convenience of being only moments from John Hunter Hospital, Newcastle University, Glendale TAFE, and major arterial routes for effortless commuting.
Whether you're seeking space to grow or a smart investment in an ultra-convenient setting, this beautifully presented home is ready to impress. Inspect today!
Features include:
- Classy contemporary townhome in a private yet welcoming community offers superb low-maintenance living with only the garage sharing a common wall.
- Bright and inviting, the home boasts sunlit interiors, dual-aspect windows, soaring ceilings, ducted air-conditioning and premium fixtures.
- Spacious and light-filled open plan living area, with ample room for lounging and dining.
- Glossy stone-topped kitchen featuring premium Fisher & Paykel appliances, including a dishwasher, and generous bench and cupboard space.
- Private paved alfresco courtyard providing a secluded oasis, not overlooked and ideal for entertaining or relaxing.
- Three double bedrooms with ceiling fans and built-in robes – the master with an elegant ensuite.
- Family bathroom with a separate shower and deep bath for luxurious soaks, plus a downstairs guest powder room.
- Secure single lock-up garage with remote access, internal entry, and laundry facilities.
- Prime location, quiet, yet effortlessly located near schools, Elermore Village, shopping centres, parklands, TAFE, Newcastle University, John Hunter Hospital and easy commuter routes.
Outgoings:
Water rates - $841.17 approx per annum
Council rates - $1,652 approx per annum
Strata rates - $1,163.47 approx per quarter
Disclaimer:
All information provided by Presence Real Estate in the promotion of a property for either sale or lease has been gathered from various third-party sources that we believe to be reliable. However, Presence Real Estate cannot guarantee its accuracy, and we accept no responsibility and disclaim all liability in respect of any errors, omissions, inaccuracies or misstatements in the information provided. Prospective purchasers and renters are advised to carry out their own investigations and rely on their own inquiries. All images, measurements, diagrams, renderings and data are indicative and for illustrative purposes only and are subject to change. The information provided by Presence Real Estate is general in nature and does not take into account the individual circumstances of the person or persons objective financial situation or needs.
Property History for 2/55 Watkins Rd, Elermore Vale, NSW 2287
- 09 Mar 2026Sold for $851,000
- 03 Mar 2026Listed for Sale Guide $820,000 - $860,000
- 14 Nov 2019Sold for $459,000

Recent sales nearby
See more recent sales nearby/assets/perm/pto4uidypai6vinqzxiizgqite?signature=3bb3b3fc2d46e294f2d368592d377207938f8fa984fdfebac4fd4b7a8722d928) 0
0

/assets/perm/6ebpfuxfvai6vgmbm7ew4krmpa?signature=cba3dbb71963e7c96d8a13c617f6b56b8086d7d9d673e989e31572fbd1ea50b0) 0
0
/assets/perm/5mexjhimlui6zjemm7zyaby7ku?signature=df894b4447e1cc2def63edc2e6bc3ab2edc516009c5cdfd0cf0c884e2aa73563) 0
0Similar properties For Sale nearby
See more properties for sale nearby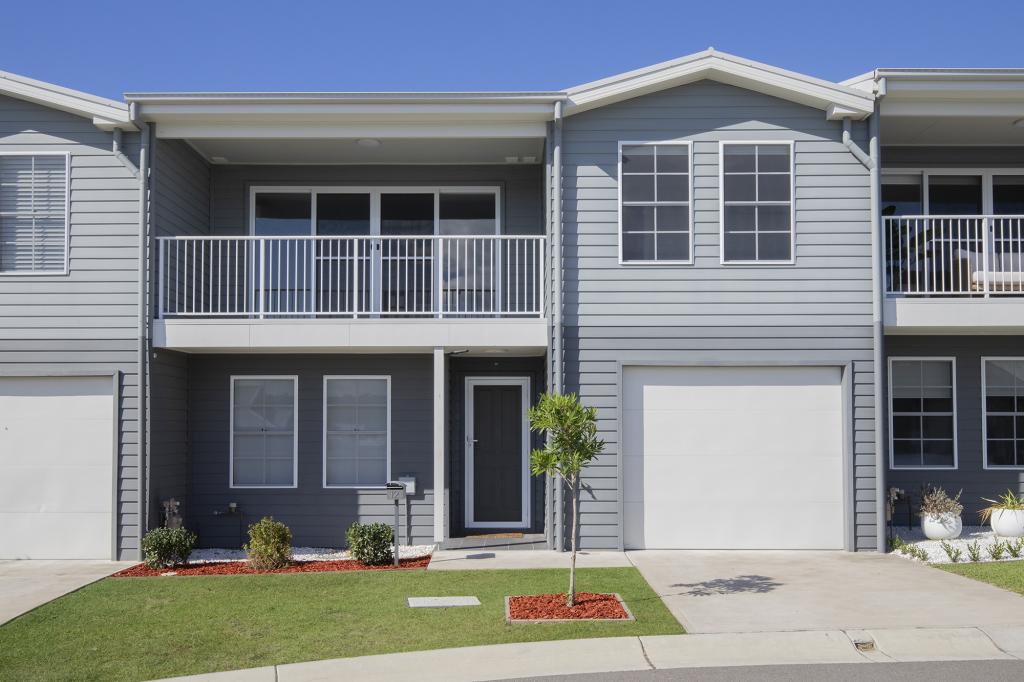 0
0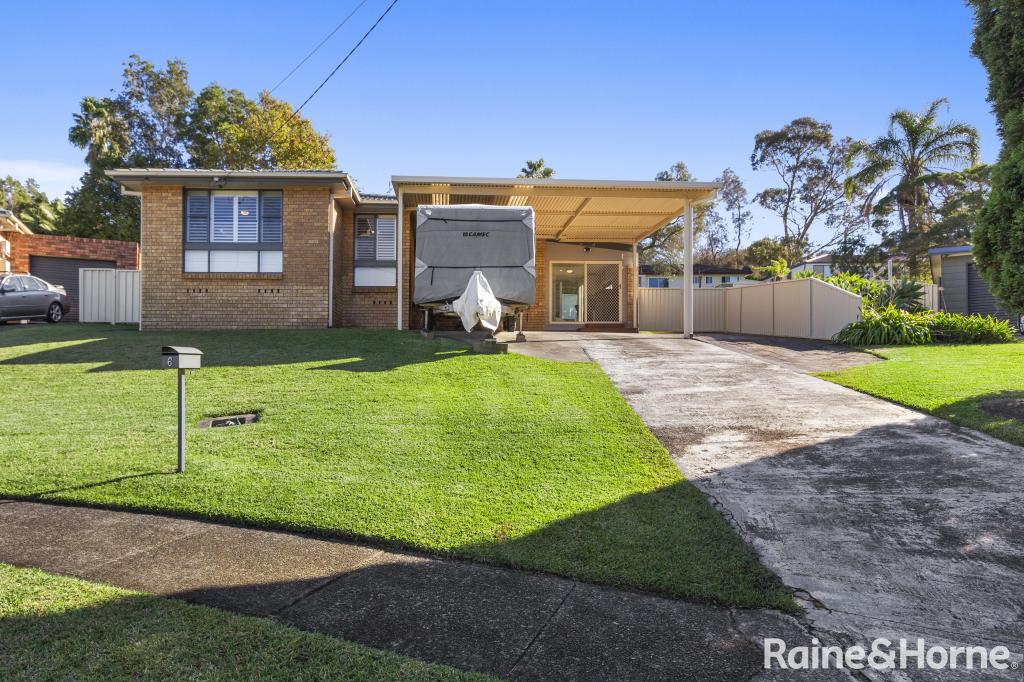 0
0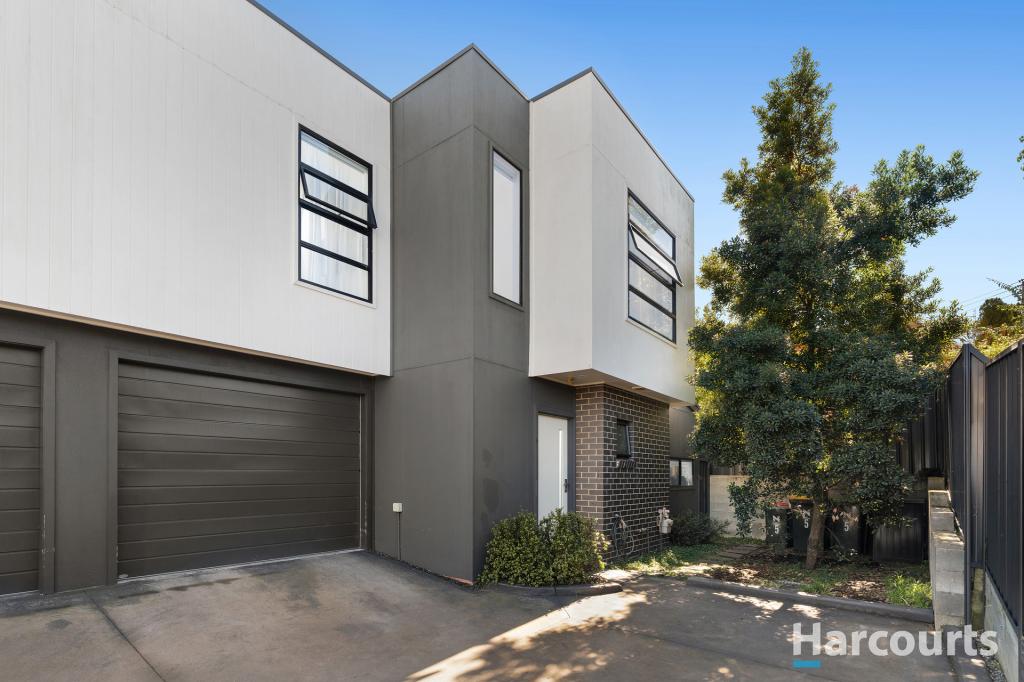 0
0Similar properties For Rent nearby
See more properties for rent nearby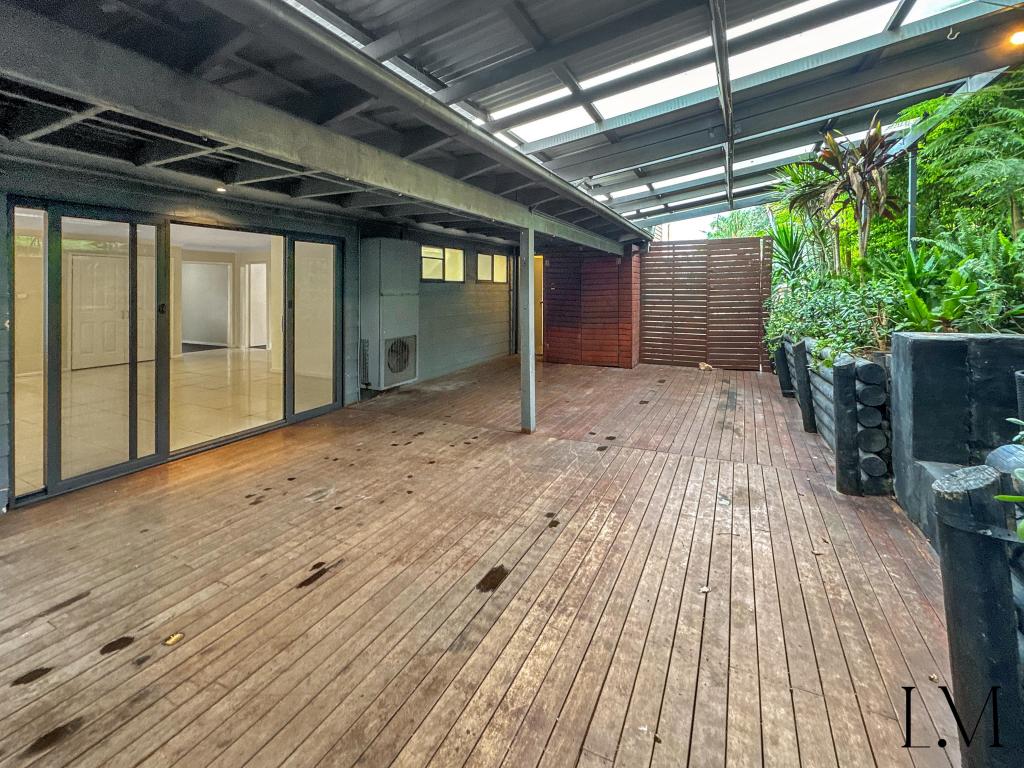 0
0
 0
0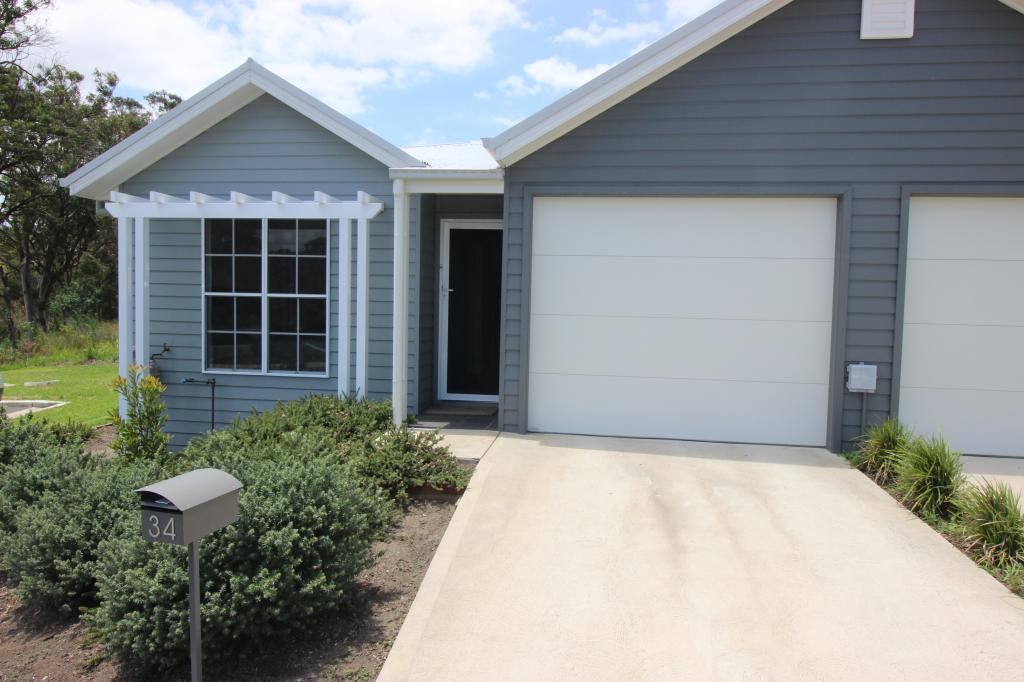 0
0
About Elermore Vale 2287
The size of Elermore Vale is approximately 4.8 square kilometres. There are 22 parks, covering nearly 12.0% of the total area. The population of Elermore Vale in 2016 was 5526 people. By 2021 the population was 6057 showing a population growth of 9.6% in the area during that time. The predominant age group in Elermore Vale is 30-39 years. Households in Elermore Vale are primarily couples with children and are likely to be repaying $1800 - $2399 per month on mortgage repayments. In general, people in Elermore Vale work in a professional occupation.In 2021, 68.90% of the homes in Elermore Vale were owner-occupied compared with 70.30% in 2016.
Elermore Vale has 2,862 properties. Over the last 5 years, Houses in Elermore Vale have seen a 37.77% increase in median value, while Units have seen a 55.30% increase. As at 31 July 2026:
- The median value for Houses in Elermore Vale is $942,150 while the median value for Units is $741,090.
- Houses have a median rent of $725 while Units have a median rent of $700.
Suburb Insights for Elermore Vale 2287
Market Insights
Elermore Vale Trends for Houses
N/A
N/A
View TrendN/A
N/A
Elermore Vale Trends for Units
N/A
N/A
View TrendN/A
N/A
Neighbourhood Insights
© Copyright 2026. RP Data Pty Ltd trading as Cotality (Cotality). All rights reserved. No reproduction, distribution, or transmission of the copyrighted materials is permitted. The information is deemed reliable but not guaranteed.
While Cotality uses commercially reasonable efforts to ensure the Cotality Data is current, Cotality does not warrant the accuracy, currency or completeness of the Cotality Data and to the full extent permitted by law excludes all loss or damage howsoever arising (including through negligence) in connection with the Cotality Data.
This product uses cookies and other similar technologies to improve and customise your browsing experience, to tailor content and adverts, and for analytics and metrics regarding visitor usage on this product and other media. We may share cookie and analytics information with third parties for the purposes of advertising. By continuing to use our website, you consent to cookies being used. View our Privacy Policy here.
X
