
14 Woodley StreetEleebana NSW 2282


Property Details for 14 Woodley St, Eleebana
14 Woodley St, Eleebana is a 4 bedroom, 2 bathroom House with 4 parking spaces. The property has a land size of 1025m2 and floor size of 212m2. While the property is not currently for sale or for rent, it was last sold in July 2026. There are other 4 bedroom House sold in Eleebana in the last 12 months.
Last Listing description (July 2026)
You will feel like the king of the castle positioned proudly above the rest boasting sandstone terraced gardens. The level driveway entry provides extraordinary parking for the caravan, boat and cars, as well as a separate large gym or workshop to bring all the toys and hobbies. Inside the home, the updated kitchen is in the heart of the home and action overlooking the covered outdoor entertaining area and swimming pool. The kitchen's stone topped island will be the gathering and serving spot every morning and evening. There are 2 separate family living areas including a wood burning fireplace and panoramic views.
The 4 bedrooms are all generous in size featuring district panoramic views, the master with walk-in robe and ensuite. The office is private and spacious with north facing aspect and dreamy views. The expansive outdoor entertaining area provides ample room for the outdoor dining, living and BBQ while overlooking the pool activity and grass play yard for the furry kids. The front grassed area can also be subtly fenced for more play yard, wrapping around the home, and watching the sunsets each night. Bring the family to explore, watch the showcase video and request the features list for more information.
Key property Features:
• Expansive open-plan living area featuring floating timber flooring, wood-burning fireplace, gas bayonet and stunning floor-to-ceiling windows
• Seamless indoor-outdoor flow with sliding glass doors opening onto the wraparound veranda and multiple positions to enjoy the morning to sunset views
• Fully renovated kitchen appointed with stone benchtops, large island breakfast bar, quality cabinetry and premium appliances including a Westinghouse oven with air fryer, Bosch gas cooktop and dishwasher
• Spacious dining area overlooking the pool with direct access to the covered outdoor entertaining area
• Resort-style outdoor setting featuring a covered barbecue area, saltwater fibreglass pool, private landscaped yard and grassed area ideal for children and pets
• Four spacious king-sized bedrooms, all featuring built-in wardrobes, ceiling fans and ducted air conditioning
• Luxurious master suite complete with panoramic district views, walk-through robe and renovated ensuite featuring a double-sized shower and new vanity
• Dedicated home office with north aspect and panoramic district views
• Stunning sandstone retaining wall - approx 4 years old featuring landscaped gardens
• Modern family bathroom with updated vanity, bathtub, separate shower and separate toilet
• Solar panels 1 x 10kw (5yrs) & 1 x 3kw - 10yrs old
• Oversized garage with convenient roller door access to the pool area
• Extended shed providing excellent space for a workshop, gym or additional storage
• Additional parking suitable for a boat, caravan or trailer
• Charming wraparound bullnose veranda enhancing the home's street appeal
• Ducted air conditioning throughout, extensive floating timber flooring, LED lighting and skylights for abundant natural light
• 3 Phase Power
• Additional water tanks servicing garden irrigation 2 x 3000ltr slimline tanks
• Elevated position capturing panoramic district views and designed for effortless family living and entertaining
• Water rates: Variable
• Council rates: Approx $630 per quarter
Disclaimer:
We have obtained this property information from sources we believe to be reliable; however, we cannot guarantee its accuracy. Prospective buyers are advised to carry out their own investigations.
Property History for 14 Woodley St, Eleebana, NSW 2282
- 17 Jul 2026Sold for $1,705,000
- 15 Jun 2026Listed for Sale $1,650,000 to $1,710,000
- 02 Jun 2016Sold for $729,000

Recent sales nearby
See more recent sales nearby/assets/perm/f3fhnonhxui6xprs55f2xgpozy?signature=010a015d81ebc259ffab06273e41421254601407fb86d747981d6e9866160e6f) 0
0
/assets/perm/ayisr2jqq4i65hw2uvubv6y3cy?signature=c1e51e30db58b87a9c1e72c2aba31411292f9e106171a52fb5edcc5df430037a) 0
0/assets/perm/jim5r6x4y4i6tnbmj7bv2m57uq?signature=e204ba5adf5751827141c1182c0d930a6a765fcfe1dfa92d985ca85578eb67e5) 0
0Similar properties For Sale nearby
See more properties for sale nearby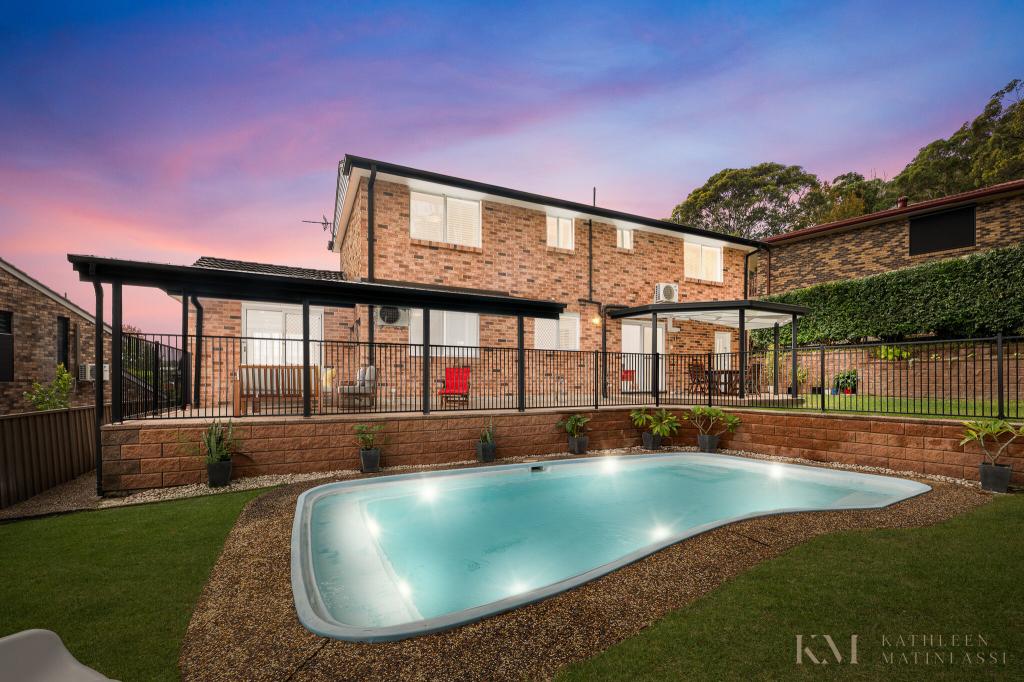 0
0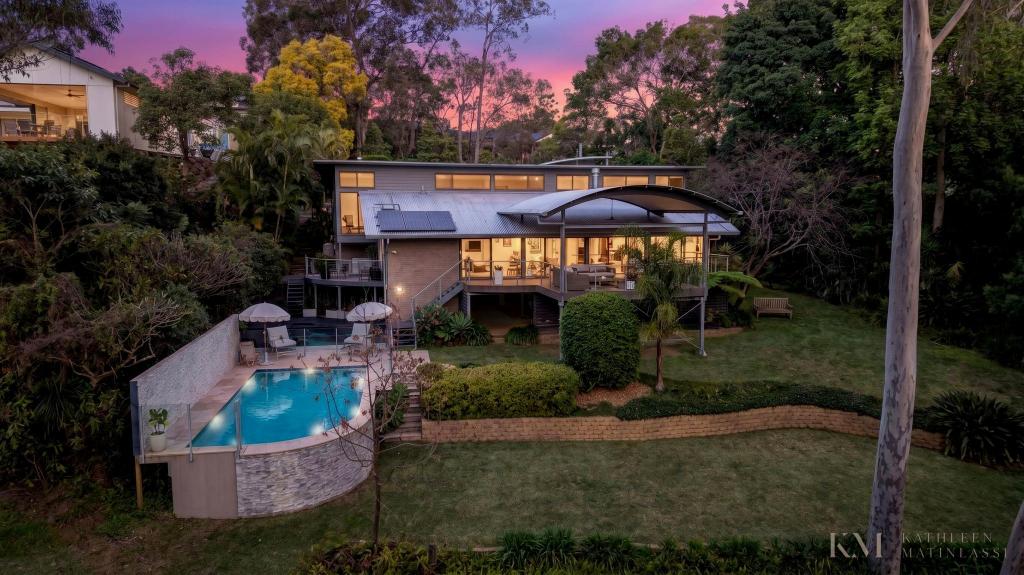 0
0 0
0
Similar properties For Rent nearby
See more properties for rent nearby 0
0
 0
0 0
0
About Eleebana 2282
The size of Eleebana is approximately 4.7 square kilometres. There are 25 parks, covering nearly 14.7% of the total area. The population of Eleebana in 2016 was 5760 people. By 2021 the population was 6460 showing a population growth of 12.2% in the area during that time. The predominant age group in Eleebana is 10-19 years. Households in Eleebana are primarily couples with children and are likely to be repaying $1800 - $2399 per month on mortgage repayments. In general, people in Eleebana work in a professional occupation.In 2021, 85.30% of the homes in Eleebana were owner-occupied compared with 88.40% in 2016.
Eleebana has 2,576 properties. Over the last 5 years, Houses in Eleebana have seen a 29.70% increase in median value, while Units have seen a 40.61% increase. As at 31 August 2026:
- The median value for Houses in Eleebana is $1,393,091 while the median value for Units is $935,686.
- Houses have a median rent of $845 while Units have a median rent of $460.
Suburb Insights for Eleebana 2282
Market Insights
Eleebana Trends for Houses
N/A
N/A
View TrendN/A
N/A
Eleebana Trends for Units
N/A
N/A
View TrendN/A
N/A
Neighbourhood Insights
© Copyright 2026. RP Data Pty Ltd trading as Cotality (Cotality). All rights reserved. No reproduction, distribution, or transmission of the copyrighted materials is permitted. The information is deemed reliable but not guaranteed.
While Cotality uses commercially reasonable efforts to ensure the Cotality Data is current, Cotality does not warrant the accuracy, currency or completeness of the Cotality Data and to the full extent permitted by law excludes all loss or damage howsoever arising (including through negligence) in connection with the Cotality Data.
This product uses cookies and other similar technologies to improve and customise your browsing experience, to tailor content and adverts, and for analytics and metrics regarding visitor usage on this product and other media. We may share cookie and analytics information with third parties for the purposes of advertising. By continuing to use our website, you consent to cookies being used. View our Privacy Policy here.
X
