
8 St Andrews GateElanora Heights NSW 2101
Property Details for 8 St Andrews Gte, Elanora Heights
8 St Andrews Gte, Elanora Heights is a 4 bedroom, 2 bathroom House with 2 parking spaces and was built in 1960. The property has a land size of 835m2 and floor size of 237m2. While the property is not currently for sale or for rent, it was last sold in February 2022.
Last Listing description (October 2026)
Significantly rebuilt, extended and reconfigured, this 322sqm north-facing single-level home draws on the timeless design principles of mid-century architecture - clean lines, natural materials and a seamless connection to the outdoors - executed with the precision and finish of contemporary construction.
Living areas, pool and garden face due north, capturing sun all day and delivering natural warmth and light that simply cannot be retrofitted. Designed for effortless indoor-outdoor living, the home offers true single-level flow to a generous level backyard and covered entertaining terrace.
Set on an 834sqm block, four bedrooms have been carefully reworked around proportion, materiality and restraint, creating spaces that feel generous and easy to move through. Vaulted ceilings add height and character throughout, while the streamlined integrated kitchen forms the heart of the home. Underfloor heating runs through the living, kitchen and dining areas for year-round comfort.
Architect-drawn plans for an attached one-bedroom granny flat are included with the sale - no DA required, with a fast-track CDC approval pathway already mapped out for the new owner.
Tucked into a quiet Elanora Heights street, with village shops, cafes, Dan Murphys and daily essentials just a short stroll away.
- Significantly rebuilt, extended and reconfigured - 322sqm built on 834sqm
- North-facing rear - all-day sun across living areas, pool and garden
- True single-level living with seamless flow to level backyard
- Architect-designed with mid-century proportions and contemporary finish
- Vaulted ceilings enhance volume, light and character throughout
- Open living and dining connect directly to covered entertaining terrace
- Underfloor heating across living, kitchen and dining
- Sandstone detailing connects exterior and interior seamlessly
- Double glazed windows and ceiling fans throughout
- V-ZUG Integrated fridge for a cohesive kitchen design
- Insinkerator, stone benchtops and quality finishes
- Four well-positioned bedrooms set away from living areas
- King-sized master with spacious dressing area and ensuite
- Elegant bathrooms with dual vanity
- Soundproofed cinema room for private viewing
- 12.5m pool with polycarbonate cover for year-round warmth
- Covered entertaining with built-in BBQ, sink and fan
- Solar power system and water tanks support energy efficiency
- Three-phase power for additional functionality
- Single carport plus off-street parking and keyless entry
- Architect-drawn granny flat plans included - no DA required, fast-track CDC pathway
Short stroll to village with IGA, bakery, Dan Murphy's and butcher.
Property History for 8 St Andrews Gte, Elanora Heights, NSW 2101
- 29 Apr 2026Listed for Sale Not Disclosed
- 08 Feb 2022Sold for $2,854,010
- 20 Jan 2022Listed for Sale Guide $2,350,000

Recent sales nearby
See more recent sales nearby/assets/perm/ruayybxlhmi63kfg7hrw5dsubu?signature=3c332b228fa9b4a6eeea7bf2400b9ffb7e1fe46d3d598ffff9617059617b227f) 0
0
/assets/perm/um66tow3yyi6nnpvfxsgav7m44?signature=65b7d465380633134185417b058235d1d0bc63e8f102d22a487196b3ec9ea466) 0
0
/assets/perm/ffl2orqls4i6zfwdsoyfvuavju?signature=2c4e4abe4854344b017cfaf0d0e80b141ad6f07e6348017fc626a746c348d8b4) 0
0Similar properties For Sale nearby
See more properties for sale nearby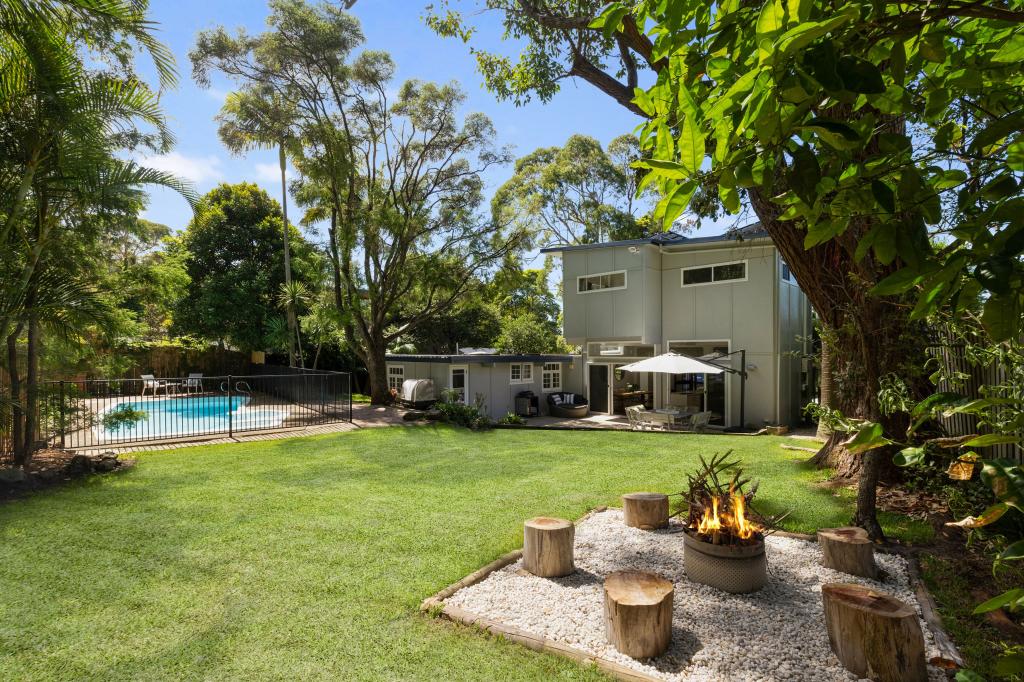 0
0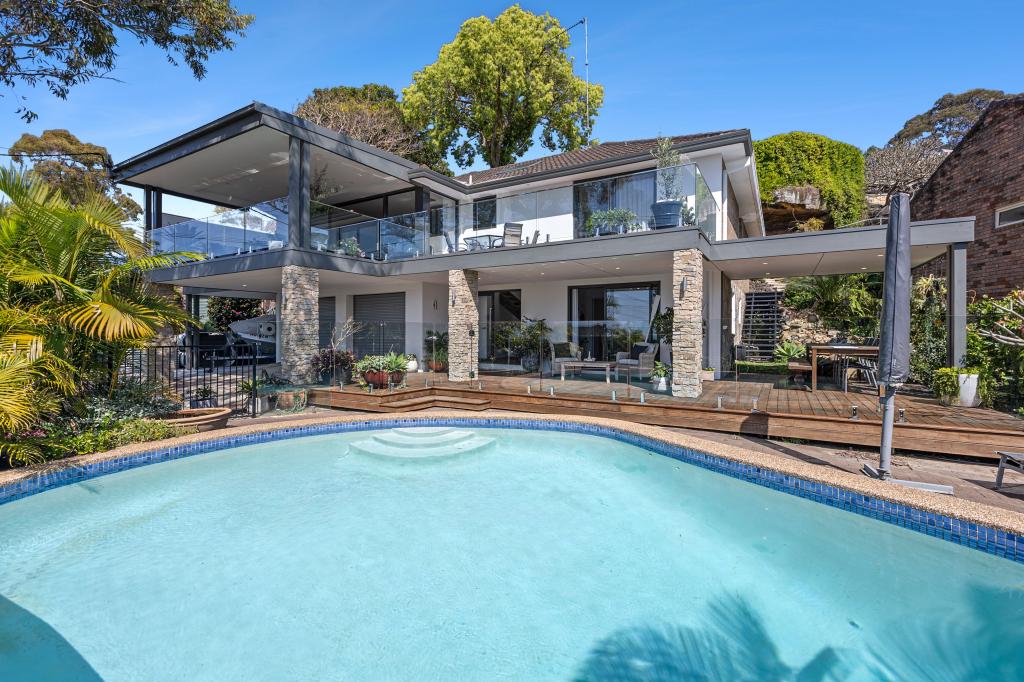 0
0Similar properties For Rent nearby
See more properties for rent nearby 0
0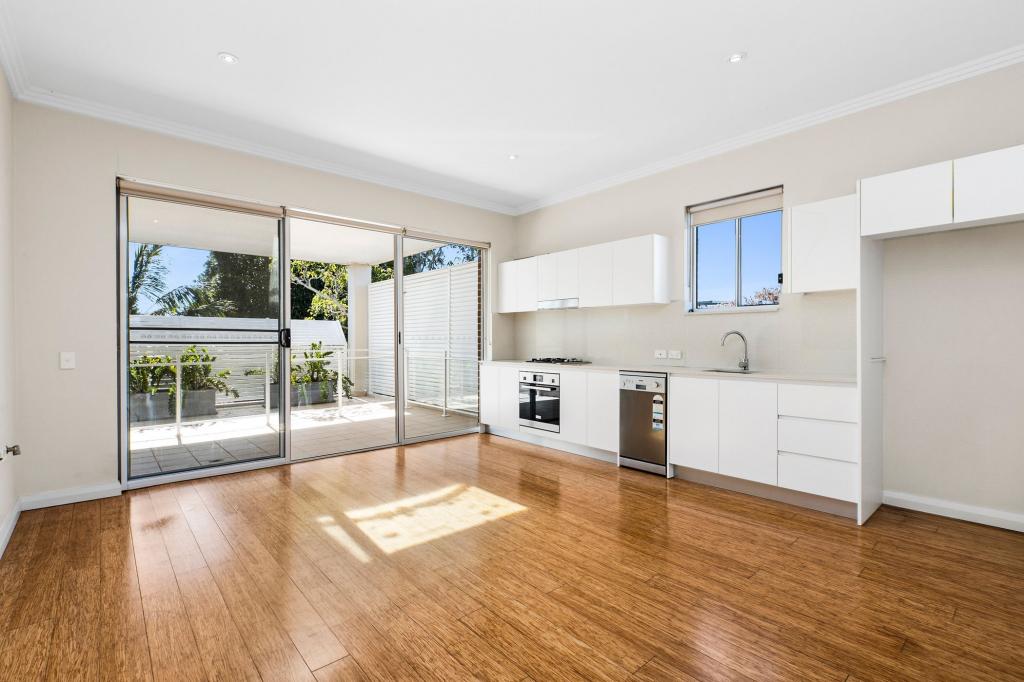 0
0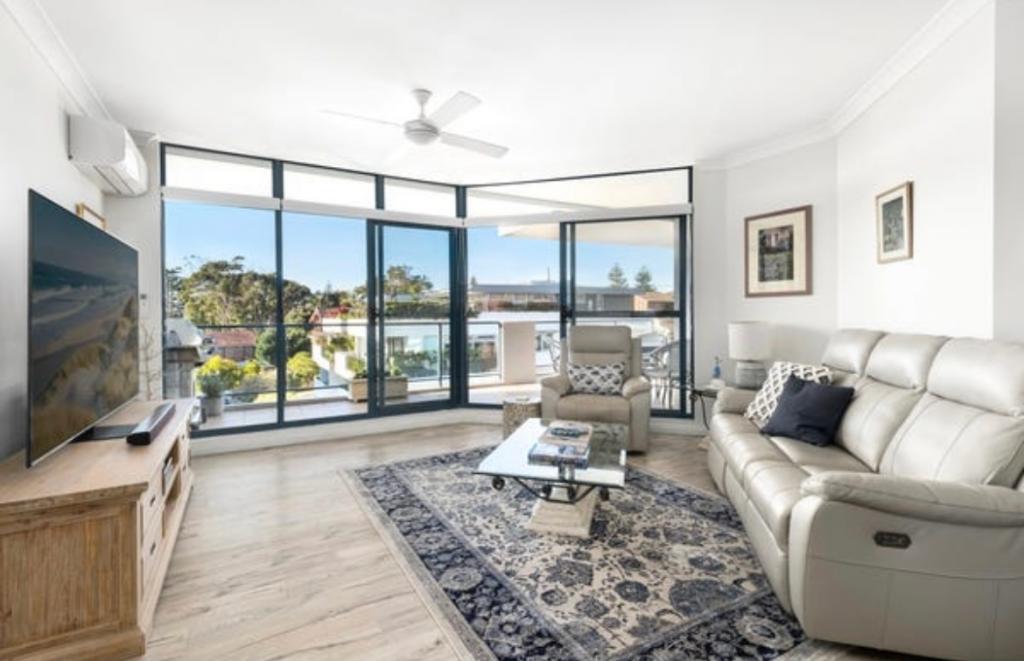 0
0
About Elanora Heights 2101
The size of Elanora Heights is approximately 3.4 square kilometres. There are 15 parks, covering nearly 20.8% of the total area. The population of Elanora Heights in 2016 was 4357 people. By 2021 the population was 4581 showing a population growth of 5.1% in the area during that time. The predominant age group in Elanora Heights is 40-49 years. Households in Elanora Heights are primarily couples with children and are likely to be repaying over $4000 per month on mortgage repayments. In general, people in Elanora Heights work in a professional occupation.In 2021, 85.90% of the homes in Elanora Heights were owner-occupied compared with 86.60% in 2016.
Elanora Heights has 1,573 properties. Over the last 5 years, Houses in Elanora Heights have seen a -11.68% decrease in median value, while Units have seen a 48.46% increase. As at 31 August 2026:
- The median value for Houses in Elanora Heights is $2,214,235 while the median value for Units is $1,715,753.
- Houses have a median rent of $1,238 while Units have a median rent of $750.
Suburb Insights for Elanora Heights 2101
Market Insights
Elanora Heights Trends for Houses
N/A
N/A
View TrendN/A
N/A
Elanora Heights Trends for Units
N/A
N/A
View TrendN/A
N/A
Neighbourhood Insights
© Copyright 2026. RP Data Pty Ltd trading as Cotality (Cotality). All rights reserved. No reproduction, distribution, or transmission of the copyrighted materials is permitted. The information is deemed reliable but not guaranteed.
While Cotality uses commercially reasonable efforts to ensure the Cotality Data is current, Cotality does not warrant the accuracy, currency or completeness of the Cotality Data and to the full extent permitted by law excludes all loss or damage howsoever arising (including through negligence) in connection with the Cotality Data.
This product uses cookies and other similar technologies to improve and customise your browsing experience, to tailor content and adverts, and for analytics and metrics regarding visitor usage on this product and other media. We may share cookie and analytics information with third parties for the purposes of advertising. By continuing to use our website, you consent to cookies being used. View our Privacy Policy here.
X
