
9 Ranken StreetEglinton NSW 2795
Property Details for 9 Ranken St, Eglinton
9 Ranken St, Eglinton is a 4 bedroom, 2 bathroom House with 5 parking spaces and was built in 1975. The property has a land size of 930m2 and floor size of 199m2. While the property is not currently for sale or for rent, it was last sold in May 2024.
Last Listing description (June 2024)
Recently upgraded to a high standard is this remarkable five-bedroom home (or four plus separate lounge/rumpus). The spacious, open-plan living/dining/kitchen area at the heart of the home, complete with high, raked ceilings, timber floorboards and slow-combustion wood fireplace will impress buyers looking for unique building features combined with family comfort.
Add to this an eye-catching rustic entertaining deck, two bathrooms plus an additional powder room, side access to 3-bay shedding as well as a high-clearance carport for the caravan. An inspection is guaranteed to impress!
Property features include:
* Spacious living room with timber floorboards, ceiling fan, slow combustion wood fireplace, built-in office nook and chalkboard wall for the kids.
* Separate lounge/rumpus room with ceiling fan could easily double as a fifth bedroom.
* Renovated kitchen with island bench, breakfast bar, gas cooktop, wall-mounted oven, walk-in pantry and ample cupboard space.
* Master bedroom features walk-in wardrobe, office nook, ceiling fan, day/night dual roller blinds, timber floorboards and ensuite bathroom.
* Ensuite bathroom includes vanity with dual sinks, heated towel rail, shower and toilet.
* Three additional good-sized bedrooms with timber floorboards, ceiling fans, day/night dual roller blinds and built-in wardrobes.
* Renovated main bathroom features floor to ceiling tiles, shower, bath and timber vanity.
* Generous powder room adjacent to the laundry; easily accessible from the entertaining area.
* Spacious modern laundry features plenty of cupboard and bench space.
* Ducted heating and cooling throughout.
* Expansive undercover entertaining deck features ceiling fan and plantation privacy screens.
* Flat, low maintenance yard.
* High-clearance (3.2m) double carport leads to side access to the three-bay shed (complete with power and lighting).
* Instantaneous gas hot water system.
* Brand new exterior cladding.
* Council Rates: $2,992 per year.
* Weekly Rental: $570 - $590 per week (approx).
Nearby places of interest:
* Eglinton Primary School: 780m (approx 10 min walk)
* Eglinton General Store: 1.2km (approx 3 min drive)
* Bathurst Town Centre: approx 10 min drive.
Call David to schedule your inspection.
Property History for 9 Ranken St, Eglinton, NSW 2795
- 09 May 2024Sold for $755,000
- 08 Apr 2024Listed for Sale $769,000
- 25 Mar 2015Sold for $270,000

Recent sales nearby
See more recent sales nearby/assets/perm/5m2qbv56e4i6naoampri3vx34q?signature=4d77f90d47864a1dc1dcc307bea65d79807129cdfe3303777b8ac0a3d74c2e6b) 0
0

/assets/perm/46a3n2mu7qi6zpvylerpsm73ny?signature=479d01ee0131db54335db69c9d594e1f0dd481b18702a02617ed58f38062f431) 0
0
Similar properties For Sale nearby
See more properties for sale nearby
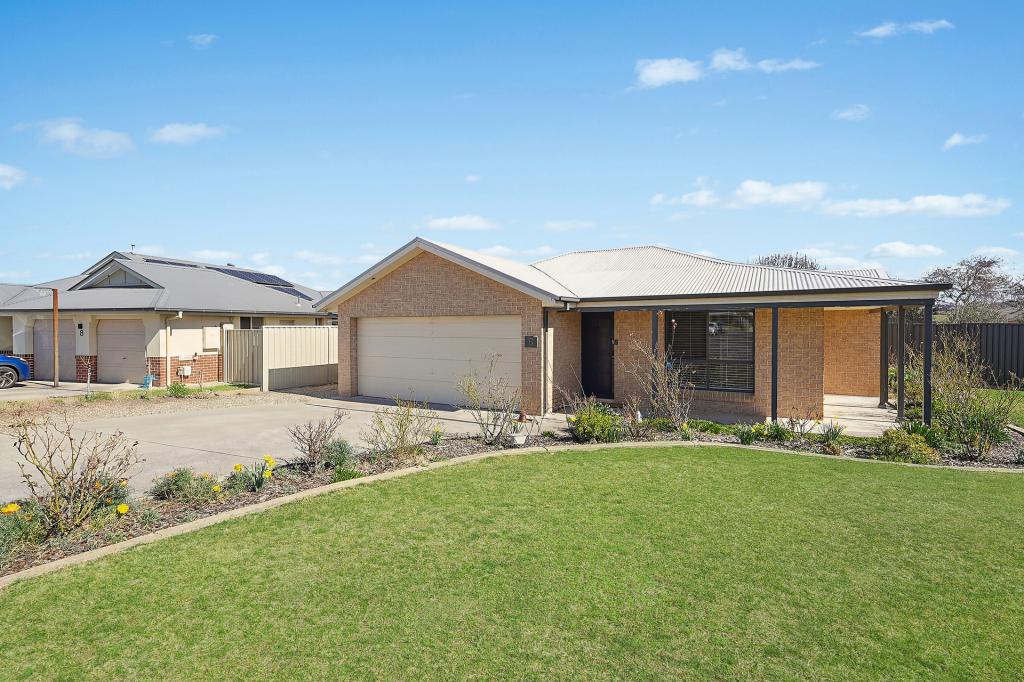 0
0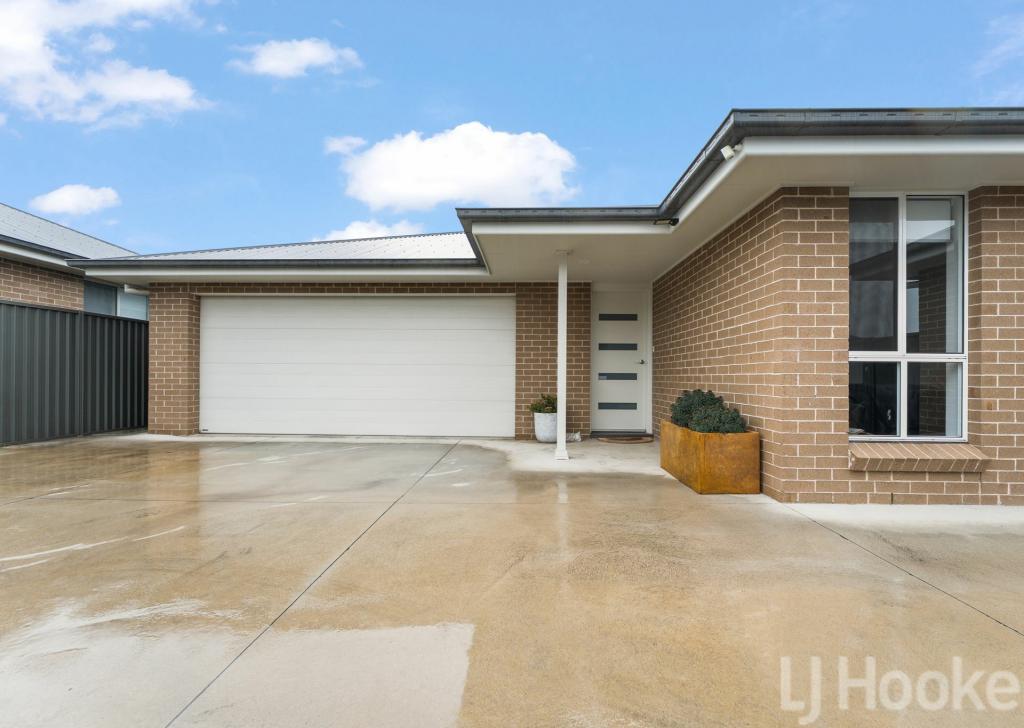 0
0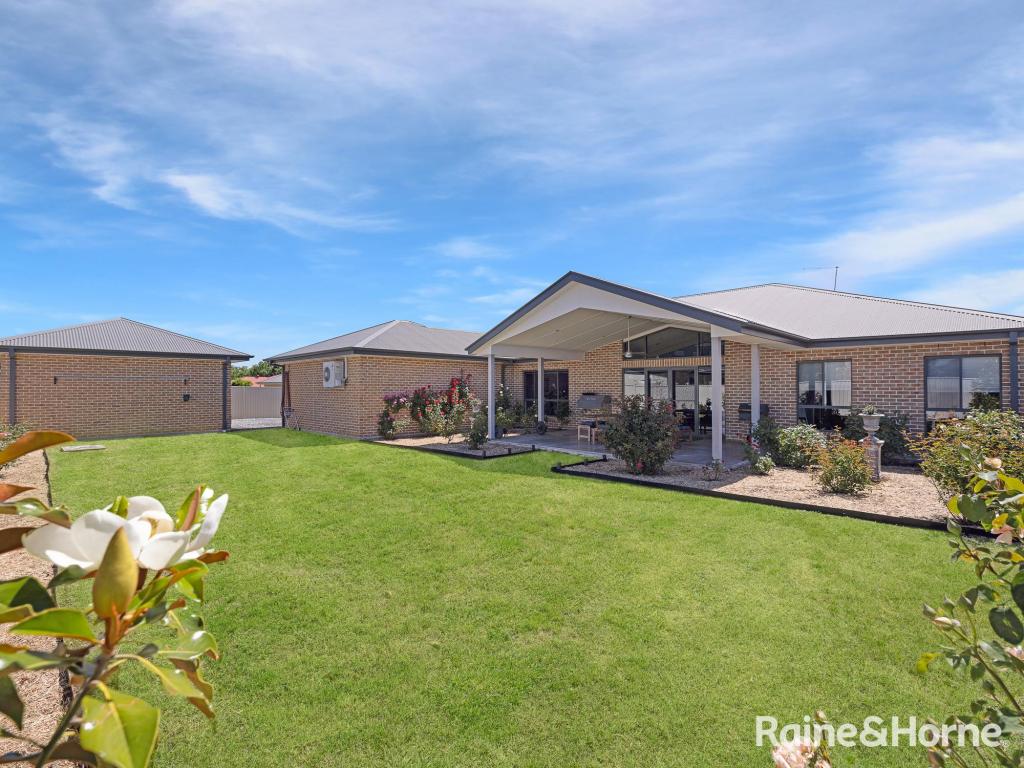 0
0

Similar properties For Rent nearby
See more properties for rent nearby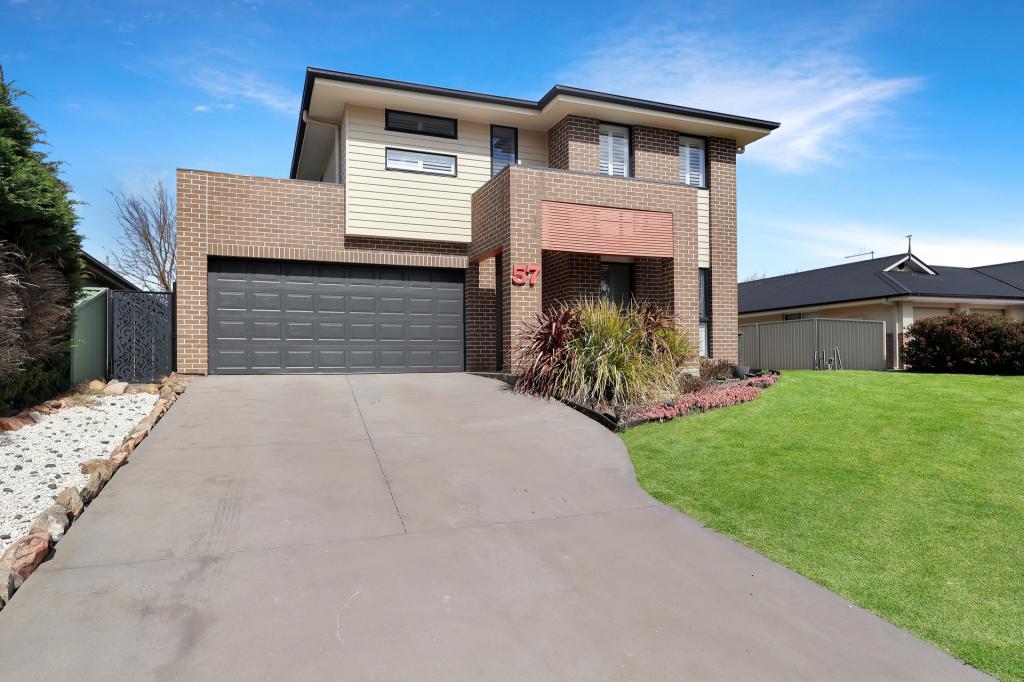 0
0 0
0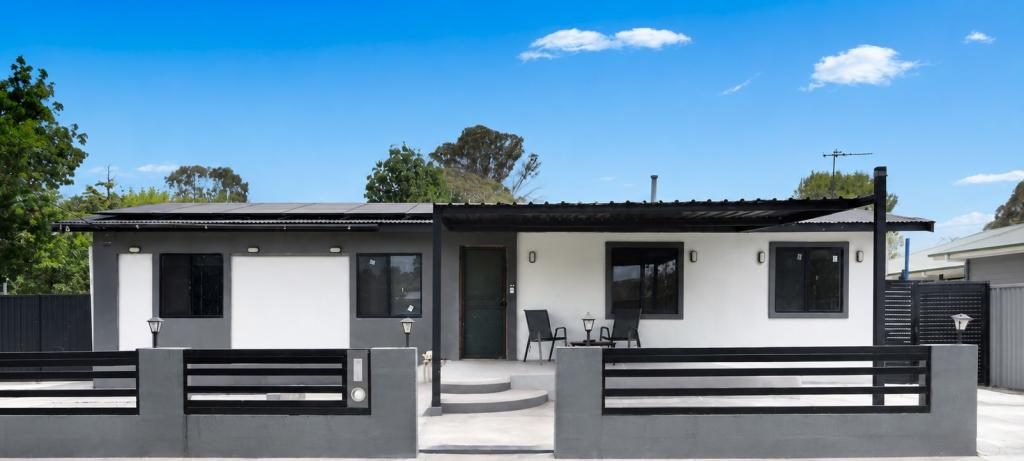 0
0About Eglinton 2795
The size of Eglinton is approximately 51.4 square kilometres. There are 4 parks, covering nearly 0.3% of the total area. The population of Eglinton in 2016 was 2256 people. By 2021 the population was 3012 showing a population growth of 33.5% in the area during that time. The predominant age group in Eglinton is 0-9 years. Households in Eglinton are primarily couples with children and are likely to be repaying $1800 - $2399 per month on mortgage repayments. In general, people in Eglinton work in a professional occupation.In 2021, 77.90% of the homes in Eglinton were owner-occupied compared with 78.30% in 2016.
Eglinton has 1,306 properties. Over the last 5 years, Houses in Eglinton have seen a 46.75% increase in median value. As at 31 July 2026:
- The median value for Houses in Eglinton is $814,449 while the median value for Units is $555,491.
- Houses have a median rent of $640.
Suburb Insights for Eglinton 2795
Market Insights
Eglinton Trends for Houses
N/A
N/A
View TrendN/A
N/A
Eglinton Trends for Units
N/A
N/A
View TrendN/A
N/A
Neighbourhood Insights
© Copyright 2026. RP Data Pty Ltd trading as Cotality (Cotality). All rights reserved. No reproduction, distribution, or transmission of the copyrighted materials is permitted. The information is deemed reliable but not guaranteed.
While Cotality uses commercially reasonable efforts to ensure the Cotality Data is current, Cotality does not warrant the accuracy, currency or completeness of the Cotality Data and to the full extent permitted by law excludes all loss or damage howsoever arising (including through negligence) in connection with the Cotality Data.
This product uses cookies and other similar technologies to improve and customise your browsing experience, to tailor content and adverts, and for analytics and metrics regarding visitor usage on this product and other media. We may share cookie and analytics information with third parties for the purposes of advertising. By continuing to use our website, you consent to cookies being used. View our Privacy Policy here.
X
