
13 Cottonwood DriveEglinton NSW 2795
Property Details for 13 Cottonwood Dr, Eglinton
13 Cottonwood Dr, Eglinton is a 4 bedroom, 2 bathroom House with 2 parking spaces and was built in 1993. The property has a land size of 913m2 and floor size of 337m2. While the property is not currently for sale or for rent, it was last sold in March 2025.
Last Listing description (March 2025)
Introducing to the market, a meticulously crafted, custom-built country style homestead that is sure to impress. A true statement home inspired by the unique charm of an American Barn, timeless design meets modern luxury in this spacious family sanctuary.
Delightfully distinctive in both construction and style, this impressive property is unlike any other and is sure to exceed your expectations. Spread over two levels, and offering timeless charm, elevated family living, a glorious sunny aspect, beautifully established gardens and exceptional outdoor entertaining, this is a residence that perfectly blends comfort and grandeur.
Property features include:
- The front entrance way is bathed in natural light, provided by glass panel sidelites and houses a clever and practical coat closet
- An impressive lounge room located at the front of the home with cathedral like stone fireplace and hearth and a separate formal dining room with well-placed leadlight window
- An extraordinary farmhouse inspired kitchen is set in the heart of the home and features beautiful timber benchtops, a large timber island with abundant storage, quality stainless-steel appliances, stunning white granite double sink, country style glass door display cabinetry, bespoke pendant lighting, providing a chic industrial element to the space and an adjoining meals/dining area
- A lovely master bedroom, entered via a cosy sitting room, with a large walk-in robe and private ensuite featuring a custom timber vanity with twin bowl sinks and large shower with couples shower heads
- Bedrooms two and three are both generously sized with built-in wardrobes and there is also a well-positioned office or fifth bedroom
- The fourth bedroom is privately located on the second floor, is very large in size and features a built-in robe, stylish rattan fan and vaulted ceiling
- A fantastic rumpus room also features upstairs and comes complete with built in shelving, a study nook, high cathedral ceilings and separately contained large attic space
- A spacious three-way family bathroom, with custom timber vanity, recessed bathtub, very large shower, serene use of tile colours and separate toilet
- A comfortable family room is located off the kitchen/dining and enjoys lovely views of the yard and reserve beyond
- A fabulous pool/games room with a cosy wood heater, gorgeous feature stone wall, bar area, pool/billiard island lighting fixture, sliding glass doors that lead out to the alfresco area and is beautifully finished with rustic timber wall paneling, creating a true barn-like experience
- An internal laundry with good storage and access out to the yard and rotary clothesline
- Ducted gas heating, reverse cycle split system and ceiling fans throughout, ensuring year-round comfort
- An exquisite outdoor entertaining oasis that has been beautifully executed and features a fully enclosed pergola with ceiling fan, a magnificent walled in-ground swimming pool and stunning water feature
- Oversized double garage with access through to the rear yard
- An established, fully enclosed rear yard with generous lawn, an additional separate garage/workshop with roller door and drive-thru access via automated rear gates and a peaceful backdrop overlooking the Eglinton Oval, tennis club and surrounding views
- Set on a generous 913sqm block
Exuding timeless character, with bespoke fireplaces, appealing use of exposed timber, and a sophisticated, rustic palette, this meticulously crafted property is testament that a country inspired home isnt just reserved for a rural setting but can indeed find inspiration in an urban location.
Set in a family friendly cul-de-sac amongst other quality homes, close to Cubis Park and just a short stroll to the local school, cafe and convenience store, this property must be experienced in person to truly appreciate its grand scale appeal.
Contact Cleary Fairbrother property today for more information on this wonderful property!
Disclaimer: All information contained herein is obtained from property owners or third-party sources which we believe are reliable. We have no reason to doubt its accuracy, however we cannot guarantee it. All interested person/s should rely on their own enquiries.
Property History for 13 Cottonwood Dr, Eglinton, NSW 2795
- 03 Mar 2025Sold for $945,000
- 10 Sep 2024Listed for Sale $980,000
- 22 Dec 2005Sold for $460,000

Recent sales nearby
See more recent sales nearby
/assets/perm/6r4spfdx2yi6zlwvifil5tent4?signature=f74846d94f6e18f98df8250bb716407461f1f184de478f7a5cc4c5ac9ba51822) 0
0
Similar properties For Sale nearby
See more properties for sale nearby
 0
0 0
0

 0
0Similar properties For Rent nearby
See more properties for rent nearby 0
0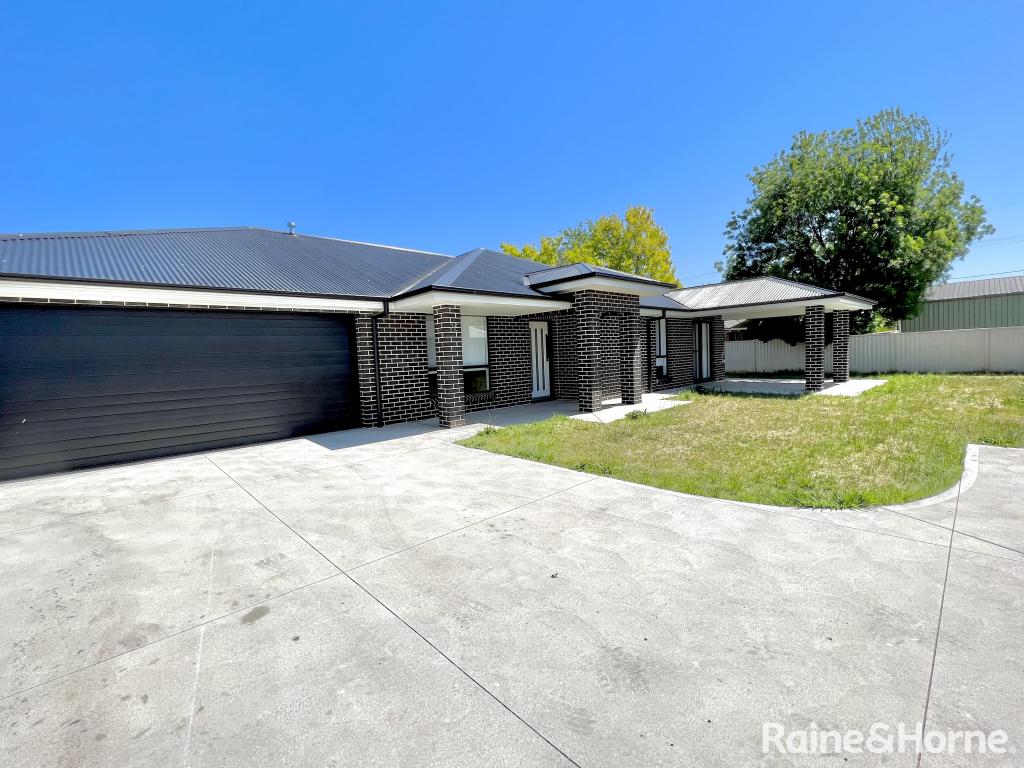 0
0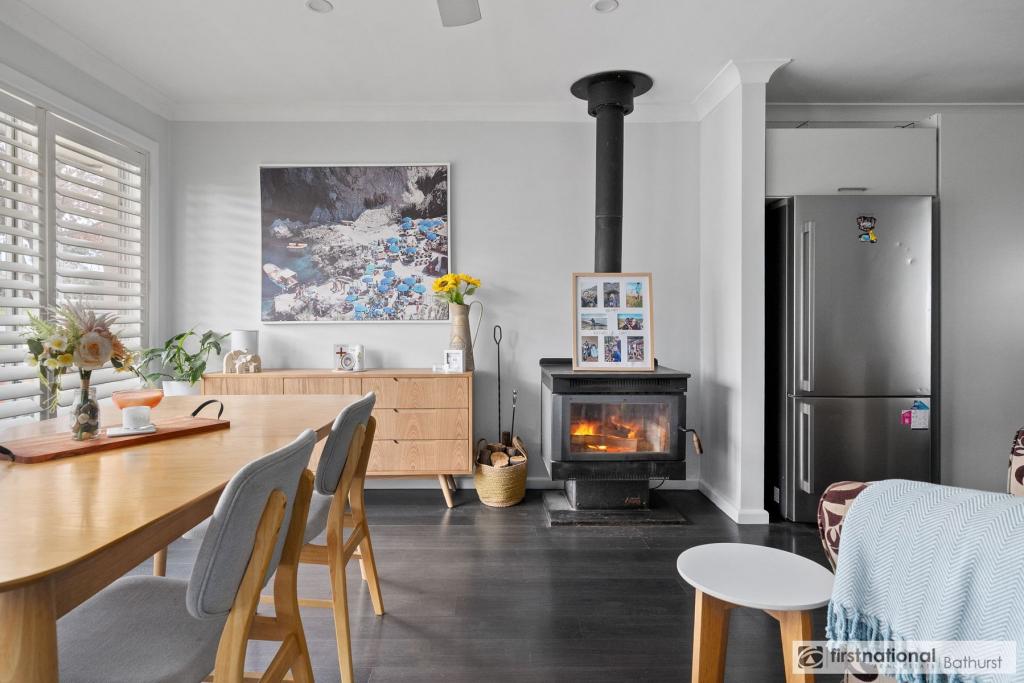 0
0About Eglinton 2795
The size of Eglinton is approximately 51.4 square kilometres. There are 4 parks, covering nearly 0.3% of the total area. The population of Eglinton in 2016 was 2256 people. By 2021 the population was 3012 showing a population growth of 33.5% in the area during that time. The predominant age group in Eglinton is 0-9 years. Households in Eglinton are primarily couples with children and are likely to be repaying $1800 - $2399 per month on mortgage repayments. In general, people in Eglinton work in a professional occupation.In 2021, 77.90% of the homes in Eglinton were owner-occupied compared with 78.30% in 2016.
Eglinton has 1,308 properties. Over the last 5 years, Houses in Eglinton have seen a 40.12% increase in median value. As at 31 August 2026:
- The median value for Houses in Eglinton is $812,683 while the median value for Units is $601,134.
- Houses have a median rent of $640.
Suburb Insights for Eglinton 2795
Market Insights
Eglinton Trends for Houses
N/A
N/A
View TrendN/A
N/A
Eglinton Trends for Units
N/A
N/A
View TrendN/A
N/A
Neighbourhood Insights
© Copyright 2026. RP Data Pty Ltd trading as Cotality (Cotality). All rights reserved. No reproduction, distribution, or transmission of the copyrighted materials is permitted. The information is deemed reliable but not guaranteed.
While Cotality uses commercially reasonable efforts to ensure the Cotality Data is current, Cotality does not warrant the accuracy, currency or completeness of the Cotality Data and to the full extent permitted by law excludes all loss or damage howsoever arising (including through negligence) in connection with the Cotality Data.
This product uses cookies and other similar technologies to improve and customise your browsing experience, to tailor content and adverts, and for analytics and metrics regarding visitor usage on this product and other media. We may share cookie and analytics information with third parties for the purposes of advertising. By continuing to use our website, you consent to cookies being used. View our Privacy Policy here.
X
