
673 Main RoadEdgeworth NSW 2285
Property Details for 673 Main Rd, Edgeworth
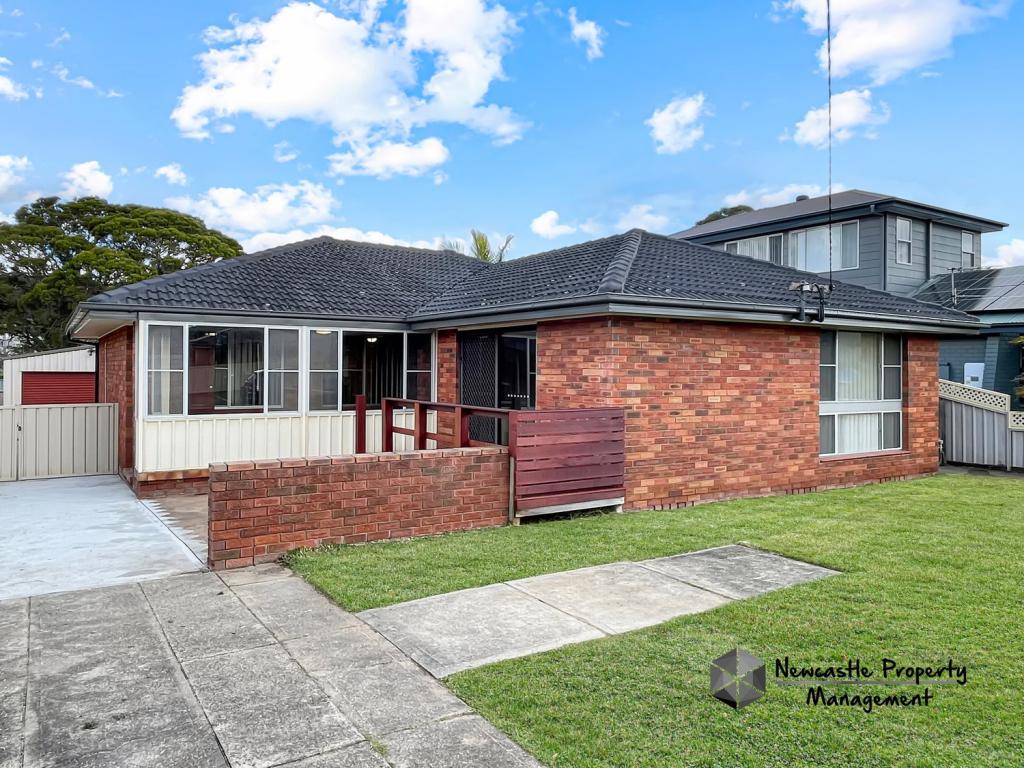
673 Main Rd, Edgeworth is a 3 bedroom, 1 bathroom House with 1 parking spaces and was built in 1940. The property has a land size of 488m2 and floor size of 109m2. While the property is not currently for sale or for rent, it was last sold in September 2021.
Last Listing description (August 2023)
**One on one, pre-registered inspections only. Please contact the below agent to book your COVID Compliant inspection.
This immaculately kept Edgeworth property offers you versatile accessibility options, while also giving you the benefits of being in such a central location, that everything you need is close by.
The first two of the , light and airy bedrooms of this single storey home, present with board and batten walls, a very fashionable interior design style right now and also boast high ceilings that give off a feeling of openness , with the third bedroom being separated by the living area for that extra sense of privacy. Each bedroom also has a large built in robe providing you with plenty of valuable storage room.
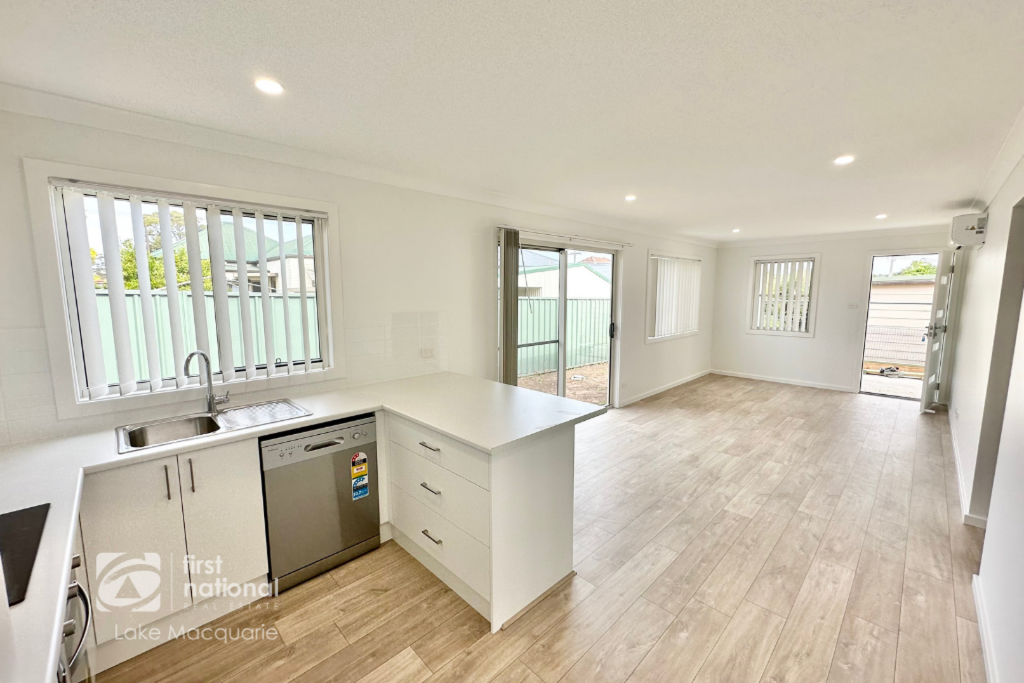
Total flexibility is given to you, by the open plan living space of the combined lounge, dining and kitchen, which means you have the freedom to adapt this area to suit and express your own furnishing, layout and planning flair. This cosy home is waiting for you to make it your own.
Being on a corner block you are granted the advantage of having a dual frontage.. allowing you to use your driveway and garage that are off the quiet side street away from the main road, simplifying the coming and goings of not only yourself and visiting cars, but as caravan owners and boat owners would appreciate, giving you pressure free time to manoeuvre and park.
With public transport at your doorstep it so easy to travel around for all your shopping requirements and lifestyle needs. There's Edgeworth Town Centre, Anytime Fitness, Coles, Stockland Glendale, Glendale Medical Centre, Schools and Glendale TAFE are all close by.
? Close to grocery outlets, Coles, Woolworths and Aldi.
? Split Air conditioning and ceilings fans.
? Side street access away from the Main road.
? Built in wardrobes, with large, mirrored doors.
? Separate garage, storage and off street parking .
? Room for cars, a caravan or boat.
? Well Maintained and tidy, low maintenance yard and gardens.
? Undercover entertainment area.
? Glendale medical centre and Crossroads medical precinct minutes away.
? Schools and Glendale TAFE near by
Outgoings:
Council Rates: $1,674.80 approx per annum
Water Rates: $722.37 approx per annum
***Health & Safety Measures are in Place for Open Homes & All Private Inspections
***All inspection attendees will have to answer a health and safety survey to qualify for the inspection of the property
Disclaimer:
All information contained herein is gathered from sources we deem reliable. However, we cannot guarantee its accuracy and act as a messenger only in passing on the details. Interested parties should rely on their own enquiries. Some of our properties are marketed from time to time without price guide at the vendors request. This website may have filtered the property into a price bracket for website functionality purposes. Any personal information given to us during the course of the campaign will be kept on our database for follow up and to market other services and opportunities unless instructed in writing.
Property History for 673 Main Rd, Edgeworth, NSW 2285
- 08 Sep 2021Sold for $590,000
- 27 Aug 2021Listed for Sale Price Guide on Request
- 19 Jan 2016Sold for $397,500

Recent sales nearby
See more recent sales nearby/assets/perm/5zr6srjtoei65ndus5hisca5x4?signature=a5b032e5e268c8d84f0cbcdeef9abda4c4c7a58bba79b2e8ab44ae47cb896736) 0
0

/assets/perm/o5v3i263p4i63abqc7x5jh5ryy?signature=9dd50fb4b3f6e82d765351f365b101186c1d4927c4f5e82a3a5f75e781c75323) 0
0
/assets/perm/4lekmyroqii63orl2gp5umcguu?signature=530ce205e25a7f1e841568afc95142e2af1b62e57f0c241b9c026c61b1034973) 0
0Similar properties For Sale nearby
See more properties for sale nearby 0
0 0
0 0
0

Similar properties For Rent nearby
See more properties for rent nearby 0
0

 0
0
 0
0About Edgeworth 2285
The size of Edgeworth is approximately 7.0 square kilometres. There are 13 parks, covering nearly 11.6% of the total area. The population of Edgeworth in 2016 was 6207 people. By 2021 the population was 6401 showing a population growth of 3.1% in the area during that time. The predominant age group in Edgeworth is 20-29 years. Households in Edgeworth are primarily childless couples and are likely to be repaying $1800 - $2399 per month on mortgage repayments. In general, people in Edgeworth work in a trades occupation.In 2021, 69.10% of the homes in Edgeworth were owner-occupied compared with 70.30% in 2016.
Edgeworth has 3,936 properties. Over the last 5 years, Houses in Edgeworth have seen a 49.27% increase in median value, while Units have seen a 45.86% increase. As at 30 June 2026:
- The median value for Houses in Edgeworth is $857,167 while the median value for Units is $614,181.
- Houses have a median rent of $680 while Units have a median rent of $683.
Suburb Insights for Edgeworth 2285
Market Insights
Edgeworth Trends for Houses
N/A
N/A
View TrendN/A
N/A
Edgeworth Trends for Units
N/A
N/A
View TrendN/A
N/A
Neighbourhood Insights
© Copyright 2026. RP Data Pty Ltd trading as Cotality (Cotality). All rights reserved. No reproduction, distribution, or transmission of the copyrighted materials is permitted. The information is deemed reliable but not guaranteed.
While Cotality uses commercially reasonable efforts to ensure the Cotality Data is current, Cotality does not warrant the accuracy, currency or completeness of the Cotality Data and to the full extent permitted by law excludes all loss or damage howsoever arising (including through negligence) in connection with the Cotality Data.
This product uses cookies and other similar technologies to improve and customise your browsing experience, to tailor content and adverts, and for analytics and metrics regarding visitor usage on this product and other media. We may share cookie and analytics information with third parties for the purposes of advertising. By continuing to use our website, you consent to cookies being used. View our Privacy Policy here.
X
