
5 David PlaceEdgeworth NSW 2285

Property Details for 5 David Pl, Edgeworth
5 David Pl, Edgeworth is a 4 bedroom, 2 bathroom House with 4 parking spaces and was built in 1960. The property has a land size of 645m2. While the property is not currently for sale or for rent, it was last sold in June 2026. There are other 4 bedroom House sold in Edgeworth in the last 12 months.
Last Listing description (June 2026)
Much larger than it first appears and packed with extras, this upgraded home is a surprise package that rewards with a closer look. Ideal for first-home buyers, young families, tradies, hobbyists or anyone needing serious vehicle storage, it pairs a comfortable four-bedroom layout with a huge family room extension and an impressive four-bay garage, all set on a level block within walking distance of Edgeworth's CBD.
Screened behind lush greenery, the home reveals a series of thoughtful updates including a modern kitchen and bathroom. A separate lounge room provides a quiet escape, while the oversized family room at the rear opens the home up beautifully and overlooks the level backyard, creating plenty of space for growing families to spread out. Comfort is well covered with air-conditioning, ceiling fans, a Ventis ventilation system and a generous solar system to help keep running costs in check. Outside is where this property really separates itself from the crowd. The substantial four-bay garage offers outstanding storage and workspace options, with potential to add bathroom facilities, and ample room for caravan/boat/trailer hardstand if required.
A current DA approval for further improvements including carport and entertaining deck, offers surety for those wishing to continue the modernisation of this original hidden gem.
Positioned in a quiet cul-de-sac, you'll enjoy the convenience of being able to leave the car at home, with Aldi, Edgeworth Town Square and a range of shops, services and dining options all within easy walking distance. Stockland Glendale, Event Cinemas and major retailers are only minutes away, making this a smart purchase in a location that continues to show steady growth.
- Updated home with rear extension, set privately behind established greenery
- Brand new master suite, floating timber floors, entire electrical re-fit & roof restoration
- L-shaped living and dining zones fitted with split-system air conditioning
- Stone-topped eat-in kitchen features soft-close cabinetry and sleek appliances
- Huge, almost QLD-room inspired extension adds a second large living zone
- Four bedrooms provide an ideal footprint for first home buyers and growing families
- Contemporary bathroom with twin shower heads, floating vanity & shaving cabinet
- Ventis ventilation system to keep the home drier, healthier & more comfortable
- Neutral colour scheme makes it a breeze to add your signature style
- Good-sized backyard delivers the perfect spot for kids to play outdoors
- Incredible four-bay garage for car enthusiasts, a tradie, or home handyman
- 300m to Aldi, 600m to Edgeworth Town Square Shopping Centre
- 2.2km to Stockland Glendale, Event Cinemas, Bunnings and Costco
Council Rates $2,420 p/a approx.
Water Rates $852 p/a approx. (Excl usage)
Rental Appraisal $740 - $790
Disclaimer:
We have obtained this property information from sources we believe to be reliable; however, we cannot guarantee its accuracy. Prospective buyers are advised to carry out their own investigations.
Property History for 5 David Pl, Edgeworth, NSW 2285
- 26 Jun 2026Sold for $950,000
- 16 Jun 2026Listed for Sale Under Contract
- 20 Aug 2025Sold for $1

Recent sales nearby
See more recent sales nearby/assets/perm/qquqmsv46ei6nhpavhfwpsvw3q?signature=8b38ad02ef00f489eac7d517f1e6479762228b175b503637599f3479d68b50a2) 0
0
Similar properties For Sale nearby
See more properties for sale nearby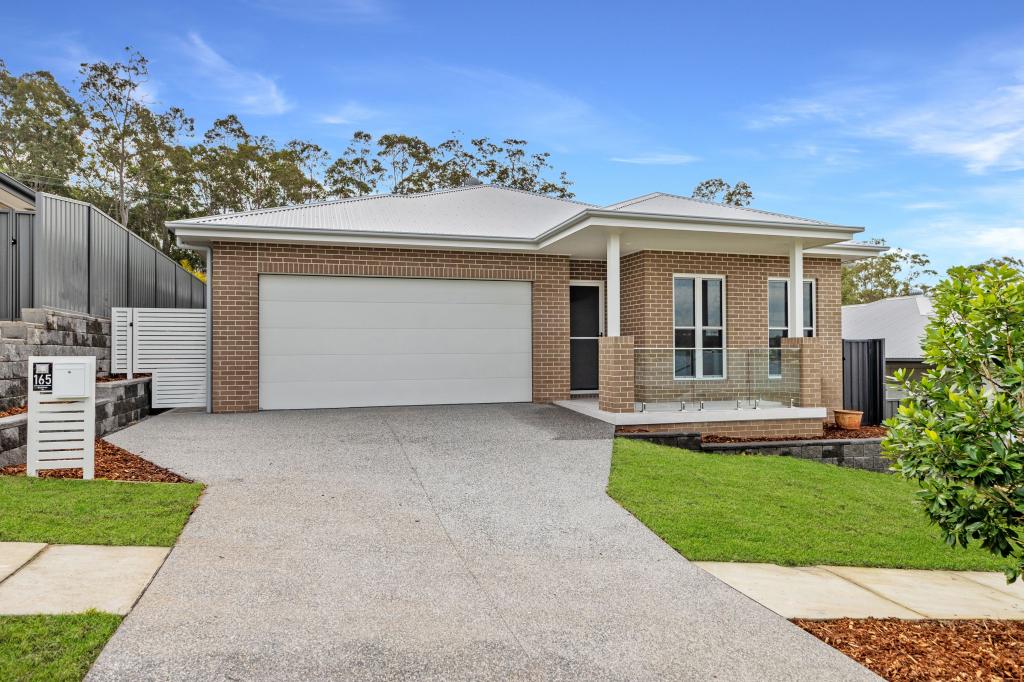 0
0
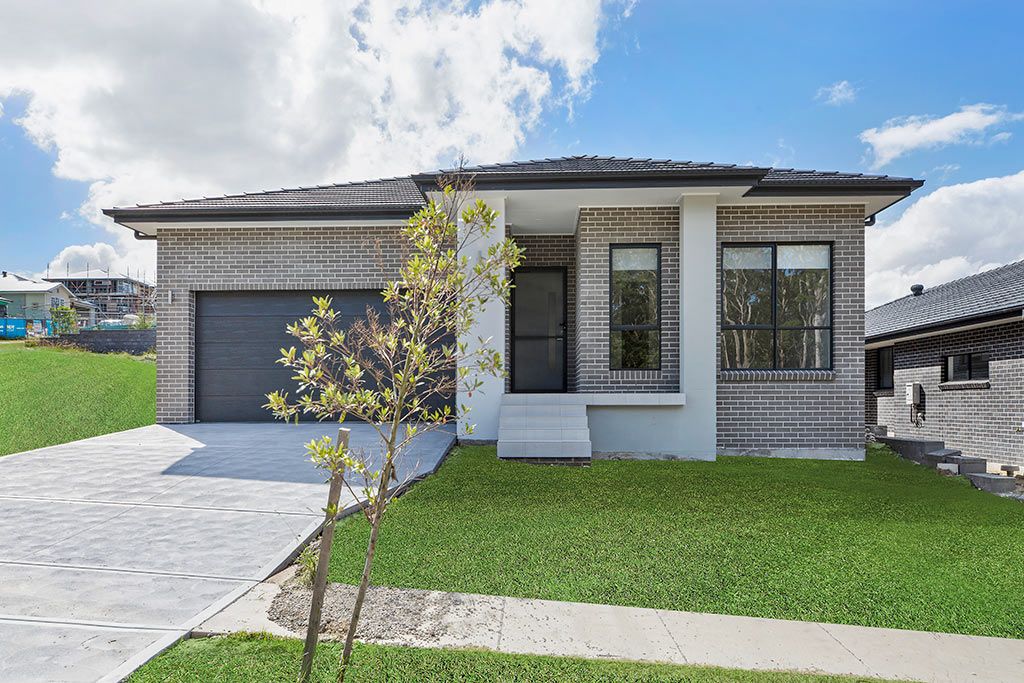 0
0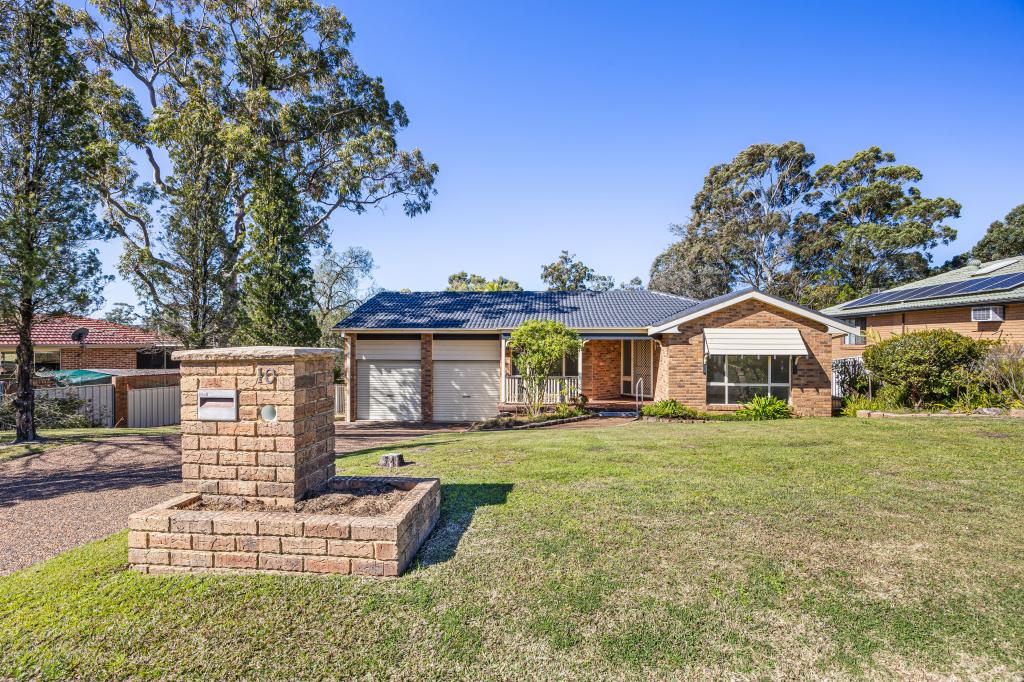 0
0Similar properties For Rent nearby
See more properties for rent nearby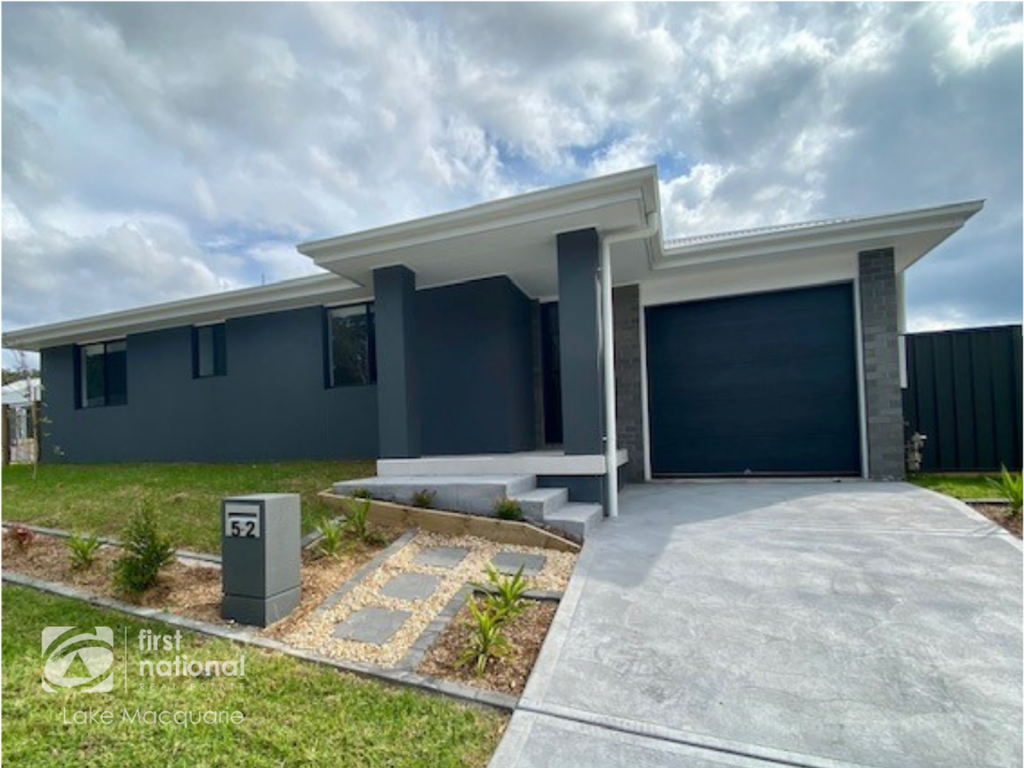 0
0
 0
0 0
0About Edgeworth 2285
The size of Edgeworth is approximately 7.0 square kilometres. There are 13 parks, covering nearly 11.6% of the total area. The population of Edgeworth in 2016 was 6207 people. By 2021 the population was 6401 showing a population growth of 3.1% in the area during that time. The predominant age group in Edgeworth is 20-29 years. Households in Edgeworth are primarily childless couples and are likely to be repaying $1800 - $2399 per month on mortgage repayments. In general, people in Edgeworth work in a trades occupation.In 2021, 69.10% of the homes in Edgeworth were owner-occupied compared with 70.30% in 2016.
Edgeworth has 3,939 properties. Over the last 5 years, Houses in Edgeworth have seen a 48.21% increase in median value, while Units have seen a 39.50% increase. As at 31 July 2026:
- The median value for Houses in Edgeworth is $860,414 while the median value for Units is $602,350.
- Houses have a median rent of $690 while Units have a median rent of $670.
Suburb Insights for Edgeworth 2285
Market Insights
Edgeworth Trends for Houses
N/A
N/A
View TrendN/A
N/A
Edgeworth Trends for Units
N/A
N/A
View TrendN/A
N/A
Neighbourhood Insights
© Copyright 2026. RP Data Pty Ltd trading as Cotality (Cotality). All rights reserved. No reproduction, distribution, or transmission of the copyrighted materials is permitted. The information is deemed reliable but not guaranteed.
While Cotality uses commercially reasonable efforts to ensure the Cotality Data is current, Cotality does not warrant the accuracy, currency or completeness of the Cotality Data and to the full extent permitted by law excludes all loss or damage howsoever arising (including through negligence) in connection with the Cotality Data.
This product uses cookies and other similar technologies to improve and customise your browsing experience, to tailor content and adverts, and for analytics and metrics regarding visitor usage on this product and other media. We may share cookie and analytics information with third parties for the purposes of advertising. By continuing to use our website, you consent to cookies being used. View our Privacy Policy here.
X
