
7 Strickland PlaceEdensor Park NSW 2176
Property Details for 7 Strickland Pl, Edensor Park
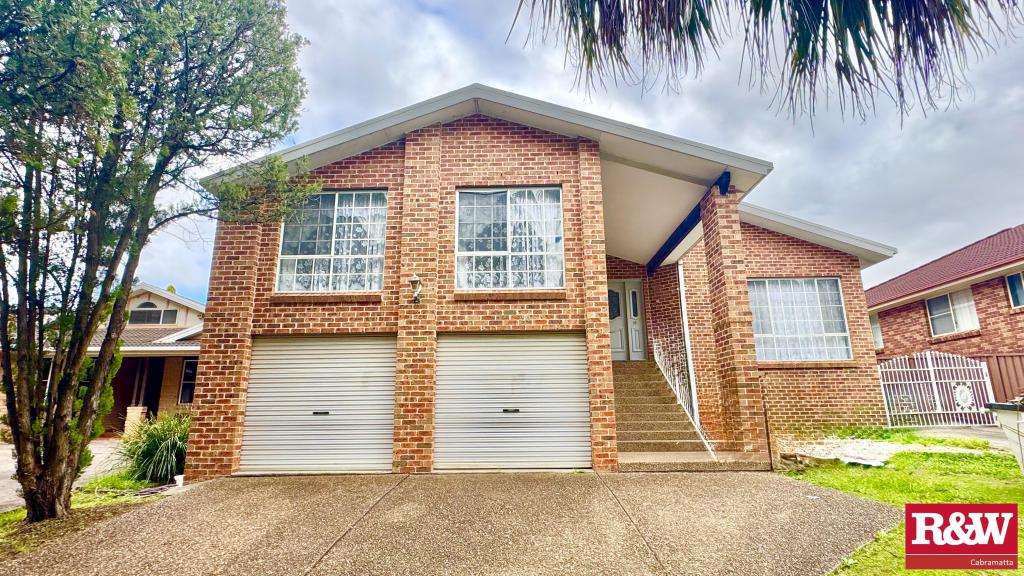
7 Strickland Pl, Edensor Park is a 4 bedroom, 2 bathroom House with 2 parking spaces and was built in 2014. The property has a land size of 591m2 and floor size of 285m2. While the property is not currently for sale or for rent, it was last sold in May 2018.
Last Listing description (September 2026)
Ray White rental team welcomes you to this exceptional luxury family residence, showcasing sophisticated design, premium inclusions, and an uncompromising level of quality throughout. Offering expansive living spaces, oversized bedrooms, and an effortless connection between indoor and outdoor entertaining, this impressive home has been thoughtfully crafted for families seeking comfort, elegance, and functionality.
Perfectly positioned in a peaceful cul-de-sac in one of Edensor Park's most prestigious pockets, this stunning residence enjoys an elevated position with district and city skyline views, all while being moments from local schools, shopping centres, parks, and transport.
Property Features
2 luxurious bathrooms
Oversized 2.5-car garage
Property Layout
Primary bedroom suite - an oversized private retreat featuring a spacious walk-in wardrobe and a beautifully appointed ensuite designed to create a luxurious hotel-style experience
Ensuite (master) - elegantly finished with premium fixtures, heated towel rails, quality cabinetry, and contemporary finishes that combine style with everyday comfort
Bedrooms 2, 3 & 4 - generously proportioned and fitted with built-in wardrobes, providing spacious accommodation for family members or guests
Main bathroom - beautifully designed with elegant subway tiling, premium fittings, bathtub and a spacious family-friendly layout
Designer kitchen - a true centrepiece of the home featuring an expansive Caesarstone island bench, walk-in pantry, premium gas cooking appliances, integrated steamer, Vintec wine fridge, and an abundance of storage
Living & dining area - expansive open-plan living bathed in natural light with seamless flow to the outdoor entertaining area, creating the perfect space for family gatherings and entertaining
Theatre room - dedicated cinema room complete with projector and built-in surround sound system, delivering an incredible home entertainment experience
Upstairs rumpus - an additional family retreat offering flexibility as a children's lounge, games room, or quiet relaxation space
Home office / study - dedicated workspace ideal for professionals working from home or students requiring a private study environment
Outdoor entertaining - stunning covered alfresco featuring a striking raked ceiling, ceiling fans, and a seamless connection to the beautifully landscaped backyard
Backyard - lush, fully landscaped gardens with established lawns, and plenty of space for children and outdoor entertaining
Garage - oversized 2.5-car garage offering secure parking, workshop potential, and exceptional storage space with internal access
Added Features
Vintec wine fridge
Integrated steamer
Separate theatre room with projector and built-in sound system
Ducted air-conditioning throughout
High 2.7m ceilings on both levels
Floorbaords upstairs and tiled flooring downstairs
Ample storage throughout
Location Highlights
Quiet cul-de-sac position in one of Edensor Park's most sought-after locations
Elevated position with district and city skyline views
Close to quality local schools and childcare facilities
Minutes to Edensor Park Plaza, cafs, restaurants, and everyday shopping
Easy access to parks, sporting facilities, and walking tracks
Convenient access to public transport and major arterial roads
APPLY, APPLY, APPLY!!
To apply, copy and paste the link below into your browser:
https://snug.com/apply/raywhitecarneshill
Disclaimer: Every care has been taken to verify the accuracy of the information contained in this document; however, no warranty (express or implied) is given by Ray White Carnes Hill or its agents as to the accuracy of the contents.
Property History for 7 Strickland Pl, Edensor Park, NSW 2176
- 06 Jul 2026Listed for Rent $1,050 / week
- 19 May 2018Sold for $1,312,000
- 24 Apr 2018Listed for Sale AUCTION | Marcus Biasetto

Recent sales nearby
See more recent sales nearby
/assets/perm/5mzilm6quui6xma2kffsfoj7ui?signature=99cc68260e0abe356a4b5edc15af06327c97adf088d1fe3ee5e67385d4a13ce0) 0
0/assets/perm/c3rrrn63zei6np3muvy5jc2vma?signature=dc2683efe60970e89480646c50358e2564bf84e078bad9f4a779a5ea5c0b006b) 0
0
Similar properties For Sale nearby
See more properties for sale nearby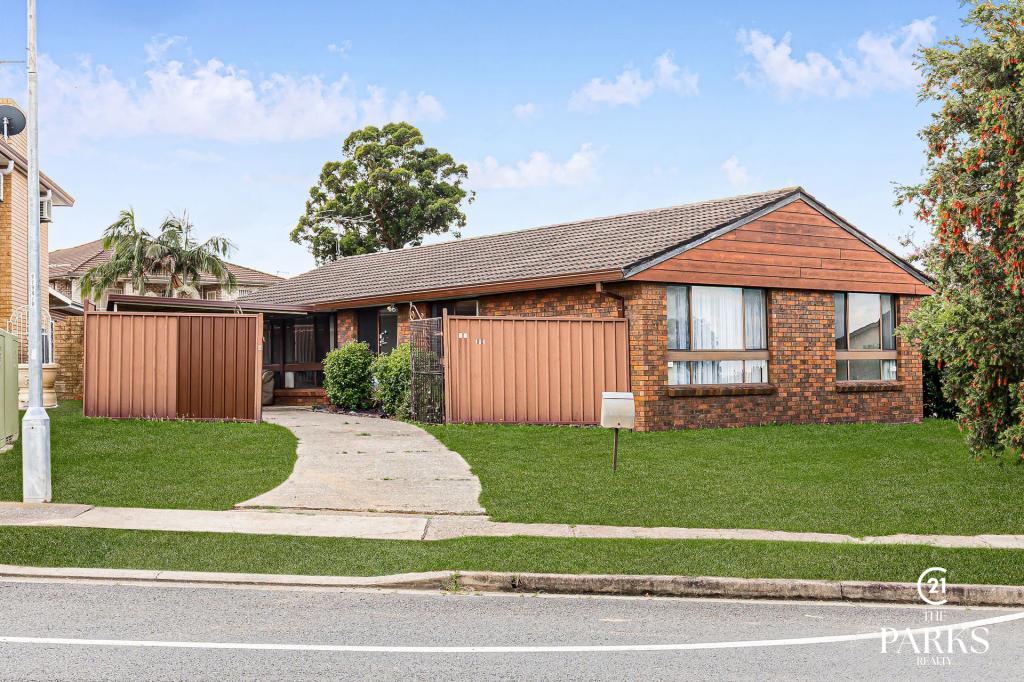 0
0
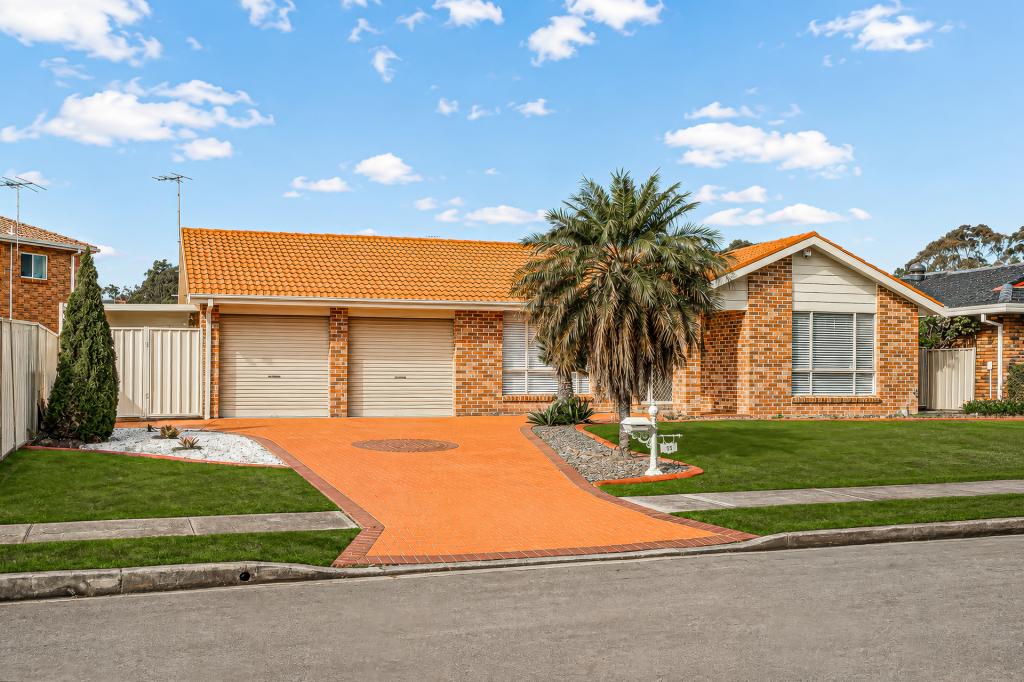 0
0
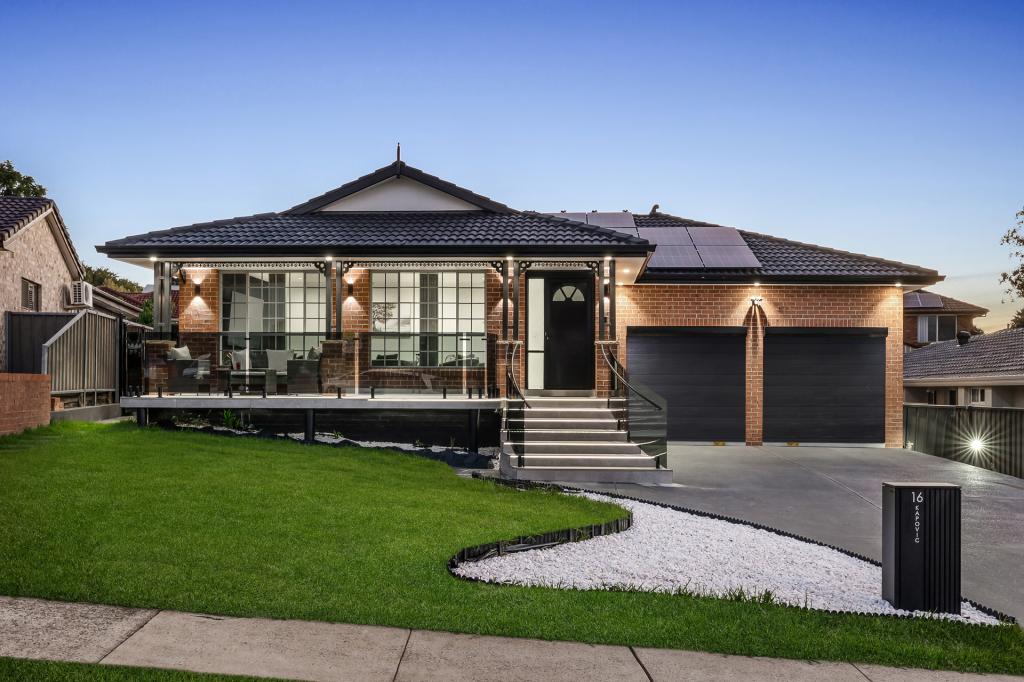 0
0Similar properties For Rent nearby
See more properties for rent nearby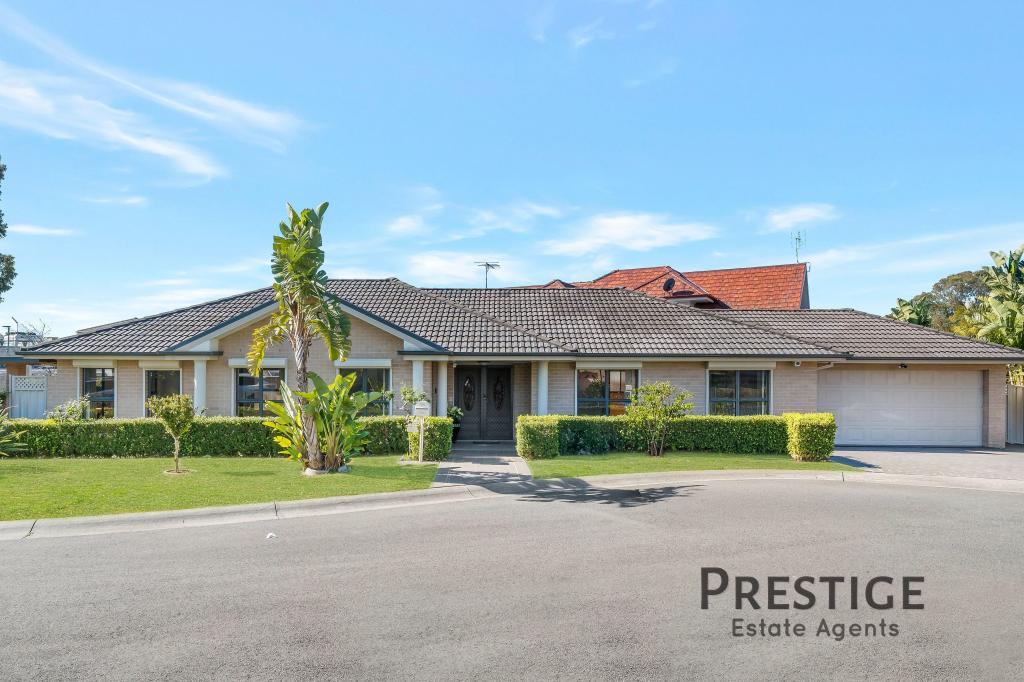 0
0
 0
0
 0
0
About Edensor Park 2176
The size of Edensor Park is approximately 3.1 square kilometres. There are 9 parks, covering nearly 14.8% of the total area. The population of Edensor Park in 2016 was 9772 people. By 2021 the population was 10279 showing a population growth of 5.2% in the area during that time. The predominant age group in Edensor Park is 50-59 years. Households in Edensor Park are primarily couples with children and are likely to be repaying $1800 - $2399 per month on mortgage repayments. In general, people in Edensor Park work in a professional occupation.In 2021, 71.10% of the homes in Edensor Park were owner-occupied compared with 74.50% in 2016.
Edensor Park has 3,123 properties. Over the last 5 years, Houses in Edensor Park have seen a 41.36% increase in median value, while Units have seen a 52.78% increase. As at 31 August 2026:
- The median value for Houses in Edensor Park is $1,347,289 while the median value for Units is $909,817.
- Houses have a median rent of $700 while Units have a median rent of $630.
Suburb Insights for Edensor Park 2176
Market Insights
Edensor Park Trends for Houses
N/A
N/A
View TrendN/A
N/A
Edensor Park Trends for Units
N/A
N/A
View TrendN/A
N/A
Neighbourhood Insights
© Copyright 2026. RP Data Pty Ltd trading as Cotality (Cotality). All rights reserved. No reproduction, distribution, or transmission of the copyrighted materials is permitted. The information is deemed reliable but not guaranteed.
While Cotality uses commercially reasonable efforts to ensure the Cotality Data is current, Cotality does not warrant the accuracy, currency or completeness of the Cotality Data and to the full extent permitted by law excludes all loss or damage howsoever arising (including through negligence) in connection with the Cotality Data.
This product uses cookies and other similar technologies to improve and customise your browsing experience, to tailor content and adverts, and for analytics and metrics regarding visitor usage on this product and other media. We may share cookie and analytics information with third parties for the purposes of advertising. By continuing to use our website, you consent to cookies being used. View our Privacy Policy here.
X
