
44 Moorhouse CrescentEdensor Park NSW 2176
Property Details for 44 Moorhouse Cres, Edensor Park
44 Moorhouse Cres, Edensor Park is a 3 bedroom, 2 bathroom House with 1 parking spaces and was built in 1970. The property has a land size of 285m2 and floor size of 94m2. While the property is not currently for sale or for rent, it was last sold in August 2023.
Last Listing description (July 2026)
Ladies & Gentlemen,
It is with a sincere heart that we present to you a single-level family home that has been held with pride and is ready to welcome its next chapter.
From the moment you arrive, the home makes its quiet impression; a rendered and brick facade framed by established, low maintenance gardens, a paved driveway, and a warm, well lit entrance that feels like a genuine welcome home.
Inside, light filled living and dining zones flow with ease. Timber toned floors, fresh neutral tones, ceiling fans and split-system air conditioning lending year round comfort.
The galley kitchen sits at the heart of the home, with crisp white cabinetry, timber benchtops, quality appliances and a natural connection through to the dining area, where sliding doors open to the home's standout space.
That space is the covered entertaining deck; a generous, all weather setting wrapped in cable balustrade and bathed in afternoon light, overlooking an easy care rear yard. It is the kind of place where weekends slow down and family gathers.
Three well proportioned bedrooms are serviced by a family bathroom and a separate WC, with the master enjoying its own ensuite and built in robe; comfort and practicality in equal measure.
Features at a glance;
Single-level brick & rendered home on an easy care 285sqm block
Three bedrooms; master with ensuite and built-in robe
Family bathroom plus a separate WC
Light filled living zone and separate dining area
Galley kitchen with timber benchtops and quality appliances
Covered timber entertaining deck; the year-round gathering space
Split-system air conditioning and ceiling fans throughout
Single garage plus additional off-street parking
Established low maintenance gardens, paved driveway and garden shed
Tucked into a quiet crescent, moments from schools, parks, shopping and transport
Honest, well kept and beautifully liveable, this is a home that simply makes sense, for families seeking comfort, space and a welcoming community to call their own.
Many Blessings,
The Taking Care of Business Team.
Disclaimer: All information contained herein is gathered from sources we consider reliable; however, we cannot guarantee or warrant the accuracy of this information and encourage all interested parties to conduct their own independent enquiries and seek professional advice to satisfy themselves on all aspects of the property. Rental figures are indicative only and based on current market comparables. Actual rent achieved may vary depending on market conditions, tenancy terms and property presentation at the time of letting.
Privacy Collection Notice: In accordance with the Privacy Act 1988 (Cth) and the Privacy and Other Legislation Amendment Act 2024, Taking Care of Business collects your personal information (including name, phone number and email address) for the purpose of responding to your property enquiry, providing property updates, and related marketing communications. Your information will be handled in accordance with our Privacy Policy and the Australian Privacy Principles. You may request access to, or correction of, your personal information at any time by contacting our office. Your information will not be disclosed to third parties without your consent, except as required by law.
Property History for 44 Moorhouse Cres, Edensor Park, NSW 2176
- 12 Jun 2026Listed for Sale CONTACT AGENT.
- 28 Aug 2023Sold for $1
- 10 Dec 2012Sold for $390,000

Recent sales nearby
See more recent sales nearby

/assets/perm/b5mvszg3yyi6ng74ymcal2qicm?signature=828495f06d455d6fb13a4784e837b223a43667e13bbc489beb7073e90aba5a42) 0
0

/assets/perm/3mpapdw3yqi6nhnszmwnrwh5fq?signature=b4809ced62d5af17d34539704bdb4901163a92059282a5503e8d3e3a7b63690b) 0
0Similar properties For Sale nearby
See more properties for sale nearby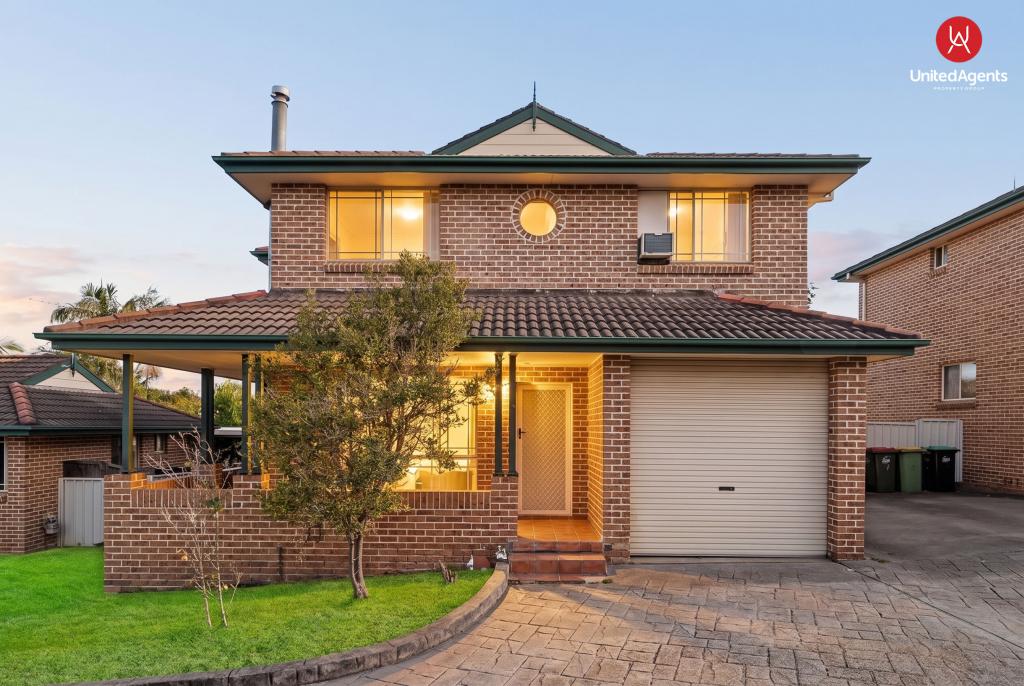 0
0
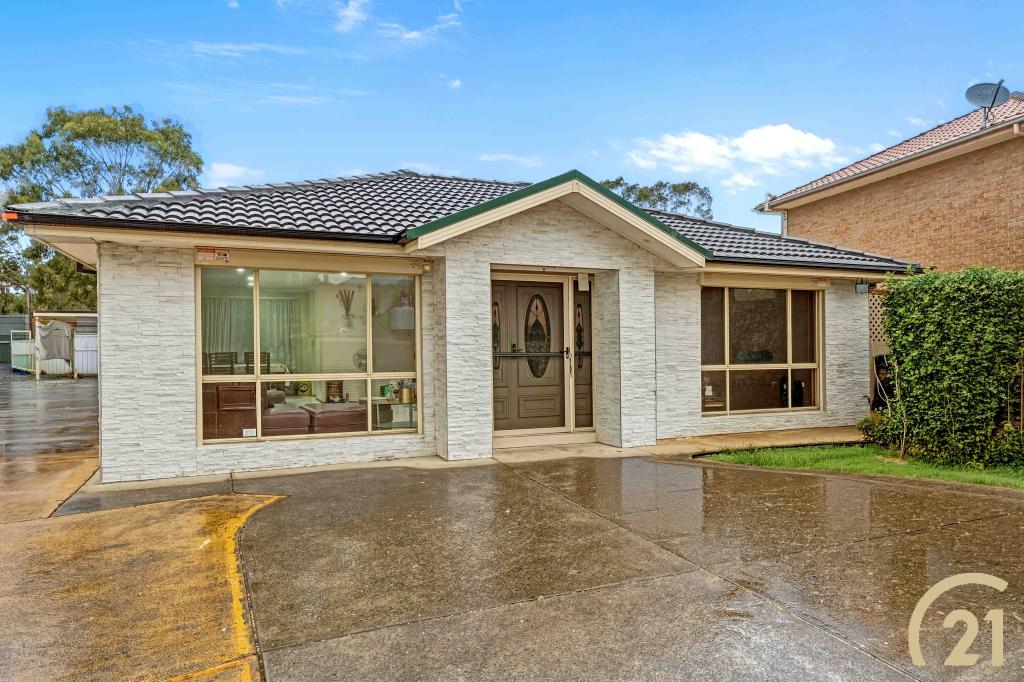 0
0
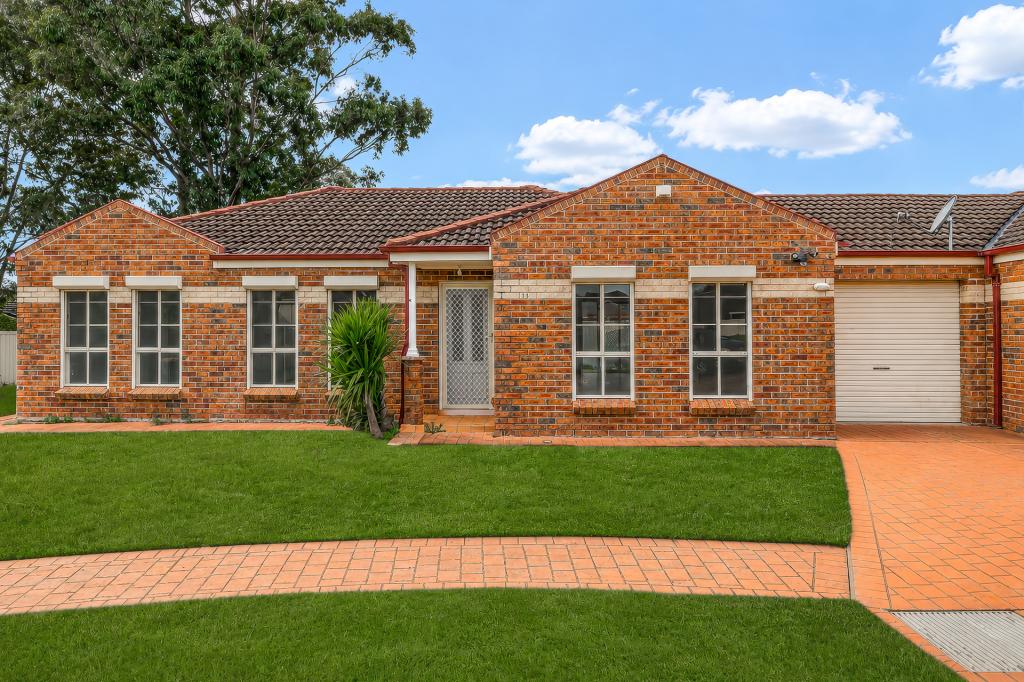 0
0Similar properties For Rent nearby
See more properties for rent nearby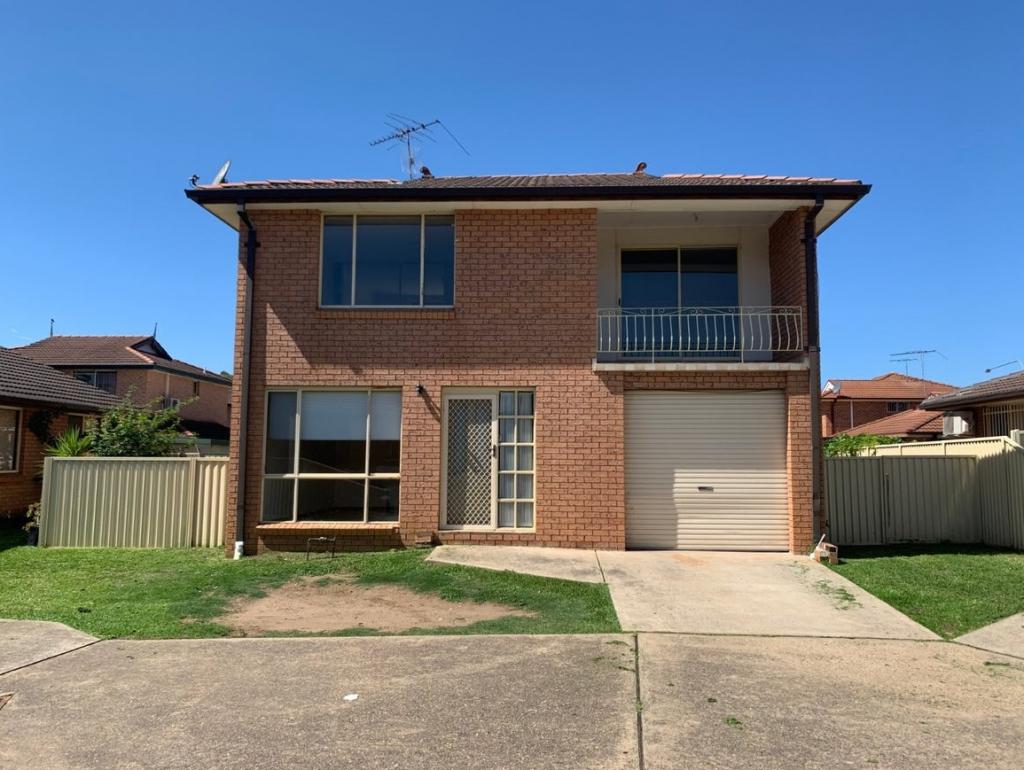 0
0
 0
0 0
0
About Edensor Park 2176
The size of Edensor Park is approximately 3.1 square kilometres. There are 9 parks, covering nearly 14.8% of the total area. The population of Edensor Park in 2016 was 9772 people. By 2021 the population was 10279 showing a population growth of 5.2% in the area during that time. The predominant age group in Edensor Park is 50-59 years. Households in Edensor Park are primarily couples with children and are likely to be repaying $1800 - $2399 per month on mortgage repayments. In general, people in Edensor Park work in a professional occupation.In 2021, 71.10% of the homes in Edensor Park were owner-occupied compared with 74.50% in 2016.
Edensor Park has 3,124 properties. Over the last 5 years, Houses in Edensor Park have seen a 54.31% increase in median value, while Units have seen a 52.59% increase. As at 30 June 2026:
- The median value for Houses in Edensor Park is $1,412,705 while the median value for Units is $910,347.
- Houses have a median rent of $680 while Units have a median rent of $630.
Suburb Insights for Edensor Park 2176
Market Insights
Edensor Park Trends for Houses
N/A
N/A
View TrendN/A
N/A
Edensor Park Trends for Units
N/A
N/A
View TrendN/A
N/A
Neighbourhood Insights
© Copyright 2026. RP Data Pty Ltd trading as Cotality (Cotality). All rights reserved. No reproduction, distribution, or transmission of the copyrighted materials is permitted. The information is deemed reliable but not guaranteed.
While Cotality uses commercially reasonable efforts to ensure the Cotality Data is current, Cotality does not warrant the accuracy, currency or completeness of the Cotality Data and to the full extent permitted by law excludes all loss or damage howsoever arising (including through negligence) in connection with the Cotality Data.
This product uses cookies and other similar technologies to improve and customise your browsing experience, to tailor content and adverts, and for analytics and metrics regarding visitor usage on this product and other media. We may share cookie and analytics information with third parties for the purposes of advertising. By continuing to use our website, you consent to cookies being used. View our Privacy Policy here.
X
