
1636/1 Studio DriveEastgardens NSW 2036
Property Details for 1636/1 Studio Dr, Eastgardens
1636/1 Studio Dr, Eastgardens is a 1 bedroom, 1 bathroom Unit with 1 parking spaces. The property has a land size of 3168m2. While the property is not currently for sale or for rent, it was last sold in February 2021.
Last Listing description (October 2021)
Brand New Stylish Apartments | Overlooking 8,000 sqm Central Park | 8km to Sydney CBD & 5km to Sydney airport | Onsite Building Management | Gymnasium | Indoor Aquatic Centre with Heated Pool, Spa & Sauna | Landscaped Podium and Rooftop Gardens with BBQ Area
Orchid offers unobstructed views over the Central Park with higher floor apartments enjoying northern views to the Sydney CBD, eastern views to Maroubra Beach and southern views to Botany Bay. Live in close proximity to the Sydney CBD, in one of the most attractive residential settings surrounded by championship golf courses, famous beaches, shopping precincts and entertainment amenities. With multiple public transport links including Pagewood Green's very own bus stop, Orchid offers a unique residential living experience.
APARTMENT FEATURES:
Oversized one bedroom apartments with the largest internal sizes in the area
Seamless access from living areas to large balconies with some boasting semi-enclosed areas
South facing views towards Port Botany and Brighton Le Sands with large study room
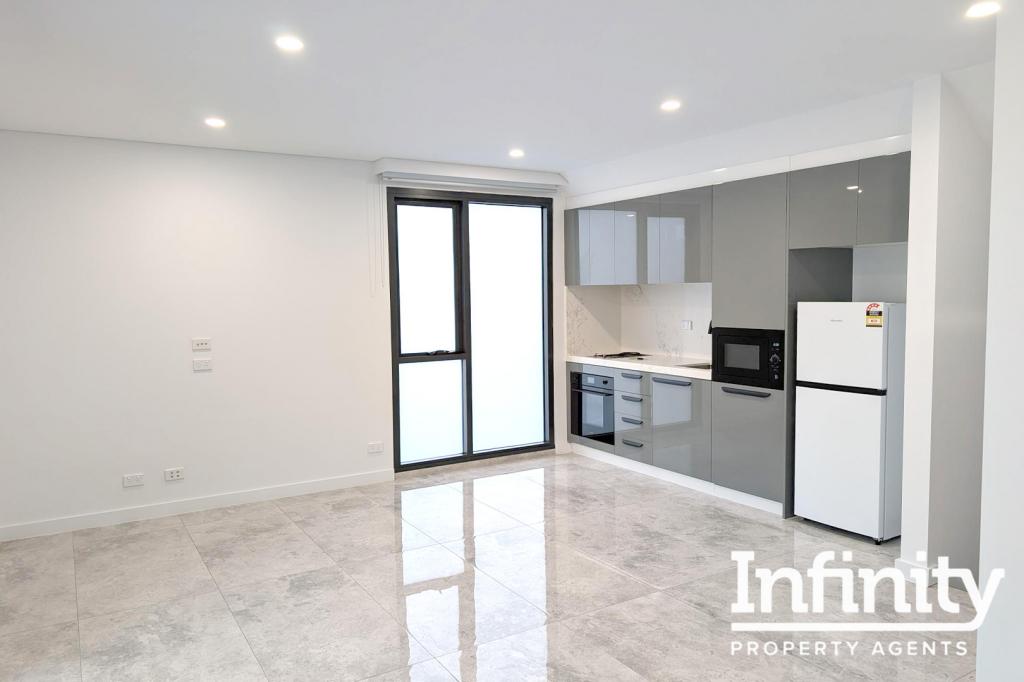
Large format 600x600mm tiles deliver low maintenance style throughout the open-plan living, bathroom and kitchen area
Integrated reverse cycle air-conditioning cools in summer and provides warmth in the winter months
75 inch Samsung TV and brand new Nespresso coffee machine included
Ample storage and oversized kitchens cupboards
LED lighting through-out
Generous mirrored built-in wardrobes with stylish charred oak colour
Internal laundry with dryer and cabinetry plus ample storage cupboards
Provisions for super-fast broadband and pay TV with fibre optic cabling in the living areas and bedrooms*
Water tap in balcony/courtyard of every apartment
Security intercom system and secure building access
CONTEMPORARY KITCHENS & SLEEK BATHROOMS:
Piatra Grey Caesarstone benchtops with waterfall edge and single or double underbench sink, marble inspired splashback and polished chrome tapware
Premium European stainless steel kitchen appliances including fully integrated dishwasher, stainless steel cooktop, microwave oven and undermount integrated rangehood
Polyurethane full-height cabinetry and soft-closing drawers
Luxury bathrooms feature frameless glass showers with polished chrome fixtures
Vanity with Caesarstone benchtop and wall hung basin
A free-standing bath as a centrepiece in most ensuites
LOCATION, FACILITIES, LIFESTYLE & TRANSPORT:
Resort-style facilities include indoor swimming pool, spa, sauna and gymnasium
Residents only landscaped podium garden, complete with BBQ facilities, an undercover dining area, recreational turfed lawns and lush landscaping
Innovative My Parcel Locker system allowing for packages to be delivered and stored securely for you to retrieve at your convenience.
Secure parking with direct lift access
6 secure electric car charging bays
A superior level of service with a dedicated onsite building manager to cater to all of your property needs
Pagewood Greens very own bus stop 50m, Eastgardens Westfield bus interchange 100m
Sydney CBD 8km
University of NSW 3.3km
Maroubra Beach 2.7km
Prince of Wales Hospital 2.8km
Sydney Airport 5km
Centennial Park, Sydney Football Stadium, SCG & Fox Studios 5km
Easy reach to Pagewood Public School and St Aidans Catholic Primary School
CONTACT ALEX WALL ON 0409 962 367 TO ARRANGE YOUR PRIVATE INSPECTION TODAY!
* Photos/floor plans are indicative of features and finishes only
* Internet connection/usage fees are payable by the tenant
Property History for 1636/1 Studio Dr, Eastgardens, NSW 2036
- 28 Sep 2021Listed for Rent $540 / week
- 16 Feb 2021Sold for $780,000

Recent sales nearby
See more recent sales nearby



Similar properties For Sale nearby
See more properties for sale nearby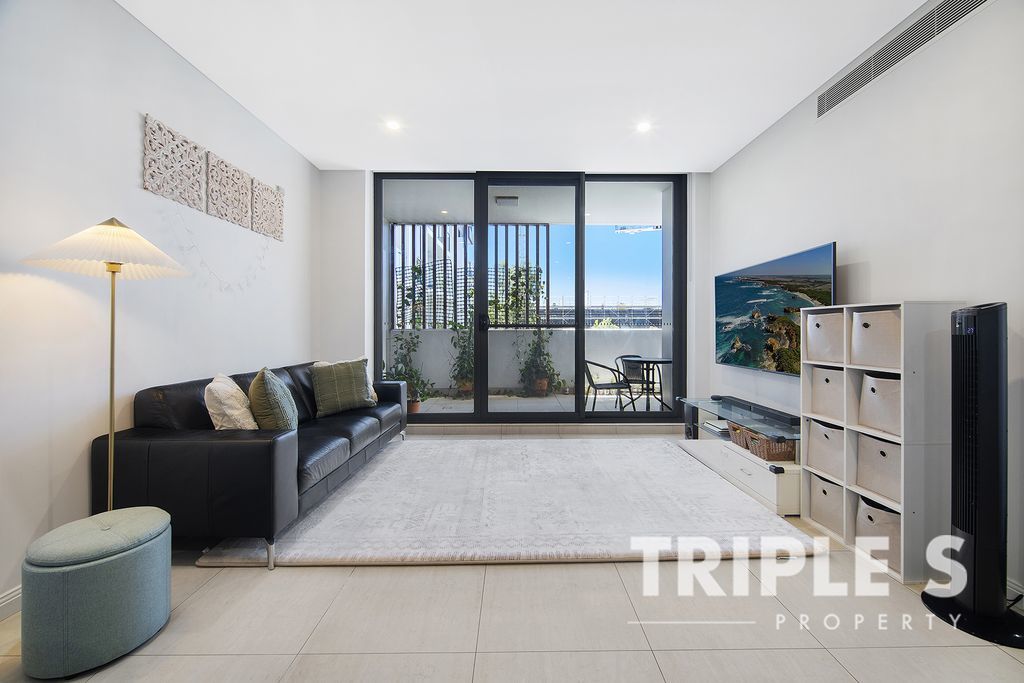 0
0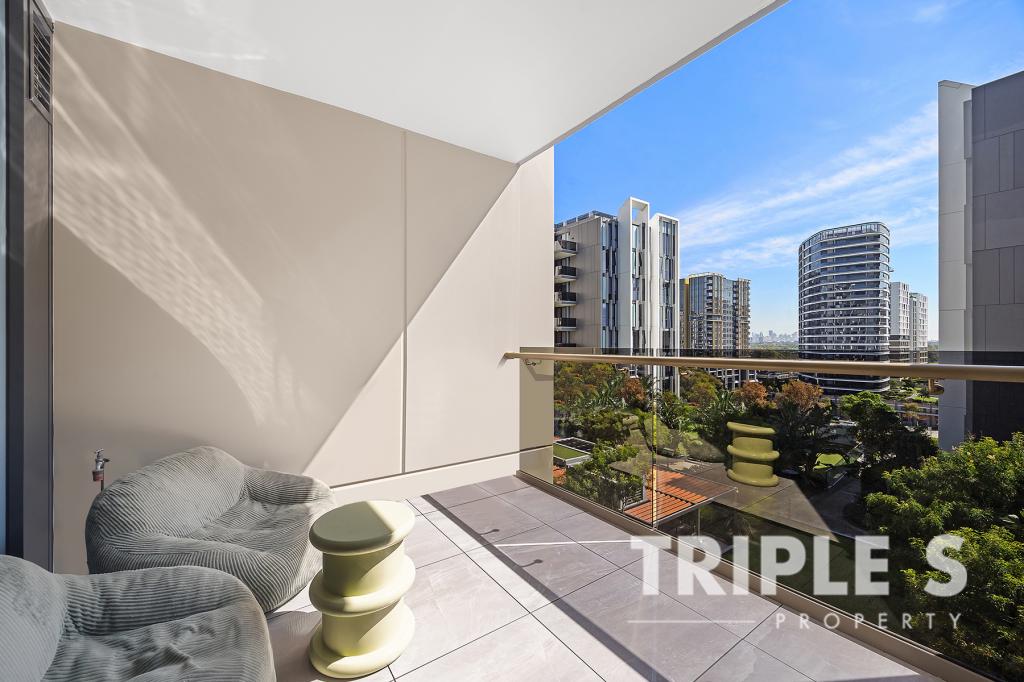 0
0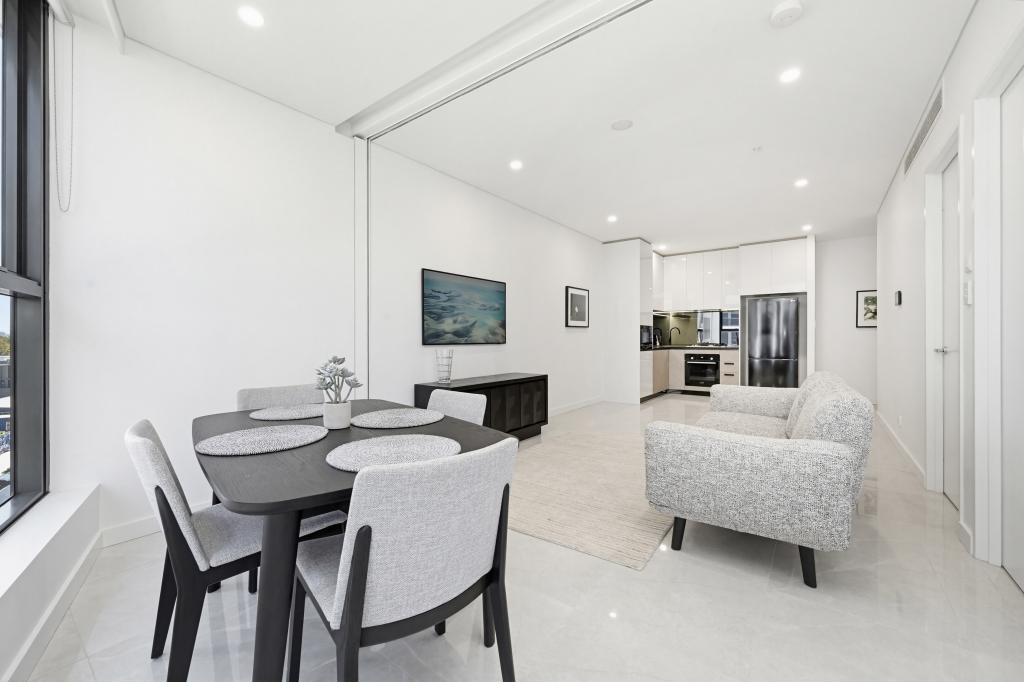 0
0

Similar properties For Rent nearby
See more properties for rent nearby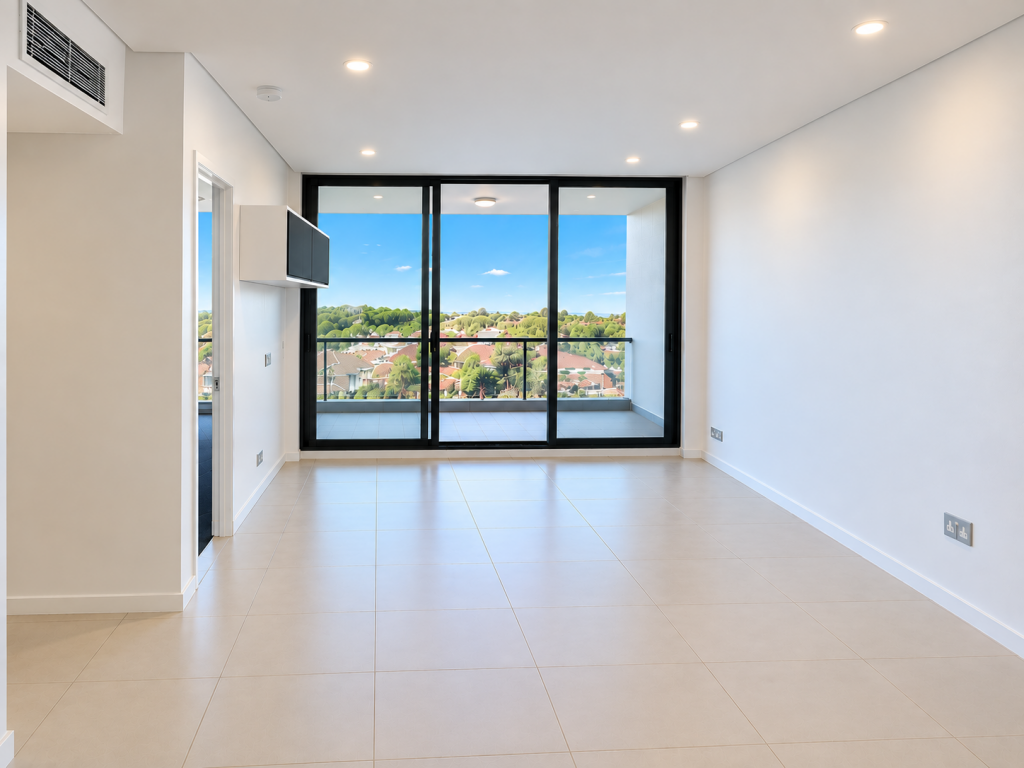 0
0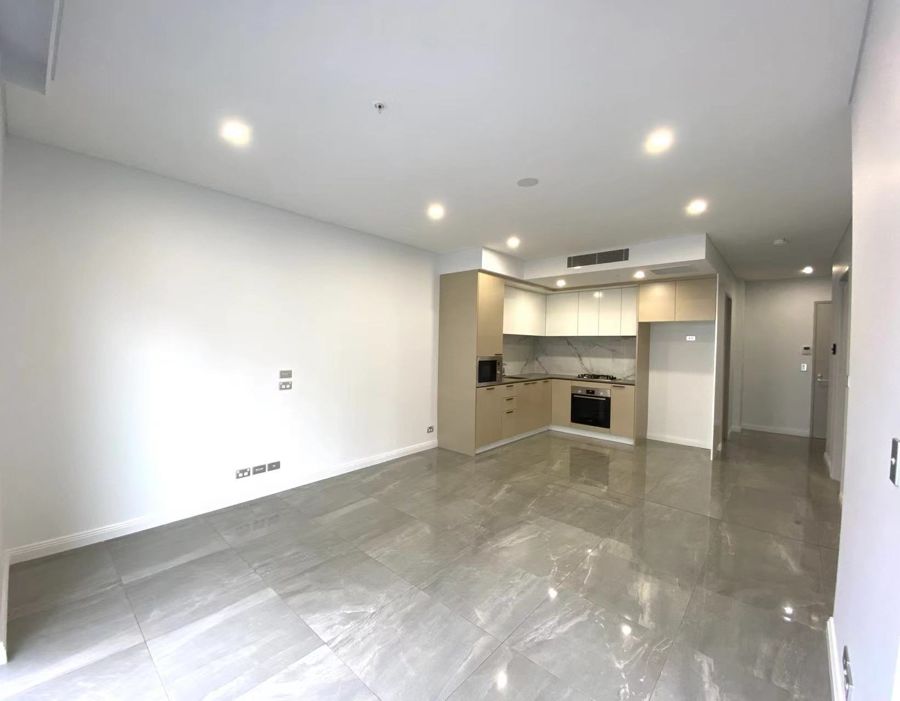 0
0
 0
0
About Eastgardens 2036
The size of Eastgardens is approximately 0.5 square kilometres. There are 2 parks, covering nearly 6.7% of the total area. The population of Eastgardens in 2016 was 860 people. By 2021 the population was 4086 showing a population growth of 375.1% in the area during that time. The predominant age group in Eastgardens is 20-29 years. Households in Eastgardens are primarily childless couples and are likely to be repaying $3000 - $3999 per month on mortgage repayments. In general, people in Eastgardens work in a professional occupation.In 2021, 38.80% of the homes in Eastgardens were owner-occupied compared with 69.70% in 2016.
Eastgardens has 2,325 properties. Over the last 5 years, Houses in Eastgardens have seen a 16.75% increase in median value, while Units have seen a 8.67% increase. As at 31 August 2026:
- The median value for Houses in Eastgardens is $2,262,584 while the median value for Units is $1,056,402.
- Houses have a median rent of $1,280 while Units have a median rent of $1,100.
Suburb Insights for Eastgardens 2036
Market Insights
Eastgardens Trends for Houses
N/A
N/A
View TrendN/A
N/A
Eastgardens Trends for Units
N/A
N/A
View TrendN/A
N/A
Neighbourhood Insights
© Copyright 2026. RP Data Pty Ltd trading as Cotality (Cotality). All rights reserved. No reproduction, distribution, or transmission of the copyrighted materials is permitted. The information is deemed reliable but not guaranteed.
While Cotality uses commercially reasonable efforts to ensure the Cotality Data is current, Cotality does not warrant the accuracy, currency or completeness of the Cotality Data and to the full extent permitted by law excludes all loss or damage howsoever arising (including through negligence) in connection with the Cotality Data.
This product uses cookies and other similar technologies to improve and customise your browsing experience, to tailor content and adverts, and for analytics and metrics regarding visitor usage on this product and other media. We may share cookie and analytics information with third parties for the purposes of advertising. By continuing to use our website, you consent to cookies being used. View our Privacy Policy here.
X
