
3 Arunta PlaceEast Tamworth NSW 2340
Property Details for 3 Arunta Pl, East Tamworth
3 Arunta Pl, East Tamworth is a 4 bedroom, 3 bathroom House with 4 parking spaces and was built in 1990. The property has a land size of 762m2 and floor size of 247m2. While the property is not currently for sale or for rent, it was last sold in April 2023.
Last Listing description (May 2023)
Boasting a blue-ribbon cul-de-sac address this elevated four-bedroom home is set amongst a leafy street with a fantastic outlook. The minute you walk up the stairs and look out over the balcony the parkland of Treloar Park and city scape views beyond is breath taking. Before you step one foot through the door this home oozes street appeal and you know you will be walking into charm and elegance.
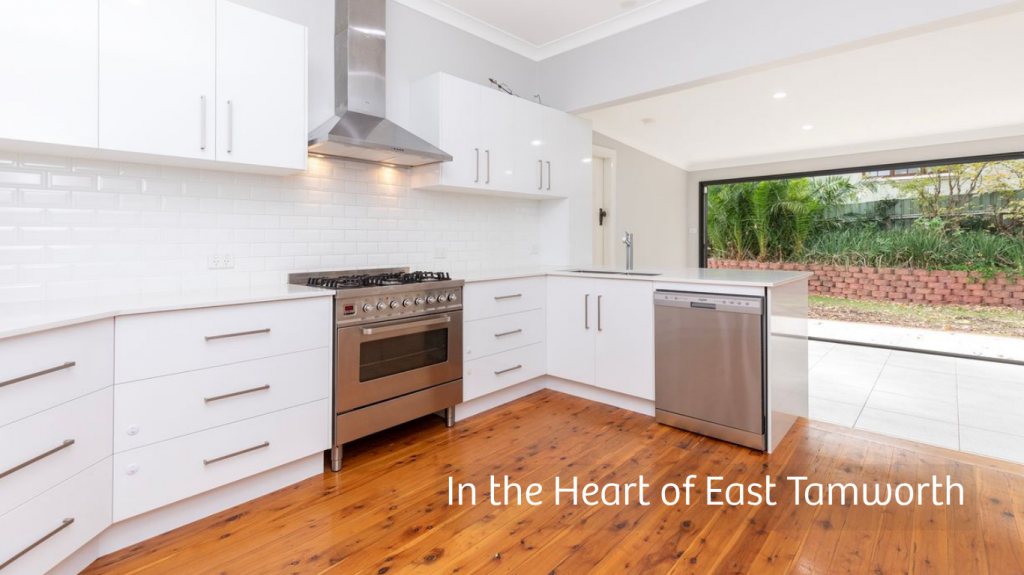
A welcoming wide front entry foyer leads through to the generous open lounge room and dining area. The lounge offers scaping views over the front verandah and the spacious dining area functionally adjoins the kitchen overlooking the sparkling inground pool in the back yard. The gourmet kitchen squeals quality and is well appointed with European appliances, more than sufficient cupboard and stone benchtop space. You will be eager to cook up a storm and entertain - it is a home that offers the longing to do so.
A second living area offers multiple spaces for the family to spill out to - boundless opportunities as a parents or teenagers retreat, kids' playroom or work from home office. A third shower and toilet off this room - practicality is in every corner of this property.
Four bedrooms all double in size, the main with walk in wardrobe and ensuite. The three other bedrooms all offering built in wardrobes. The family bathroom has been updated with plenty of open space, large shower with a frameless shower screen, quality vanity, huge wall mirror and an extra deep, free-standing bath with room to soak and relax. Tiled from floor to ceiling the feeling of luxury and relaxation impresses upon you as soon as you enter this room.
Reverse cycle zoned air conditioning throughout the home, along with gas points for alternate heating - all seasons you will be comfortable. An oversized double garage with remote control garage doors, workshop area for both car accommodation and storage for the home handyman. Tiered front landscaped gardens, fully enclosed yard, rear wrap around verandah and an outdoor entertaining area off the dining room outdoor living is endless.
A home of this calibre offers so much space and leads to limitless opportunities for the astute buyer looking to secure a modern home in a sought-after cul-de-sac street of East Tamworth. An abundance of natural light, set on the high side of the street this is a quality, ageless built home. Do not miss your opportunity to own a magnificent property - this could be your new street address.
- Four-bedroom, main with walk in robe and ensuite
- Reverse cycle zoned ducted air conditioning and gas heating
- Gourmet kitchen with European appliances and stone benchtops
- Two living areas, spacious dining area overlooking the rear yard
- Sparkling inground swimming pool
- Double remote lock up garage with extra workshop area
- Front balcony area overlooking Treloar park and city scape views
- Quiet cul-de-sac leafy street of East Tamworth
- Land size 762m2, rates approximately $4,230 per annum
Property History for 3 Arunta Pl, East Tamworth, NSW 2340
- 05 Apr 2023Sold for $870,000
- 20 Mar 2023Listed for Sale SOLD - $870,000
- 01 Apr 2022Listed for Rent $700 / week

Recent sales nearby
See more recent sales nearby/assets/perm/o5jowfh67mi6tjulu4vzpkkmfu?signature=d3c06a4b3ac7bd043b844b51b1d6763da0c0316a455daeab6867be1ace713488) 0
0


/assets/perm/isiqsvp42ui6tmsbzgpv6uatm4?signature=a89462d914ed30944b57517cd612b91e73ffc959fd04054e3c0817028e8f47af) 0
0

Similar properties For Sale nearby
See more properties for sale nearby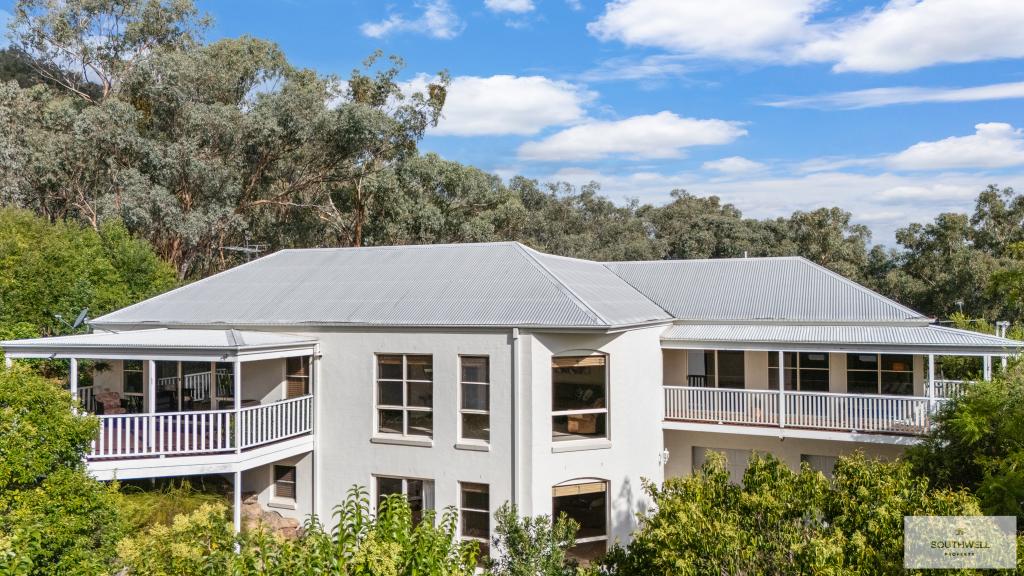 0
0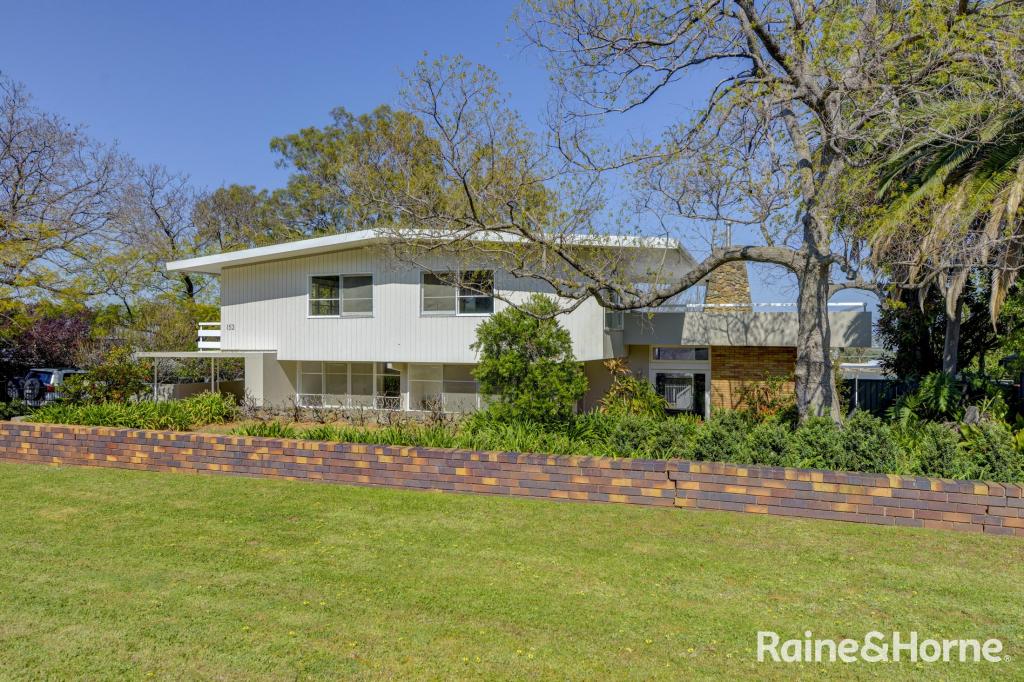 0
0
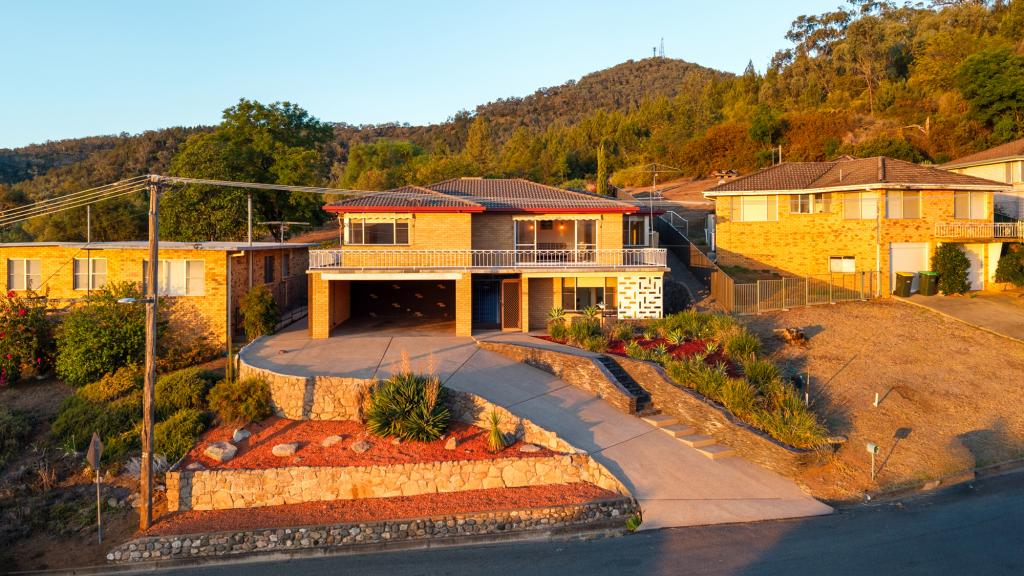 0
0
Similar properties For Rent nearby
See more properties for rent nearby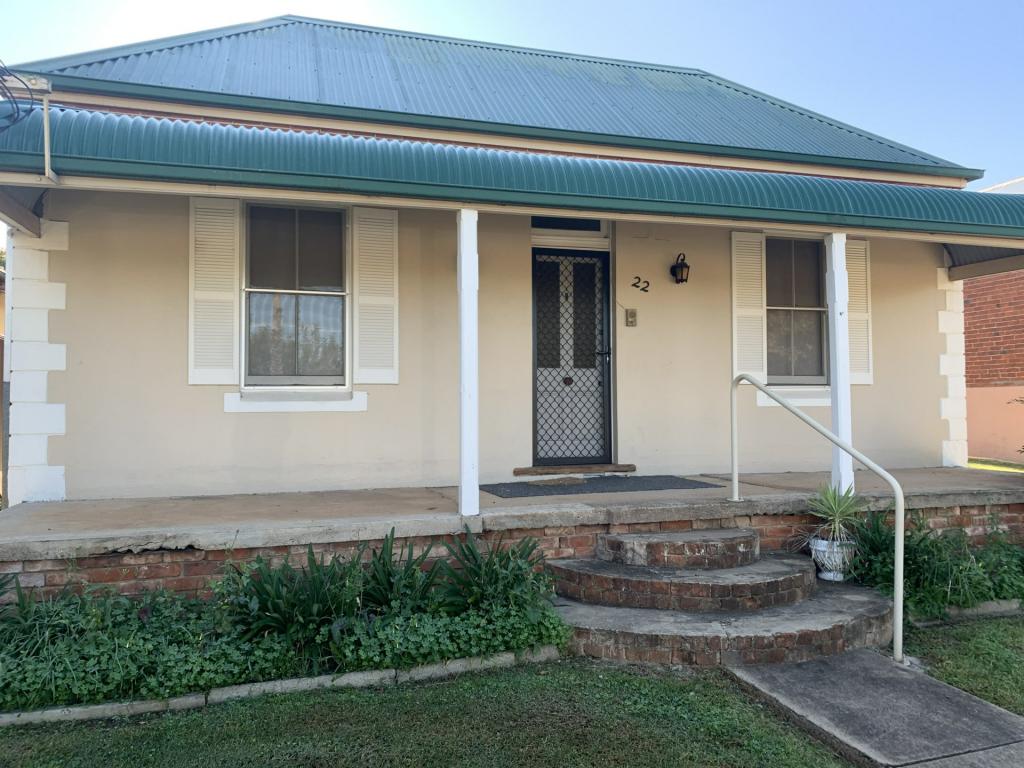 0
0
 0
0 0
0
About East Tamworth 2340
The size of East Tamworth is approximately 15.6 square kilometres. There are 19 parks, covering nearly 4.2% of the total area. The population of East Tamworth in 2016 was 5342 people. By 2021 the population was 5417 showing a population growth of 1.4% in the area during that time. The predominant age group in East Tamworth is 30-39 years. Households in East Tamworth are primarily childless couples and are likely to be repaying $1400 - $1799 per month on mortgage repayments. In general, people in East Tamworth work in a professional occupation.In 2021, 62.90% of the homes in East Tamworth were owner-occupied compared with 63.40% in 2016.
East Tamworth has 2,931 properties. Over the last 5 years, Houses in East Tamworth have seen a 76.12% increase in median value, while Units have seen a 90.88% increase. As at 31 August 2026:
- The median value for Houses in East Tamworth is $679,084 while the median value for Units is $445,612.
- Houses have a median rent of $570 while Units have a median rent of $420.
Suburb Insights for East Tamworth 2340
Market Insights
East Tamworth Trends for Houses
N/A
N/A
View TrendN/A
N/A
East Tamworth Trends for Units
N/A
N/A
View TrendN/A
N/A
Neighbourhood Insights
© Copyright 2026. RP Data Pty Ltd trading as Cotality (Cotality). All rights reserved. No reproduction, distribution, or transmission of the copyrighted materials is permitted. The information is deemed reliable but not guaranteed.
While Cotality uses commercially reasonable efforts to ensure the Cotality Data is current, Cotality does not warrant the accuracy, currency or completeness of the Cotality Data and to the full extent permitted by law excludes all loss or damage howsoever arising (including through negligence) in connection with the Cotality Data.
This product uses cookies and other similar technologies to improve and customise your browsing experience, to tailor content and adverts, and for analytics and metrics regarding visitor usage on this product and other media. We may share cookie and analytics information with third parties for the purposes of advertising. By continuing to use our website, you consent to cookies being used. View our Privacy Policy here.
X
