
9 Sylvan CrescentEast Maitland NSW 2323
Property Details for 9 Sylvan Cres, East Maitland
9 Sylvan Cres, East Maitland is a 3 bedroom, 2 bathroom House with 2 parking spaces and was built in 1980. The property has a land size of 669m2 and floor size of 98m2. While the property is not currently for sale or for rent, it was last sold in July 2025.
Last Listing description (October 2025)
Property Highlights:
- A stylishly renovated family home boasting premium features throughout
- Spacious open plan living and dining area, with stylish laminate flooring
- Three bedrooms, one with a built-in robe and a striking VJ panelling feature
- Luxurious bathroom featuring stunning floor to ceiling tiles, a floating vanity, a shaver cabinet, a walk-in shower with a rain shower head and a built-in recess, plus matte black hardware
- Updated laundry with a handy second bathroom
- LED downlights, roller blinds, plantation shutters and a neutral paint palette
- Fujitsu 4 zone ducted air conditioning, split system air conditioning, plus ceiling fans throughout
- Covered Merbau deck with a soaring ceiling, LED downlights, and ceiling fans
- Fully fenced grassed yard with established gardens and a garden shed for extra storage
- Solar hot water, a security screen on the front door, plus NBN fibre to the premises
- Double gated drive through access on both sides of the home, with a separate single car garage with workshop space in the yard
Outgoings:
Council Rate: $2,636 approx per annum
Water Rate: $807.48 approx per annum
Rental Return: $695 approx. per week
Beautifully renovated throughout, this stunning brick and tile home is a true standout in the heart of East Maitland. With stylish updates, modern conveniences, and a prime location, this home offers the perfect balance of character and contemporary living.
Nestled in the ever popular suburb of East Maitland, this perfectly positioned home puts all your everyday needs within easy reach, with Green Hills Shopping Centre, the new Maitland Hospital, and the Hunter Valley Grammar School all just moments away, while Maitland's CBD is only minutes down the road. For weekend adventures, Newcastle's stunning coastline and the world renowned Hunter Valley wine region are both an easy drive away.
Upon arrival, a striking timber arbour provides a pleasing first impression, leading to a beautifully landscaped front garden and a tiled front porch. Two separate driveways offer incredible flexibility, one with drive through access to a single car garage with workshop space, the other leading to a dedicated parking pad, perfect for boats or caravans. Inside, the home has been thoughtfully updated, with LED downlights, VJ panel feature walls, roller blinds, and Fujitsu four zone ducted air conditioning ensuring comfort and style throughout.
At the heart of the home, the stunning kitchen is both stylish and functional. Sleek 20mm Caesarstone benchtops, a breakfast bar with pendant lighting overhead, a dual matte black undermount sink, and a finger tile splashback create a modern aesthetic, while high end appliances including a Westinghouse oven, a four burner electric cooktop, an integrated rangehood, and an Omega dishwasher make meal prep a breeze. A built-in pantry provides ample storage, USB ports add convenience, and the plumbed in fridge space is an added bonus.
The open plan living and dining area is warm and inviting, with laminate flooring underfoot and a Hisense split system air conditioner for extra comfort. A large window looking out to the front yard allows natural light to fill the space, creating a welcoming hub for family gatherings and everyday relaxation.
The main bedroom offers a peaceful retreat, complete with plush carpet, a built-in robe, and a ceiling fan for extra comfort. Two additional bedrooms, also with carpet and ceiling fans, provide space for family, guests, or a home office.
The main bathroom is a true showpiece, boasting floor to ceiling tiles, a floating vanity with push press cabinetry and an above mount basin, a shaver cabinet, and matte black hardware. The walk-in shower, featuring a rain showerhead and a built-in recess completes the space with a touch of indulgence.
Step outside to discover an expansive Merbau deck that offers the perfect setting for family relaxation and gatherings, featuring a high ceiling with LED downlights and outdoor ceiling fans to keep things cool in summer. Steps lead down to a fully fenced grassed yard, complete with a garden shed for extra storage.
With an updated laundry and second bathroom off the deck, solar hot water, NBN fibre to the premises, and a security screen on the front door, this home has been thoughtfully upgraded for modern living.
Combining stunning renovations with an unbeatable location, this is a property that truly has it all. With a large amount of enquiries expected, we encourage our clients to contact the team at Clarke & Co Estate Agents without delay to secure their inspections.
Why you'll love where you live;
- Located just 500 metres from Green Hills Shopping Centre, offering an impressive range of retail, dining and entertainment options right at your doorstep.
- Minutes from public transport, the Maitland Private Hospital, the new Maitland Hospital, gyms, pubs, restaurants, cinemas & so much more!
- 10 minutes to Maitland's heritage CBD and riverside Levee precinct
- A short 10 minute drive to the charming village of Morpeth, offering boutique shopping and cafes
- 35 minutes to the city lights and sights of Newcastle
- 30 minutes to the gourmet delights of the Hunter Valley Vineyards
***Health & Safety Measures are in Place for Open Homes & All Private Inspections
Visit the property webbook for more details: https://tinyurl.com/9SylvanCres
Property History for 9 Sylvan Cres, East Maitland, NSW 2323
- 09 Jul 2025Sold for $810,000
- 14 May 2025Listed for Sale $800,000 - $820,000
- 06 Mar 2025Listed for Sale $750,000 to $820,000

Recent sales nearby
See more recent sales nearby/assets/perm/c6p6h3724yi63gembelnaoi274?signature=653bbf7b666bbf8437fa9bc8ed32d77890a25f10860d1cffa2aa7aaee9291e18) 0
0


/assets/perm/gvoapt63yyi6npakbwuwp6r5ii?signature=83601eabd606330d57d434afa407b856330edd608ea3ac2182f3916e8618580f) 0
0Similar properties For Sale nearby
See more properties for sale nearby
 0
0 0
0

 0
0Similar properties For Rent nearby
See more properties for rent nearby 0
0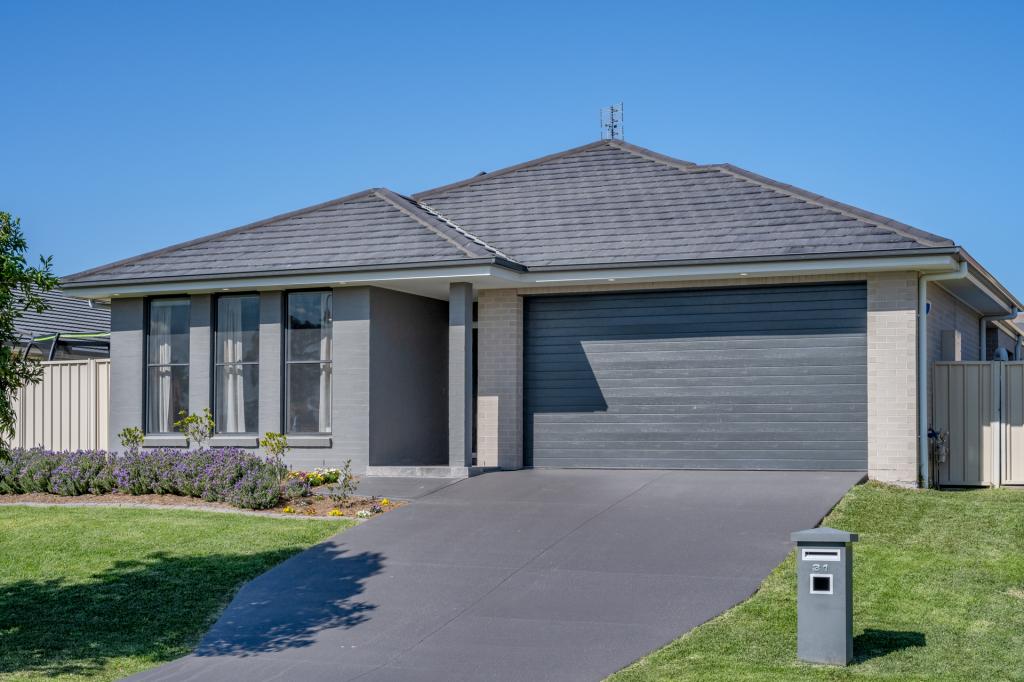 0
0 0
0About East Maitland 2323
The size of East Maitland is approximately 16.1 square kilometres. There are 39 parks, covering nearly 17.2% of the total area. The population of East Maitland in 2016 was 11782 people. By 2021 the population was 11860 showing a population growth of 0.7% in the area during that time. The predominant age group in East Maitland is 30-39 years. Households in East Maitland are primarily childless couples and are likely to be repaying $1800 - $2399 per month on mortgage repayments. In general, people in East Maitland work in a professional occupation.In 2021, 60.20% of the homes in East Maitland were owner-occupied compared with 60.80% in 2016.
East Maitland has 6,702 properties. Over the last 5 years, Houses in East Maitland have seen a 33.78% increase in median value, while Units have seen a 46.84% increase. As at 31 August 2026:
- The median value for Houses in East Maitland is $816,305 while the median value for Units is $584,970.
- Houses have a median rent of $643 while Units have a median rent of $515.
Suburb Insights for East Maitland 2323
Market Insights
East Maitland Trends for Houses
N/A
N/A
View TrendN/A
N/A
East Maitland Trends for Units
N/A
N/A
View TrendN/A
N/A
Neighbourhood Insights
© Copyright 2026. RP Data Pty Ltd trading as Cotality (Cotality). All rights reserved. No reproduction, distribution, or transmission of the copyrighted materials is permitted. The information is deemed reliable but not guaranteed.
While Cotality uses commercially reasonable efforts to ensure the Cotality Data is current, Cotality does not warrant the accuracy, currency or completeness of the Cotality Data and to the full extent permitted by law excludes all loss or damage howsoever arising (including through negligence) in connection with the Cotality Data.
This product uses cookies and other similar technologies to improve and customise your browsing experience, to tailor content and adverts, and for analytics and metrics regarding visitor usage on this product and other media. We may share cookie and analytics information with third parties for the purposes of advertising. By continuing to use our website, you consent to cookies being used. View our Privacy Policy here.
X
