
87 Wilton DriveEast Maitland NSW 2323
Property Details for 87 Wilton Dr, East Maitland
87 Wilton Dr, East Maitland is a 4 bedroom, 2 bathroom House with 2 parking spaces and was built in 2000. The property has a land size of 809m2 and floor size of 262m2. While the property is not currently for sale or for rent, it was last sold in October 2024.
Last Listing description (November 2024)
Step inside and experience the epitome of modern living at its finest at 87 Wilton Drive, East Maitland. This family home has been carefully designed and offers the perfect blend of space, comfort, and style. Inviting and sophisticated, every detail has been meticulously maintained to provide a harmonious living experience for the lucky buyer.
Entering the home, you'll be captivated by the elegance and the seamless flow that is split over the two levels which creates a spacious and airy ambiance. Whilst ample windows invite an abundance of natural light, bathing the interiors in a warm and welcoming glow. The property is further highlighted with tiled floors, ceiling fans, gas fireplace, windows with planation shutters and ducted air conditioning.
The family-friendly layout creates a sense of freedom over the two levels, inviting you to explore its many possibilities. At the heart of the home is the open plan living, dining, and kitchen area, offering views of the alfresco space and making hosting a delight. The kitchen is equipped with modern appliances, including an electric cooktop and oven, dishwasher, large pantry, and breakfast bar perfect for relaxed culinary meals.
The floorplan is further enhanced by a rumpus room on the upper level of the home, this versatile space is perfect for relaxation, entertainment, and quality time with family and friends.
The master suite is a haven for the adults on the lower level, featuring a spacious layout, ensuite and a large walk-in wardrobe with ample storage space. Ascending the stairs the three remaining bedrooms offer built in wardrobes and are all centrally located to the main bathroom that offers a bathtub, shower and separate toilet for added family convenience.
This home boasts a second-story balcony with breathtaking views over Wallis Creek, providing a serene space to enjoy your morning coffee or evening sunsets. Glass sliding doors from the dining room lead out to an undercover alfresco area, which overlooks the fully fenced backyard. With plenty of grass for children and pets to roam freely, this outdoor space is perfect for family living and relaxation.
Completing the package is an oversized double lock up garage with access to the home to keep your vehicles safe or provides ample storage space for all the tools and toys.
This address offers a selection of esteemed private and public schooling options, an array of culinary delights, retail attractions, convenient transport links, and medical facilities.
Additional features include:
- Built 2000
- Brick rendered/Colourbond roof
- Instant Gas Hot Water
- Extra height colour bond fencing
- Chandelier in Entry
- Under floor heating
- Louvre windows
- Large internal utility/laundry
- Linen storage
- Council rates - $2650 per annum
A home like 87 Wilton Dr, East Maitland will not last long on the market! Call Reece Thompson and the team on 0421 289 822 for more information today.
Disclaimer:
Information contained on any marketing material, website or other portal should not be relied upon and you should make your own enquiries and seek your own independent advice with respect to any property advertised or the information about the property.
Property History for 87 Wilton Dr, East Maitland, NSW 2323
- 23 Oct 2024Sold for $1,030,000
- 21 May 2024Listed for Sale Guiding - $1,000,000
- 15 Oct 2019Sold for $650,000

Recent sales nearby
See more recent sales nearby/assets/perm/xgtrikzpnei65dwd4565e536j4?signature=8fae4ee8111d60c57d96c80c725aee62b3149f853a16ea2f02444c6b35145b1b) 0
0
/assets/perm/5fbz52h67qi63jen6ecqlgmowm?signature=7cd39b70d6cd6e71c06b7cc84ad7db57c76628c393349f35ed720b234cda9fc3) 0
0
Similar properties For Sale nearby
See more properties for sale nearby
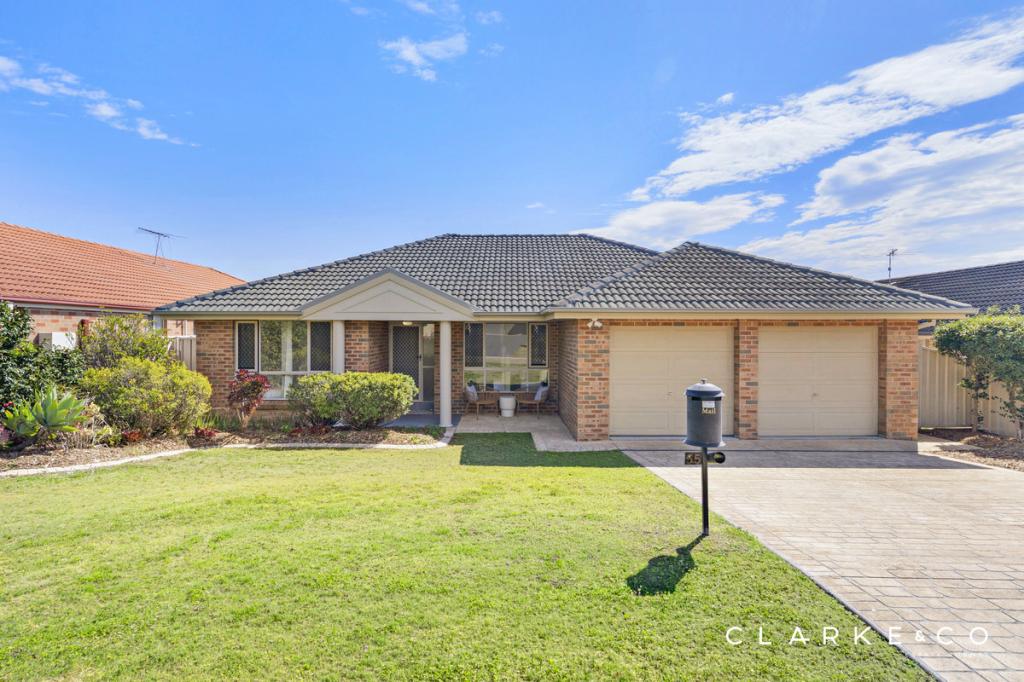 0
0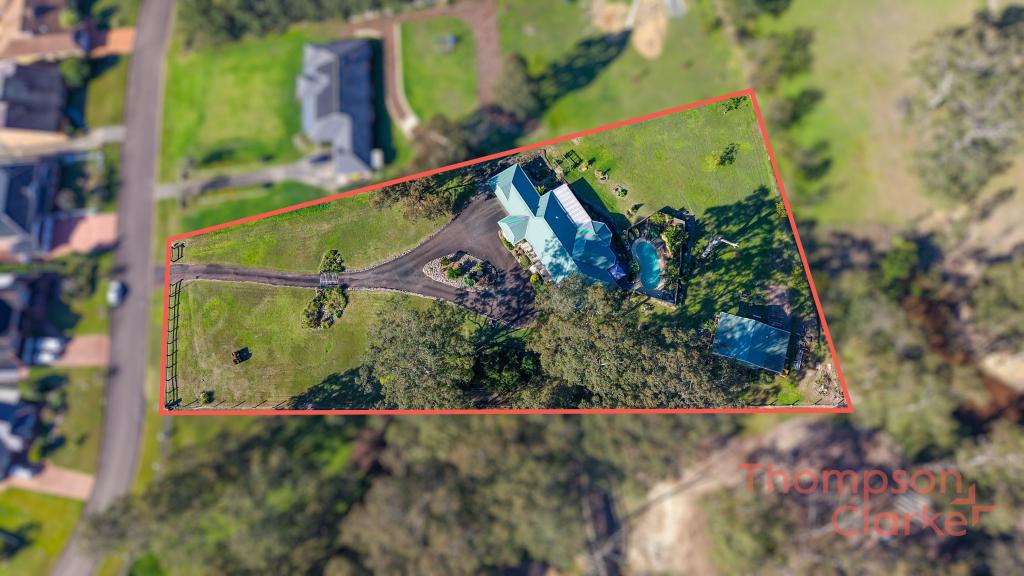 0
0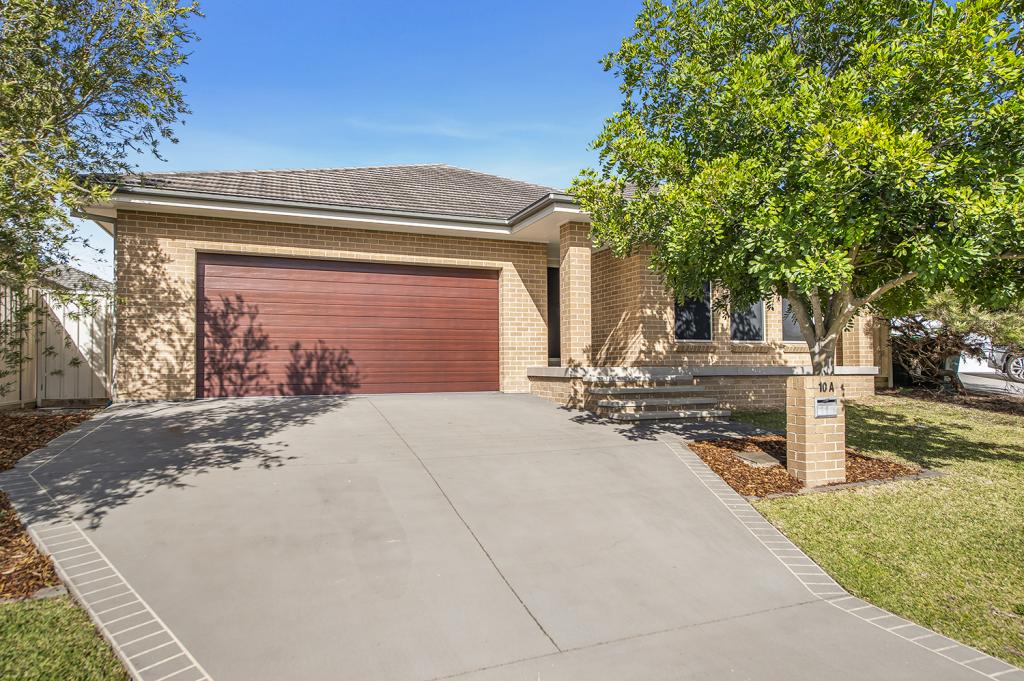 0
0
Similar properties For Rent nearby
See more properties for rent nearby 0
0 0
0
 0
0About East Maitland 2323
The size of East Maitland is approximately 16.1 square kilometres. There are 39 parks, covering nearly 17.2% of the total area. The population of East Maitland in 2016 was 11782 people. By 2021 the population was 11860 showing a population growth of 0.7% in the area during that time. The predominant age group in East Maitland is 30-39 years. Households in East Maitland are primarily childless couples and are likely to be repaying $1800 - $2399 per month on mortgage repayments. In general, people in East Maitland work in a professional occupation.In 2021, 60.20% of the homes in East Maitland were owner-occupied compared with 60.80% in 2016.
East Maitland has 6,703 properties. Over the last 5 years, Houses in East Maitland have seen a 33.78% increase in median value, while Units have seen a 46.84% increase. As at 31 August 2026:
- The median value for Houses in East Maitland is $816,305 while the median value for Units is $584,970.
- Houses have a median rent of $643 while Units have a median rent of $515.
Suburb Insights for East Maitland 2323
Market Insights
East Maitland Trends for Houses
N/A
N/A
View TrendN/A
N/A
East Maitland Trends for Units
N/A
N/A
View TrendN/A
N/A
Neighbourhood Insights
© Copyright 2026. RP Data Pty Ltd trading as Cotality (Cotality). All rights reserved. No reproduction, distribution, or transmission of the copyrighted materials is permitted. The information is deemed reliable but not guaranteed.
While Cotality uses commercially reasonable efforts to ensure the Cotality Data is current, Cotality does not warrant the accuracy, currency or completeness of the Cotality Data and to the full extent permitted by law excludes all loss or damage howsoever arising (including through negligence) in connection with the Cotality Data.
This product uses cookies and other similar technologies to improve and customise your browsing experience, to tailor content and adverts, and for analytics and metrics regarding visitor usage on this product and other media. We may share cookie and analytics information with third parties for the purposes of advertising. By continuing to use our website, you consent to cookies being used. View our Privacy Policy here.
X
