
7 Worcester DriveEast Maitland NSW 2323
Property Details for 7 Worcester Dr, East Maitland
7 Worcester Dr, East Maitland is a 3 bedroom, 2 bathroom House with 2 parking spaces and was built in 2002. The property has a land size of 574m2 and floor size of 143m2. While the property is not currently for sale or for rent, it was last sold in October 2022.
Last Listing description (November 2022)
For exclusive access to River Realty VIP properties please join http://bit.ly/RiverVIPs today, or SMS 'RiverVIPS' to 0428 166 755.
At a glance:
STYLE
Golden brickwork and a sleek Colorbond roof create a modern faade, complemented by a manicured front lawn and a gorgeous backdrop of eucalypts. The inside of the residence delights upon entry, with timber-look hybrid flooring sweeping through the home, and a crisp white palette to the walls and ceiling.
HIGHLIGHTS
With its beautiful backyard and pool area for unrivalled entertaining, a partially updated interior, and a premium location that's just one minute from Stockland Green Hills, this fantastic property makes for an unbeatable family package. Plus, the capacity for further renovations creates a huge growth opportunity.
LOCATION
Sitting opposite a children's playground and large nature reserve in the popular Worcester Drive, this low-maintenance, high-end property will delight and impress one lucky buyer for years to come.
Stockland Green Hills - 1 min; Maitland CBD - 7 min; Newcastle CBD - 35 min.
The property:
With its beautiful backyard and pool area for unrivalled entertaining, a partially updated interior, and a premium location that's just one minute from Stockland Green Hills, this fantastic property makes for an unbeatable family package.
Sitting opposite a children's playground and large nature reserve on the popular Worcester Drive, this low-maintenance, property will delight and impress one lucky buyer for years to come.
Golden brickwork and a sleek Colorbond roof create a modern faade, complemented by a manicured front lawn and a gorgeous backdrop of eucalypts.
The residence delights upon entry, with timber-look hybrid flooring sweeping through the home, and a crisp white palette to the walls and ceiling.
A dedicated lounge room lies to the left of the hallway, offering a cosy, inviting space to enjoy movie nights or to curl up with a good Sunday read in front of the leafy view.
To the centre of the floorplan lies a spacious second living area that flows onto the kitchen for a connected living space. The same hybrid flooring flows across the room seamlessly, while an abundance of ambient light keeps the space feeling bright and airy.
A large island bench separates the spaces with a four-person breakfast bar, while also providing ample preparation space to the gourmet kitchen. Stainless steel appliances, the double-door pantry, and a wealth of cabinetry add functionality to the space, while an overhead skylight and modern hanging pendant lights pair with the new paintwork to make the space feel bright and fresh.
An additional living space is located off one side of the kitchen, providing the perfect space for a formal dining space, with access to both the attached double garage and the front living room.
Three good-sized bedrooms add to the home's family appeal, with built-ins, carpets, and plantation shutters in the secondary rooms, a large walk-in wardrobe in the master suite, as well as a large window overlooking the lush greenery to the north.
A compact ensuite to the master offers an extra touch of privacy at the start and end of each day, while a family bathroom with a separate toilet is both practical and spacious, featuring a large corner bath beneath the plantation shutters for stress-free Sunday evenings.
Step out to the back of the property to find an entertainer's paradise, beginning with an expansive elevated deck that overlooks the abundance of tall natives.
The deck steps down to a neatly landscaped yard, fully secured with Colorbond fencing to ensure the kids and pets can wear themselves out with minimal supervision. Extending from the rear yard is a stunning inground pool, which will make the heat of the Australian summers something to look forward to.
Maitland's Heritage Mall and Riverbank Levee are 11 minutes away, while Newcastle's CBD and coastline are just 36 minutes from the front door.
With a partially updated interior, a stunning rear entertaining area, and a gorgeous pool, this home is an instant win for a whole host of buyers, while its premium location will provide a lifestyle upgrade for years to come.
SMS 7Worc to 0428 166 755 for a link to the online property brochure.
Property History for 7 Worcester Dr, East Maitland, NSW 2323
- 20 Oct 2022Sold for $720,000
- 16 Jun 2022Listed for Sale $725,000 - $749,000
- 17 Dec 2020Sold for $583,000

Recent sales nearby
See more recent sales nearby/assets/perm/c6p6h3724yi63gembelnaoi274?signature=653bbf7b666bbf8437fa9bc8ed32d77890a25f10860d1cffa2aa7aaee9291e18) 0
0


/assets/perm/gvoapt63yyi6npakbwuwp6r5ii?signature=83601eabd606330d57d434afa407b856330edd608ea3ac2182f3916e8618580f) 0
0Similar properties For Sale nearby
See more properties for sale nearby
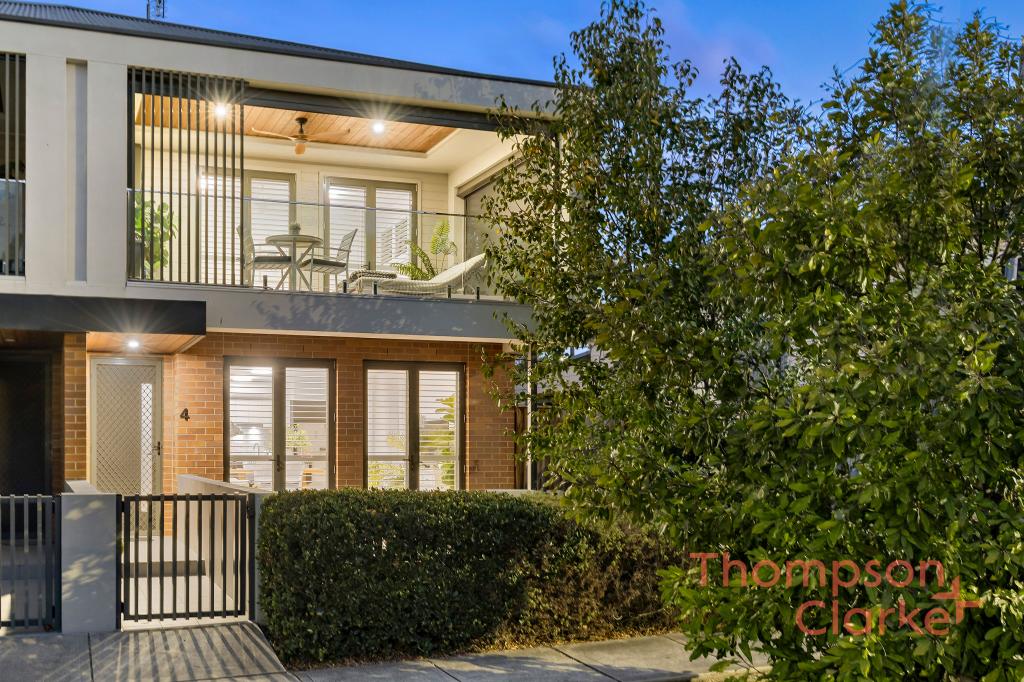 0
0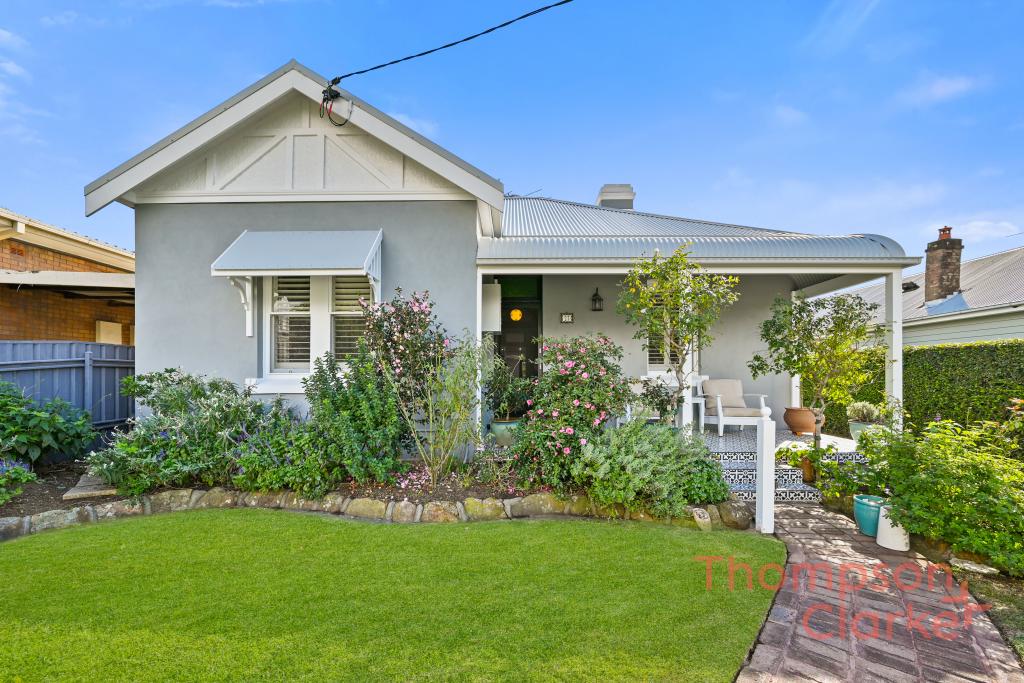 0
0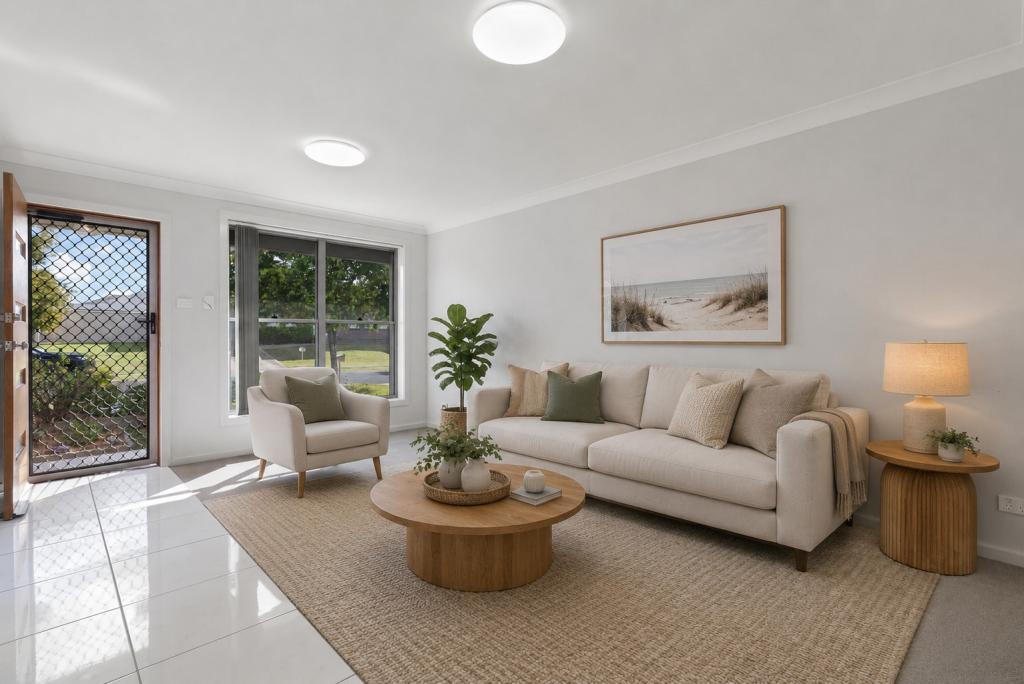 0
0Similar properties For Rent nearby
See more properties for rent nearby 0
0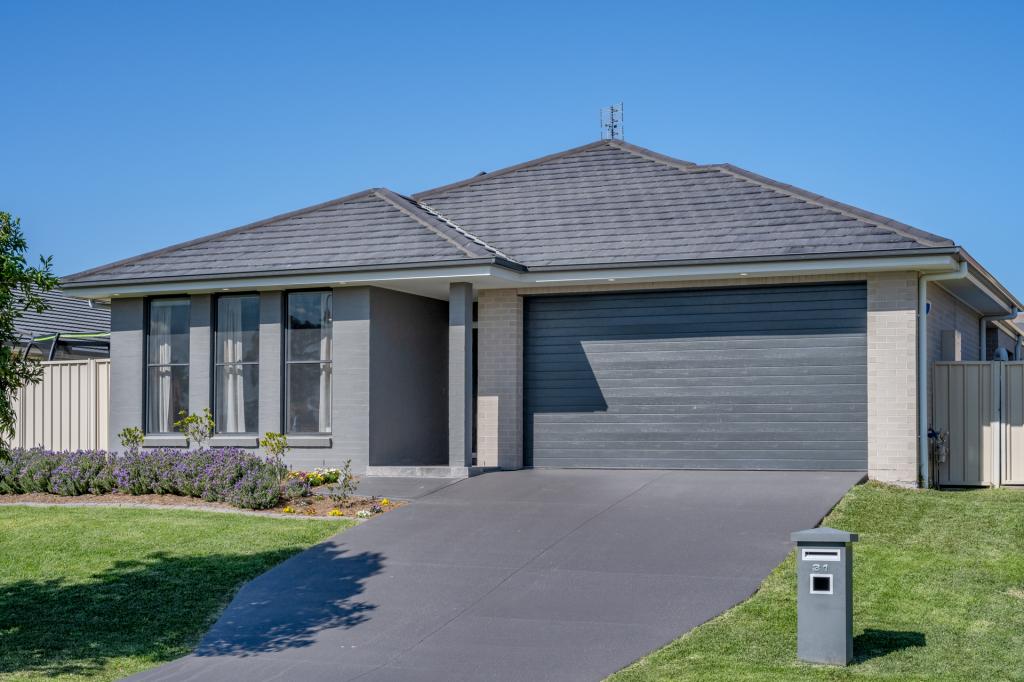 0
0 0
0About East Maitland 2323
The size of East Maitland is approximately 16.1 square kilometres. There are 39 parks, covering nearly 17.2% of the total area. The population of East Maitland in 2016 was 11782 people. By 2021 the population was 11860 showing a population growth of 0.7% in the area during that time. The predominant age group in East Maitland is 30-39 years. Households in East Maitland are primarily childless couples and are likely to be repaying $1800 - $2399 per month on mortgage repayments. In general, people in East Maitland work in a professional occupation.In 2021, 60.20% of the homes in East Maitland were owner-occupied compared with 60.80% in 2016.
East Maitland has 6,705 properties. Over the last 5 years, Houses in East Maitland have seen a 33.78% increase in median value, while Units have seen a 46.84% increase. As at 31 August 2026:
- The median value for Houses in East Maitland is $816,305 while the median value for Units is $584,970.
- Houses have a median rent of $643 while Units have a median rent of $515.
Suburb Insights for East Maitland 2323
Market Insights
East Maitland Trends for Houses
N/A
N/A
View TrendN/A
N/A
East Maitland Trends for Units
N/A
N/A
View TrendN/A
N/A
Neighbourhood Insights
© Copyright 2026. RP Data Pty Ltd trading as Cotality (Cotality). All rights reserved. No reproduction, distribution, or transmission of the copyrighted materials is permitted. The information is deemed reliable but not guaranteed.
While Cotality uses commercially reasonable efforts to ensure the Cotality Data is current, Cotality does not warrant the accuracy, currency or completeness of the Cotality Data and to the full extent permitted by law excludes all loss or damage howsoever arising (including through negligence) in connection with the Cotality Data.
This product uses cookies and other similar technologies to improve and customise your browsing experience, to tailor content and adverts, and for analytics and metrics regarding visitor usage on this product and other media. We may share cookie and analytics information with third parties for the purposes of advertising. By continuing to use our website, you consent to cookies being used. View our Privacy Policy here.
X
