
54 Wilton DriveEast Maitland NSW 2323
Property Details for 54 Wilton Dr, East Maitland
54 Wilton Dr, East Maitland is a 4 bedroom, 2 bathroom House with 3 parking spaces and was built in 2012. The property has a land size of 818m2 and floor size of 331m2. While the property is not currently for sale or for rent, it was last sold in March 2023.
Last Listing description (March 2023)
With an unrivalled attention to detail and spectacular rural views, this split level, impeccably designed home is an entertainer's dream! Only a little over ten years old and sitting on a huge 800 square metre block, 54 Wilton Drive is one of a kind!
Surrounded by other established, quality residences in the prestigious Rathluba Estate, this home is all that your family could wish for. Close to conveniences such as the Greenhills Shopping District, quality public and private schools, including Hunter Grammar, the new Maitland Hospital and the Hunter Expressway, yet enveloped in the tranquillity of the rural countryside, this home promises the best of both worlds.
Arriving to the home you are greeted with a grand faade, fully landscaped grounds & wide driveway leading you to a huge 8m deep 3 car garage with extra thick slab & 3m high roller doors allowing you to park the caravans and boats in the main garage.
Entering through the striking, slate grey patio, this spacious, family friendly design immediately welcomes you. With modern downlights and luxurious floating floorboards throughout, this home makes the very most of its unique position.
A smart design sees the use of three levels in the home, with the master bedroom conveniently located at the front, on the entrance level. Providing a private, luxurious space, this room is complete with a well-appointed walk-in robe, stylish wooden shutters on the large windows and a striking feature wall. The ensuite is modern and sleek, with twin vanities and floor to ceiling tiling throughout.
Upstairs you will find a haven for the entire family, with ample room to spread out and relax. The central feature of this floor is the large family living room, with impressive views through huge windows and sliding doors, leading onto a substantial verandah. From this vantage point you can cast your eye over sweeping green pastures and waterways, framed by the magnificent mountain range beyond.
There are three large bedrooms in this space, all complete with built in robes, ceiling fans, plush carpeting and modern white shutters. Two of the bedrooms feature floor to ceiling windows and doors conveniently leading onto the stunning verandah. The family bathroom is sure to impress, with floor to ceiling stylish tiles, a freestanding bath and modern, gleaming fixtures and tapware. As if that wasn't enough, there is an additional fifth bedroom on this level, which could also serve as a study, music or playroom.
The true heart of the home is down the stairs, in the open plan living space that will provide endless hours of joy for family and friends. There is room for everyone to spread out and relax, with a dedicated lounge area, complete with stunning feature wall and room for a substantial dining room setting.
The kitchen itself is sophisticated and striking, with a gleaming, glass splashback, stainless steel appliances and a distinctive, feature rangehood. Feeding the family will be a breeze with 900mm gas cooktop & oven, room for a sizeable fridge and the convenience of a dishwasher. The bespoke cabinetry adds a touch of glamour and there is ample storage in the modern cabinetry. The central island bench is impressive, doubling as a breakfast bar that will fit the entire family with 40mm waterfall stone bencthops, and will ensure that this is the true heart of the home.
The entertaining doesn't end there, with the addition of a stunning sunroom, which spans the width of the home, accessed via modern folding doors in the living area. Its clever design means that this space has the adaptability to be used in multiple ways, with zones for relaxing, eating and more. At one end, accessible from the kitchen itself, is a gourmet, stainless steel outdoor kitchen area that will be the envy of your guests. Family BBQs will never be the same with this incredible addition to this impressive home. The entire sunroom looks out over the expansive back yard to the uninterrupted hinterland views that will certainly bring the outside in.
Stepping out into the rear yard, you are immediately struck by the serenity, with unrivalled privacy and tranquillity, courtesy of those stunning views of the Rathluba Lagoon and the mountains beyond. The large, levelled grass area is just calling out for a family game of cricket or to watch the kids and pets run free, and the private, dedicated fire pit will get plenty of use as you gaze at the night sky with friends and family alike.
This home promises more than just luxury, with all of the convenience that you could want built straight in. There is a solar system, inground watering system, and 5000 litre water tank, to help with sustainable living. A camera and security system will give you peace of mind and the ducted vacuuming system, built in speakers, and well appointed laundry and convenient third WC will be appreciated by all. Comfort is catered for with instantaneous gas hot water and heating, as well as ducted air conditioning and ceiling fans throughout. There is ample storage throughout the home, including plenty of room for the garden tools in under-house storage areas and a huge triple garage with internal access. Everything that you could possibly want!
This stunning home, with unrivalled convenience and style will most certainly be snapped up quickly. We encourage you to contact your team at Clarke & CO today to secure your viewing.
PROPERTY FEATURES:
- 12 years old architecturally designed home taking in one of the most sought after views in the whole of the Hunter Valley
- Council Rate: $2,680 approx. per annum
- Water Rate: $718.65 approx. per annum
- Approx. rental $1,000per week
- Never to be built out view!
- 8m deep 3 car garage with 3m high doors for caravans
- 118sqm of under house storage for everything you need
- Optional 5th bedroom or home office
- 3.6m x 14m upstairs balcony for the biggest of gatherings
- Huge designed kitchen with
Property History for 54 Wilton Dr, East Maitland, NSW 2323
- 14 Mar 2023Sold for $1,480,000
- 15 Feb 2023Listed for Sale $1,450,000 - $1,550,000
- 23 Jan 2023Listed for Sale PREVIEW

Recent sales nearby
See more recent sales nearby/assets/perm/xgtrikzpnei65dwd4565e536j4?signature=8fae4ee8111d60c57d96c80c725aee62b3149f853a16ea2f02444c6b35145b1b) 0
0

/assets/perm/p72dtziacai6vnh4lv56qxonwe?signature=18588425ba5ab223fa84fc845b3f18a230b65a5427d3ada1ab17e87fbbd0fcbb) 0
0Similar properties For Sale nearby
See more properties for sale nearby
 0
0 0
0
 0
0Similar properties For Rent nearby
See more properties for rent nearby 0
0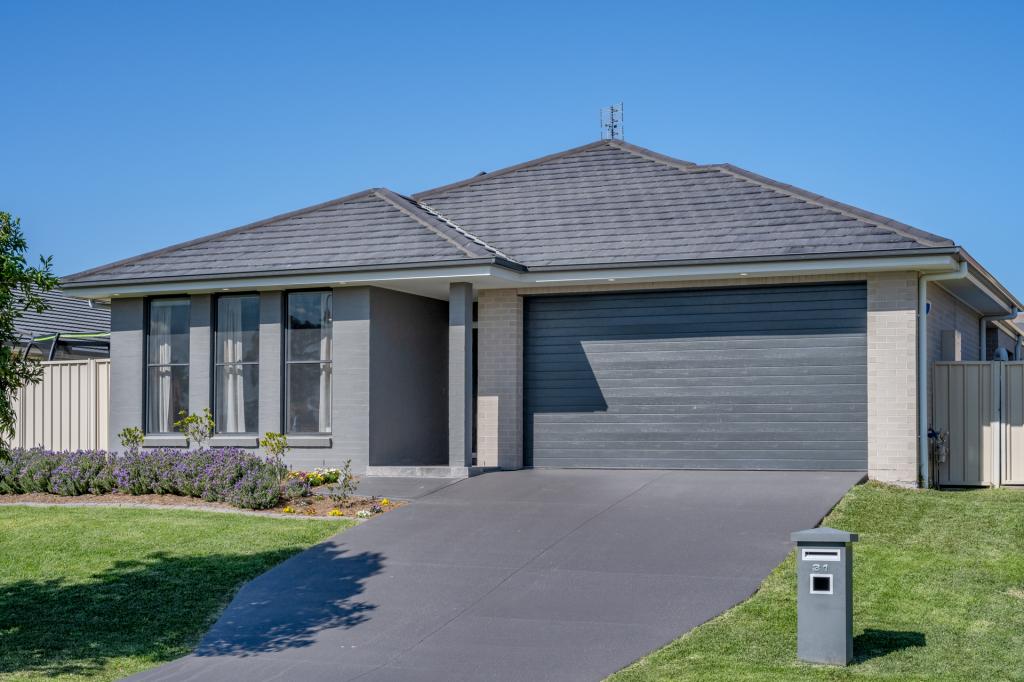 0
0
 0
0About East Maitland 2323
The size of East Maitland is approximately 16.1 square kilometres. There are 39 parks, covering nearly 17.2% of the total area. The population of East Maitland in 2016 was 11782 people. By 2021 the population was 11860 showing a population growth of 0.7% in the area during that time. The predominant age group in East Maitland is 30-39 years. Households in East Maitland are primarily childless couples and are likely to be repaying $1800 - $2399 per month on mortgage repayments. In general, people in East Maitland work in a professional occupation.In 2021, 60.20% of the homes in East Maitland were owner-occupied compared with 60.80% in 2016.
East Maitland has 6,705 properties. Over the last 5 years, Houses in East Maitland have seen a 33.78% increase in median value, while Units have seen a 46.84% increase. As at 31 August 2026:
- The median value for Houses in East Maitland is $816,305 while the median value for Units is $584,970.
- Houses have a median rent of $643 while Units have a median rent of $515.
Suburb Insights for East Maitland 2323
Market Insights
East Maitland Trends for Houses
N/A
N/A
View TrendN/A
N/A
East Maitland Trends for Units
N/A
N/A
View TrendN/A
N/A
Neighbourhood Insights
© Copyright 2026. RP Data Pty Ltd trading as Cotality (Cotality). All rights reserved. No reproduction, distribution, or transmission of the copyrighted materials is permitted. The information is deemed reliable but not guaranteed.
While Cotality uses commercially reasonable efforts to ensure the Cotality Data is current, Cotality does not warrant the accuracy, currency or completeness of the Cotality Data and to the full extent permitted by law excludes all loss or damage howsoever arising (including through negligence) in connection with the Cotality Data.
This product uses cookies and other similar technologies to improve and customise your browsing experience, to tailor content and adverts, and for analytics and metrics regarding visitor usage on this product and other media. We may share cookie and analytics information with third parties for the purposes of advertising. By continuing to use our website, you consent to cookies being used. View our Privacy Policy here.
X
