
5 Rusden CloseEast Maitland NSW 2323
Property Details for 5 Rusden Cl, East Maitland
5 Rusden Cl, East Maitland is a 4 bedroom, 2 bathroom House with 2 parking spaces. The property has a land size of 786m2 and floor size of 169m2. While the property is not currently for sale or for rent, it was last sold in December 2021.
Last Listing description (August 2022)
Nestled in the heart of the sought after, ever growing suburb of East Maitland, in the ever popular location of Rusden Close, stands this unique four bedroom, two bathroom family home that boast oversized living spaces and a versatile floor plan for a relaxed family lifestyle. Spread across a large 771sqm block with rear lane access, it is a very rare but exciting opportunity for 5 Rusden Close could be your new home!
East Maitland is centrally located to public and private schools, the recently refurbished Stockland Green Hills, Maitland Private Hospital and the new Maitland Hospital, is a 30 minute drive to Newcastle CBD and only minutes from the Hunter Expressway.
Located at the end of a quiet cul-de-sac street, set across a single level design the homes tastefully manicured grounds are an indication of what lies within. Stepping inside the home the quality continues with split system air conditioning, premium lighting, large sunlit windows with vertical blinds, tiled/carpeted floors and a light crisp colour scheme throughout.
The heart of the home is the open plan living, dining & kitchen area that flows out to the inground sparkling swimming pool and undercover barbeque area. The kitchen is for the avid cook of the family and is complete with island bench, ample storage, large pantry, electric cooktop and oven. Multiple living areas are throughout the home including a great sized formal dining and lounge at the front of the home, that is a great spot to catch up on some much needed movie time with the family.
Making your way down the hallway you have an incredibly spacious master suite that features an oversized mirrored built in wardrobe and a private ensuite for the adults. Two great sized remaining bedrooms are located on the floor plan with built in wardrobes and ceiling fans plus are close to the main bedroom and bathroom for family convenience. A fourth bedroom is at the front of the home, that could easily be used as a study, that makes working from home a dream.
Outside the extras don't stop with glass sliding doors seamlessly connect your indoor/outdoor entertaining spaces, making entertaining a dream all year round. The backyard is fully fenced into two separate sections, with ample grass for the children/pets to play and side access gates to store the caravan/boat/trailer. There is a double lock up garage with internal access to the home for all the tools/toys.
Extra features include:
Brick/tile home
Gas outlets
Internal laundry
Linen cupboard
Chlorine pool
Third toilet in garage
20 Panels + 7Kw system
A solid family home in a sought after location like 5 Rusden Close, will not last long on the market call the team for you inspection today.
Whilst all care has been taken preparing this advertisement and the information contained herein has been obtained from sources, we believe to be reliable, PRDnationwide Hunter Valley does not warrant, represent or guarantee the accuracy, adequacy, or completeness of the information. PRDnationwide Hunter Valley accepts no liability for any loss or damage (whether caused by negligence or not) resulting from reliance on this information, and potential purchasers should make their own investigations before purchasing.
Property History for 5 Rusden Cl, East Maitland, NSW 2323
- 25 Aug 2022Listed for Sale PRD Preview
- 06 Dec 2021Sold for $800,000
- 22 Nov 2021Listed for Sale PRD Preview

Recent sales nearby
See more recent sales nearby/assets/perm/xgtrikzpnei65dwd4565e536j4?signature=8fae4ee8111d60c57d96c80c725aee62b3149f853a16ea2f02444c6b35145b1b) 0
0
/assets/perm/5fbz52h67qi63jen6ecqlgmowm?signature=7cd39b70d6cd6e71c06b7cc84ad7db57c76628c393349f35ed720b234cda9fc3) 0
0
Similar properties For Sale nearby
See more properties for sale nearby
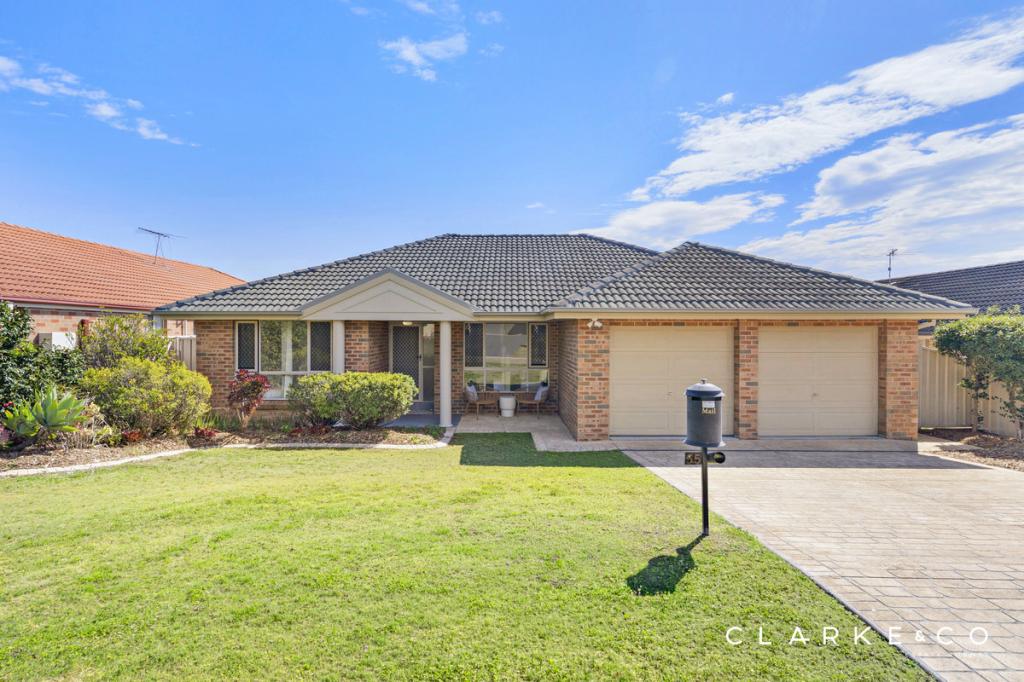 0
0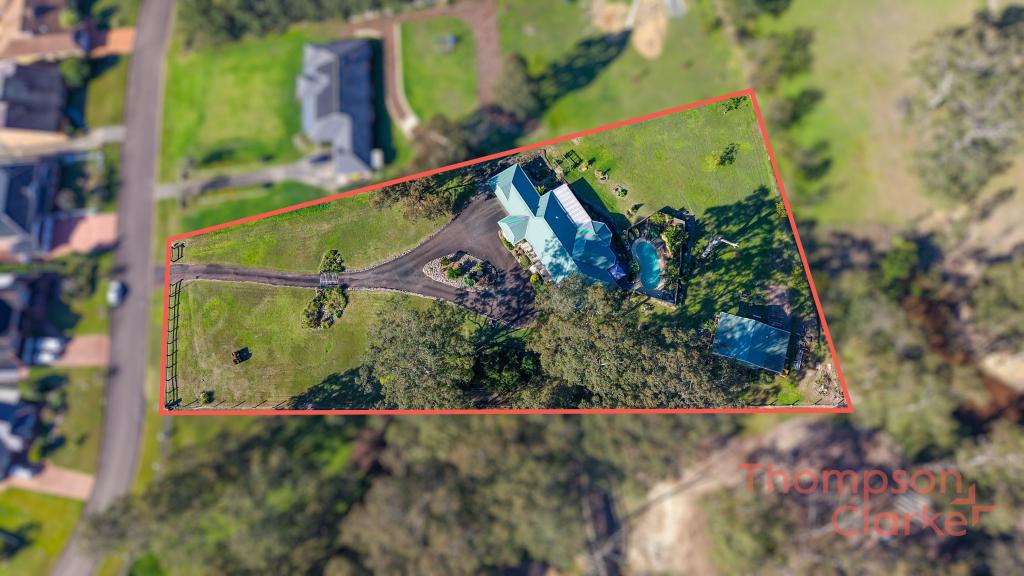 0
0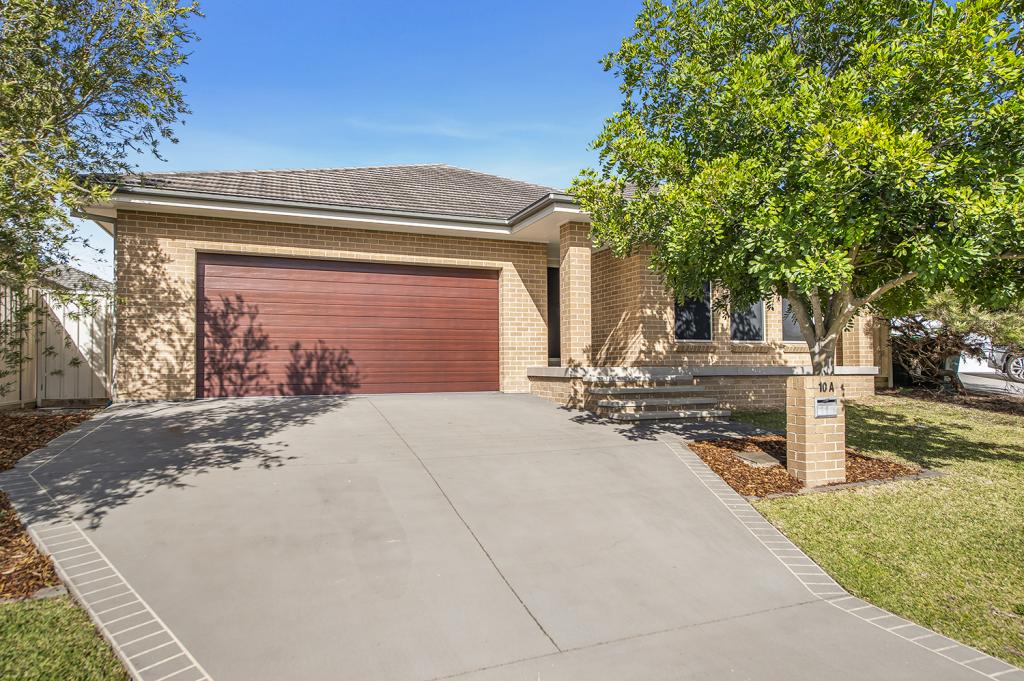 0
0
Similar properties For Rent nearby
See more properties for rent nearby 0
0 0
0
 0
0About East Maitland 2323
The size of East Maitland is approximately 16.1 square kilometres. There are 39 parks, covering nearly 17.2% of the total area. The population of East Maitland in 2016 was 11782 people. By 2021 the population was 11860 showing a population growth of 0.7% in the area during that time. The predominant age group in East Maitland is 30-39 years. Households in East Maitland are primarily childless couples and are likely to be repaying $1800 - $2399 per month on mortgage repayments. In general, people in East Maitland work in a professional occupation.In 2021, 60.20% of the homes in East Maitland were owner-occupied compared with 60.80% in 2016.
East Maitland has 6,710 properties. Over the last 5 years, Houses in East Maitland have seen a 33.78% increase in median value, while Units have seen a 46.84% increase. As at 31 August 2026:
- The median value for Houses in East Maitland is $816,305 while the median value for Units is $584,970.
- Houses have a median rent of $643 while Units have a median rent of $515.
Suburb Insights for East Maitland 2323
Market Insights
East Maitland Trends for Houses
N/A
N/A
View TrendN/A
N/A
East Maitland Trends for Units
N/A
N/A
View TrendN/A
N/A
Neighbourhood Insights
© Copyright 2026. RP Data Pty Ltd trading as Cotality (Cotality). All rights reserved. No reproduction, distribution, or transmission of the copyrighted materials is permitted. The information is deemed reliable but not guaranteed.
While Cotality uses commercially reasonable efforts to ensure the Cotality Data is current, Cotality does not warrant the accuracy, currency or completeness of the Cotality Data and to the full extent permitted by law excludes all loss or damage howsoever arising (including through negligence) in connection with the Cotality Data.
This product uses cookies and other similar technologies to improve and customise your browsing experience, to tailor content and adverts, and for analytics and metrics regarding visitor usage on this product and other media. We may share cookie and analytics information with third parties for the purposes of advertising. By continuing to use our website, you consent to cookies being used. View our Privacy Policy here.
X
