
4 Johnson DriveEast Maitland NSW 2323
Property Details for 4 Johnson Dr, East Maitland
4 Johnson Dr, East Maitland is a 4 bedroom, 2 bathroom House with 2 parking spaces and was built in 2010. The property has a land size of 684m2 and floor size of 239m2. While the property is not currently for sale or for rent, it was last sold in May 2023.
Last Listing description (June 2023)
For exclusive access to River Realty VIP properties please join http://bit.ly/RiverVIPs today, or SMS 'RiverVIPS' to 0428 166 755.
At a glance:
STYLE
VENDORS' HIGHLIGHTS
The vendors will dearly miss living in this stunning home, with a few of their highlights being the community, the private pool area, and spending time in the spacious outdoor entertaining zone, which conveniently "opens up and flows into the open plan kitchen and living areas of the home."
LOCATION
Nestled in a sought-after pocket just west of Stockland Green Hills, leaving the lucky new owners with an easy stroll to the nearby lagoon, playground, and shopping centre.
Stockland Green Hills - 3 min (1.7km); Maitland CBD - 10 min (6.5km); Newcastle CBD - 37 min (30.8km).
The property:
Dreaming of spending all summer kicking back in your saltwater pool or entertaining in a seriously unbeatable outdoor living zone? 4 Johnson Drive is your ticket to endless summer fun in a beautiful, central, and family-friendly neighbourhood.
A sleek spraycrete driveway leads down to a beautiful brick and Colorbond home, managing to feel both modern and timeless with its two-tone palette.
The double garage provides ample room to keep the cars and toys out of the weather, while a detached office to the rear provides scope for a distraction-proof workspace or a professional home business setup.
Enter through the front door to be welcomed by the modern, spacious aesthetic of the home's interior, with smooth tilework and hybrid flooring underfoot, sleek downlighting overhead, and a bright palette lining the walls.
First up lies a large activity room that borders the main bathroom/three secondary bedrooms - providing the kids with their own private place to kick back and play - as well as internal access to the double garage for weather-proof school runs and grocery trips.
These bedrooms each provide hybrid flooring, double built-in wardrobes, and ducted air conditioning vents to ensure year-round comfort, and the elegant aesthetic of the main bathroom will upgrade the morning and evening routines of the guests and kids.
Further down the hall lies an expansive master suite, offering a private getaway for parents and hosts with its massive floorplan, floor-to-ceiling windows, and large walk-in robe. The luxurious double ensuite will not only afford some extra independence and solitude at the beginning and end of each day; it will also provide a peaceful place to decompress and recharge with its stunning bath beneath the southeastern window.
To the centre of the floorplan lies a kitchen that looks as though it's been plucked straight from a lifestyle magazine; beige, white and grey are the colours of choice, providing a modern design that refuses to feel stark and dull, while the contrasting hue to the frosted glass cabinetry draws in the eye and provides some complexity to the design.
Plus, the high-quality inclusions ? which include Damani appliances, an extended breakfast bar, and a double walk-in pantry ? ensure that preparing refreshments and entertaining looks as good as it feels.
An expansive open-plan living and dining area extends from the kitchen, completing the stunning canvas of this main living zone to create a space where everlasting memories of connecting with family and entertaining with friends will be made.
This zone is large enough to create three separate areas that can still feel connected, while the plush home theatre will forever upgrade your movie marathons and Netflix nights with its dark aesthetic and semi-private location.
Pull back the stacker sliding doors to the alfresco area, and you'll find an excellent place to host outdoor meals all year round, or simply to enable those larger gatherings to spill from indoors to out while surrounded by tropical greenery.
The combination of Merbau timber decking and high-quality tilework creates a subtle distinction between the two outdoor zones, though an open design ensures that parties and events can sprawl across the entire space seamlessly.
It's easy to imagine kicking back with a drink or serving up hot food straight from the barbecue in this entertainer's alfresco, watching on as the kids cool off and play in the enviable saltwater pool.
Aesthetically pleasing both inside and out with an unbeatable entertaining area, 4 Johnson Drive represents an excellent package for a huge swathe of buyers, and its convenient location only adds more value to an already attractive opportunity.
SMS 4John to 0428 166 755 for a link to the online property brochure.
Property History for 4 Johnson Dr, East Maitland, NSW 2323
- 08 May 2023Sold for $1,000,000
- 04 Jan 2023Listed for Sale $990,000 - $1,050,000
- 19 Dec 2008Sold for $185,000

Recent sales nearby
See more recent sales nearby/assets/perm/xgtrikzpnei65dwd4565e536j4?signature=8fae4ee8111d60c57d96c80c725aee62b3149f853a16ea2f02444c6b35145b1b) 0
0
/assets/perm/5fbz52h67qi63jen6ecqlgmowm?signature=7cd39b70d6cd6e71c06b7cc84ad7db57c76628c393349f35ed720b234cda9fc3) 0
0
Similar properties For Sale nearby
See more properties for sale nearby
 0
0 0
0 0
0
Similar properties For Rent nearby
See more properties for rent nearby 0
0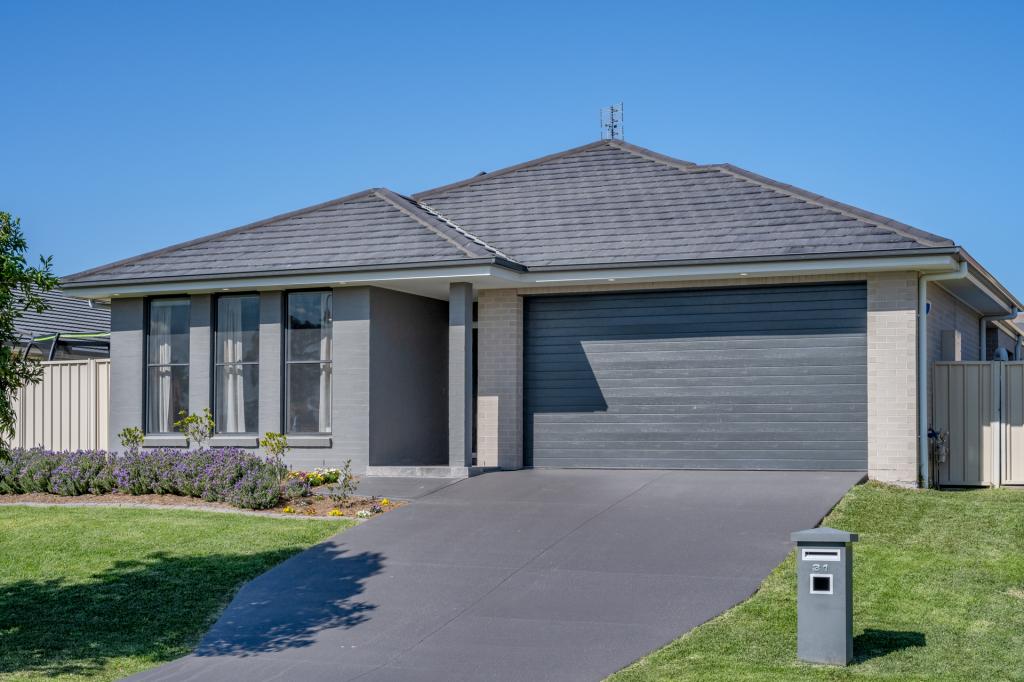 0
0
 0
0About East Maitland 2323
The size of East Maitland is approximately 16.1 square kilometres. There are 39 parks, covering nearly 17.2% of the total area. The population of East Maitland in 2016 was 11782 people. By 2021 the population was 11860 showing a population growth of 0.7% in the area during that time. The predominant age group in East Maitland is 30-39 years. Households in East Maitland are primarily childless couples and are likely to be repaying $1800 - $2399 per month on mortgage repayments. In general, people in East Maitland work in a professional occupation.In 2021, 60.20% of the homes in East Maitland were owner-occupied compared with 60.80% in 2016.
East Maitland has 6,702 properties. Over the last 5 years, Houses in East Maitland have seen a 33.78% increase in median value, while Units have seen a 46.84% increase. As at 31 August 2026:
- The median value for Houses in East Maitland is $816,305 while the median value for Units is $584,970.
- Houses have a median rent of $643 while Units have a median rent of $515.
Suburb Insights for East Maitland 2323
Market Insights
East Maitland Trends for Houses
N/A
N/A
View TrendN/A
N/A
East Maitland Trends for Units
N/A
N/A
View TrendN/A
N/A
Neighbourhood Insights
© Copyright 2026. RP Data Pty Ltd trading as Cotality (Cotality). All rights reserved. No reproduction, distribution, or transmission of the copyrighted materials is permitted. The information is deemed reliable but not guaranteed.
While Cotality uses commercially reasonable efforts to ensure the Cotality Data is current, Cotality does not warrant the accuracy, currency or completeness of the Cotality Data and to the full extent permitted by law excludes all loss or damage howsoever arising (including through negligence) in connection with the Cotality Data.
This product uses cookies and other similar technologies to improve and customise your browsing experience, to tailor content and adverts, and for analytics and metrics regarding visitor usage on this product and other media. We may share cookie and analytics information with third parties for the purposes of advertising. By continuing to use our website, you consent to cookies being used. View our Privacy Policy here.
X
