
4 Glebe StreetEast Maitland NSW 2323
Property Details for 4 Glebe St, East Maitland
4 Glebe St, East Maitland is a 3 bedroom, 1 bathroom House with 1 parking spaces and was built in 1950. The property has a land size of 734m2 and floor size of 108m2. While the property is not currently for sale or for rent, it was last sold in February 2022.
Last Listing description (February 2022)
For exclusive access to River Realty VIP properties please join http://bit.ly/RiverVIPs today, or SMS 'RiverVIPS' to 0428 166 755.

From your secluded backyard to the prime positioning next to an expansive parkland reserve, this fantastic East Maitland property offers a lush green outlook from every angle.
Set on a generously-proportioned 733.5sqm block with only one rear and one side neighbour, the property offers a quiet retreat with few distractions and an enviable location next to Stockade Hill Heritage Park.
An expansive nature reserve loved by local families, Stockade Hill offers plenty of open space for children to play and dogs to enjoy, as well as a shaded playground area, ample grassed areas for picnics and a charming heritage rotunda.
The home is well positioned to make the most of this location, with picturesque park views from one of the bedrooms as well as the living space, dining room and sunroom.
The property's own landscaped backyard offers another tranquil option for those who enjoy time amongst nature, with the secluded space and the lush front garden filled with an abundance of established trees, shrubs and plants including liquid amber, jacaranda and pencil pine trees, a stunning silky oak, Chinese elm, fire wheel tree and rose bushes as well as various natives including flourishing bottlebrush.
Colorbond fencing ensures the rear year is safe and secure for children and pets to explore, while a bricked and paved alfresco area provides the ideal spot to soak up the serenity.
Built in 1958 with a classic brick and weatherboard faade, the home has an elevated aspect to accommodate the gently sloping nature of the block, which creates extensive under-house storage and features covered front and rear verandahs where you can sit back and take in the views.
A good-sized footprint provides multiple living spaces within the house, with a traditional layout built around a central living hub with bedrooms on either side.
The front door opens onto a large, carpeted lounge room flooded with natural light streaming through the huge windows that stretch almost from the floor to the ceiling.
A timber sliding door opens through to the formal dining room for intimate gatherings, while the rear open plan kitchen offers everything you need to cater for family meals or dinner parties with a Westinghouse freestanding electric oven and cooktop and plenty of laminate bench space for preparation.
Ample overhead and underbench cupboards cater for your storage needs while there is also a built-in pantry in one corner.
The home has three good-sized bedrooms, with two at one end of the lounge room while the third offers potential guest accommodation, accessible via a versatile sunroom or study off the kitchen. This configuration lends itself to creating a separate space for visitors or a teenager's retreat, complete with its own living area or study/home office space.
The bedrooms include a combination of either fitted or freestanding wardrobes, as well as carpeted flooring, window furnishings and antique-style pendant lights.
The home also has an accessible bathroom with handrails for added safety and security especially for older homeowners, while a separate toilet is located off the back entrance/mud room.
Patiently waiting for new owners to renovate and update the interior to their own tastes, this home offers a solid foundation with plenty of space for families or those who love to have guests come to stay.
The property is ideally located in the heart of the sought-after suburb of East Maitland close to schools, shops and sporting facilities including the local aquatic centre, bowling club and golf course, with the shopping and entertainment hub of Stockland Green Hills shopping centre less than a five-minute drive away offering a diverse mix of retail, employment and social opportunities.
The surrounding business precinct offers a variety of professional and essential services and community facilities including a large library. This part of East Maitland is also home to a thriving health services precinct with a range of allied health professionals, doctors, specialists and a large private hospital, while the new state-of-the-art Maitland Hospital in the nearby suburb of Metford is set to open in early 2022.
Proximity to the New England Highway provides easy access to local East Maitland amenities as well as the revitalised Maitland city centre and the cafes, art galleries and boutiques of Morpeth, while the attractions of Newcastle, the vineyards and Lake Macquarie are just a short drive away.
SMS 4Glebe to 0428 166 755 for a link to the online property brochure.
Property History for 4 Glebe St, East Maitland, NSW 2323
- 03 Feb 2022Sold for $680,000
- 09 Dec 2021Listed for Sale $650,000 - $700,000
- 29 Nov 2021Sold

Recent sales nearby
See more recent sales nearby/assets/perm/o7ealqo3zmi6nhnugvcbu27hue?signature=2e975207393f9cb7c7b5f1274dab4d15e5226f2bad5a3b76ce586c6871d63a31) 0
0
/assets/perm/gzehpbfwsmi63mgsm4mkjlxd4a?signature=8f8bc946c9d3abe5f01dab3a041ab2b95539c2e1f92973a5b8be9072a1c2b07d) 0
0Similar properties For Sale nearby
See more properties for sale nearby
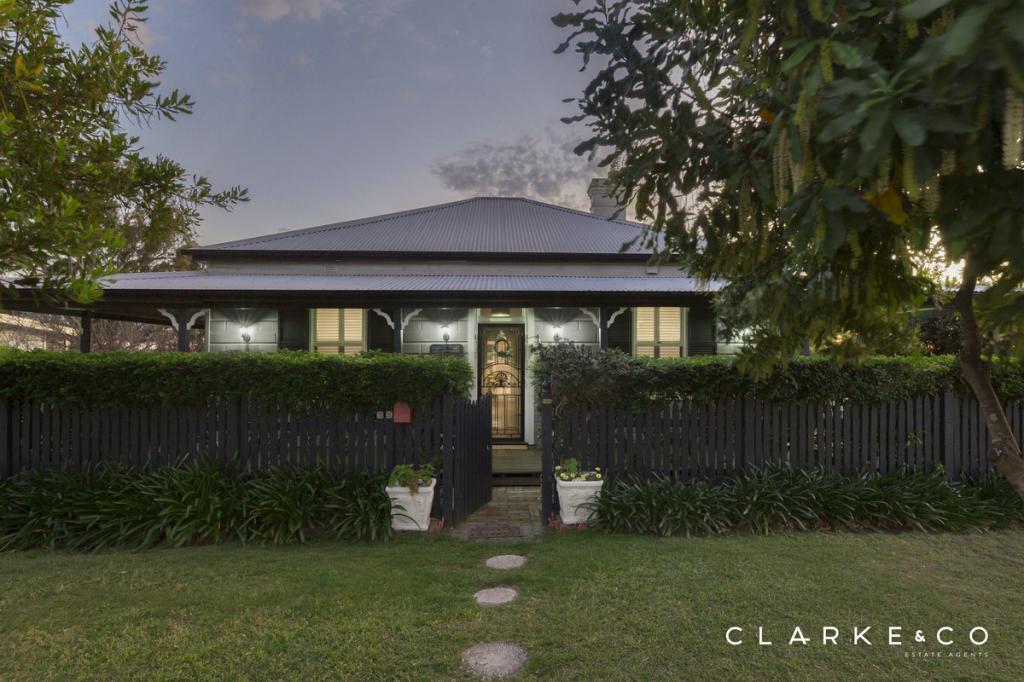 0
0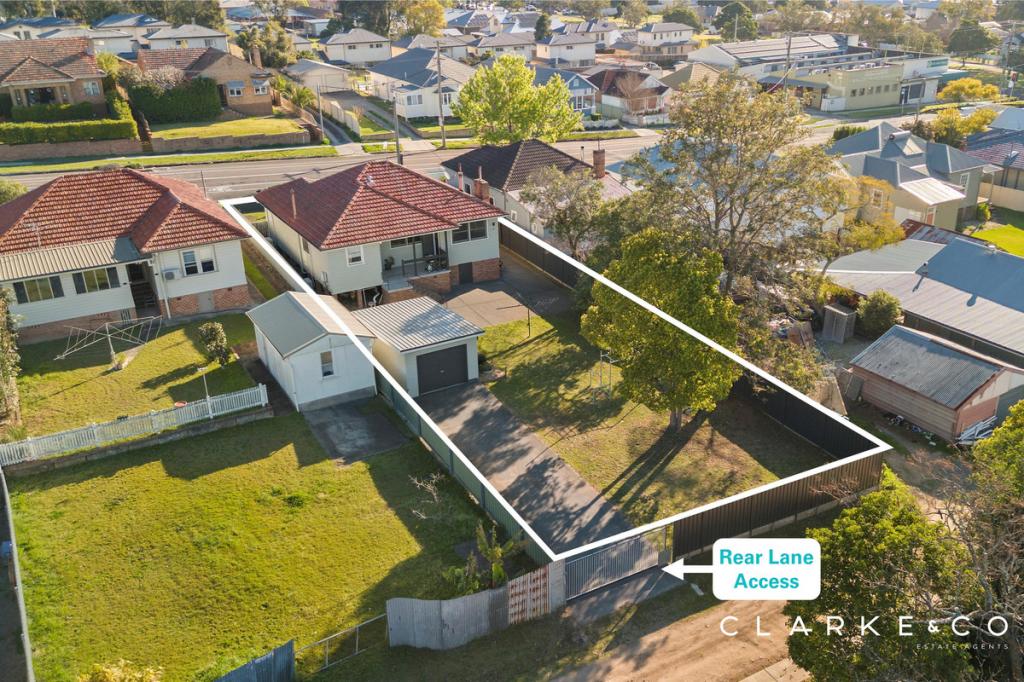 0
0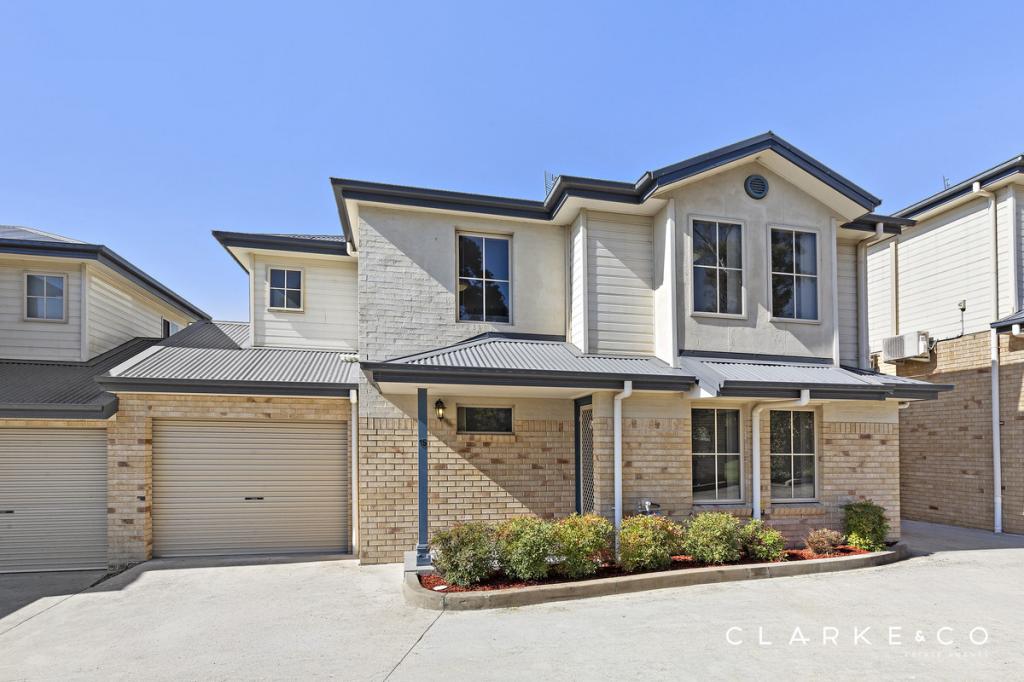 0
0Similar properties For Rent nearby
See more properties for rent nearby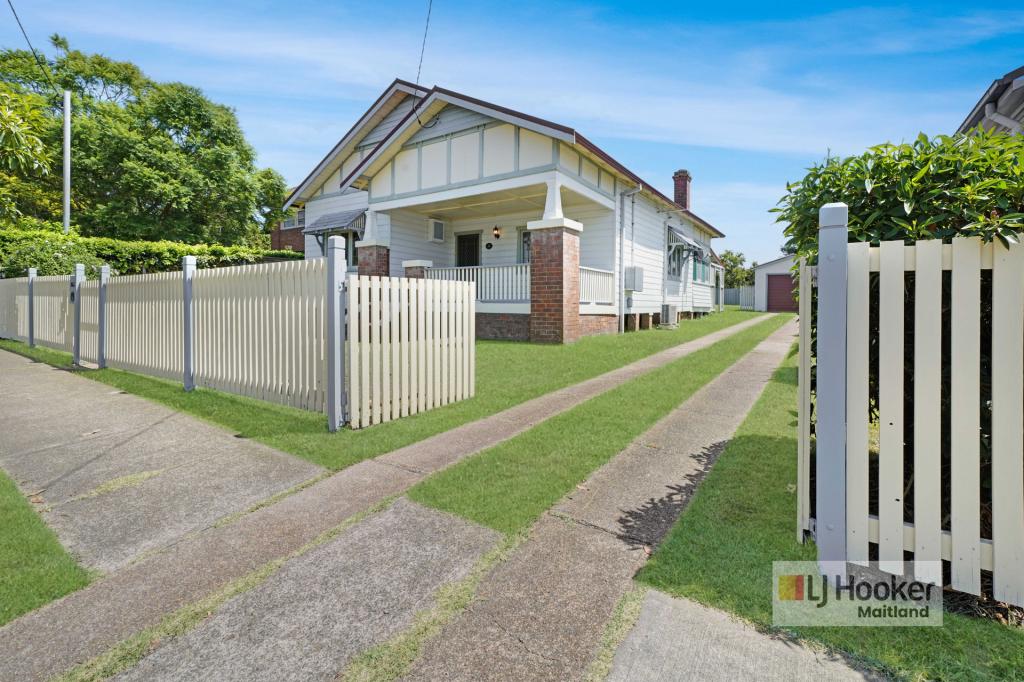 0
0

 0
0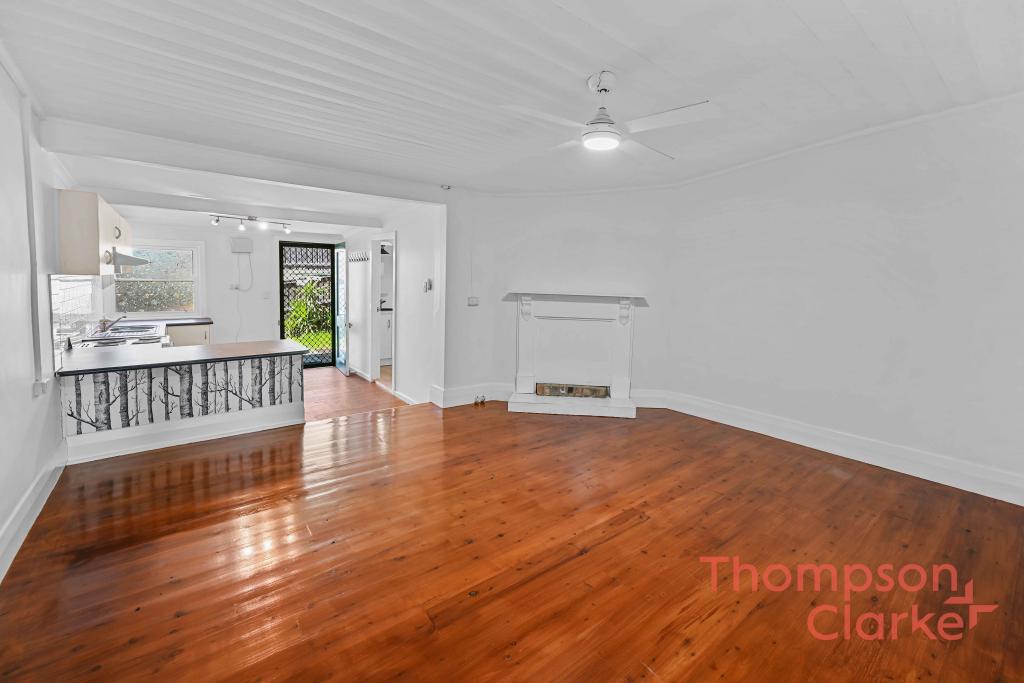 0
0About East Maitland 2323
The size of East Maitland is approximately 16.1 square kilometres. There are 39 parks, covering nearly 17.2% of the total area. The population of East Maitland in 2016 was 11782 people. By 2021 the population was 11860 showing a population growth of 0.7% in the area during that time. The predominant age group in East Maitland is 30-39 years. Households in East Maitland are primarily childless couples and are likely to be repaying $1800 - $2399 per month on mortgage repayments. In general, people in East Maitland work in a professional occupation.In 2021, 60.20% of the homes in East Maitland were owner-occupied compared with 60.80% in 2016.
East Maitland has 6,705 properties. Over the last 5 years, Houses in East Maitland have seen a 33.78% increase in median value, while Units have seen a 46.84% increase. As at 31 August 2026:
- The median value for Houses in East Maitland is $816,305 while the median value for Units is $584,970.
- Houses have a median rent of $643 while Units have a median rent of $515.
Suburb Insights for East Maitland 2323
Market Insights
East Maitland Trends for Houses
N/A
N/A
View TrendN/A
N/A
East Maitland Trends for Units
N/A
N/A
View TrendN/A
N/A
Neighbourhood Insights
© Copyright 2026. RP Data Pty Ltd trading as Cotality (Cotality). All rights reserved. No reproduction, distribution, or transmission of the copyrighted materials is permitted. The information is deemed reliable but not guaranteed.
While Cotality uses commercially reasonable efforts to ensure the Cotality Data is current, Cotality does not warrant the accuracy, currency or completeness of the Cotality Data and to the full extent permitted by law excludes all loss or damage howsoever arising (including through negligence) in connection with the Cotality Data.
This product uses cookies and other similar technologies to improve and customise your browsing experience, to tailor content and adverts, and for analytics and metrics regarding visitor usage on this product and other media. We may share cookie and analytics information with third parties for the purposes of advertising. By continuing to use our website, you consent to cookies being used. View our Privacy Policy here.
X
