
33 Brunswick StreetEast Maitland NSW 2323
Property Details for 33 Brunswick St, East Maitland
33 Brunswick St, East Maitland is a 5 bedroom, 2 bathroom House with 3 parking spaces and was built in 1930. The property has a land size of 1049m2 and floor size of 201m2. While the property is not currently for sale or for rent, it was last sold in March 2022.
Last Listing description (March 2022)
For exclusive access to River Realty VIP properties please join http://bit.ly/RiverVIPs today, or SMS 'RiverVIPS' to 0428 166 755.
Whether you're looking for spacious light-filled interiors with modern finishes or lifestyle features for the whole family, this magnificent East Maitland home is the complete package.
Located on an enviable 1,043sqm block, the property offers something for everyone, with unbeatable lifestyle appeal for active kids from the inground saltwater swimming pool to cool off in summer to the custom-built backyard skate ramp for hours of scooter and skateboard fun.
Landscaped gardens, large established trees and manicured lawns will appeal to those who love to potter about with their plants or relax amongst the leafy surrounds, with a rear garden shed to store all their tools and equipment, while an external storage shed with a concrete floor, power and its own built-in workshop bench provides plenty of room for DIY activities.
The home itself is a stunning 1930s brick and weatherboard cottage, which was repainted in lovely neutral tones this year to give it a fresh look that highlights the character of the construction.
A charming, covered porch leads into the private family wing of the home, where three large bedrooms provide spacious sleeping accommodation.
The master suite is located to the right of the entry hall and offers a tranquil parents' retreat with its large walk-in wardrobe and stylish ensuite, while the larger of the other two bedrooms in this section of the home is full of period character, from the picture rails and timber beading on the ceiling to the former fireplace and mantle, which has been painted to match the walls and turned into a unique display shelf.
This bedroom has the added benefit of an attached sunroom or quiet study space, which is perfect for teenagers wanting their own space, while the room is also big enough to double as a fifth bedroom if needed.
The remaining bedroom is located off the living area and is one of the three bedrooms that feature wardrobes, while these three, including the master also have split system air conditioners for year-round comfort.
A study nook separated from the entry hallway with a dwarf wall provides a dedicated space that would be ideal for homework or work from home duties with its L-shaped built-in desk, while an internal door separates the bedroom wing from the central living space for added peace and privacy.
The open plan living is a standout feature of this home, with its 3m-high ceilings, classic white colour palette and engineered bamboo floorboards in warm honey tones, offering a sense of spacious sophistication that is designed to impress.
A gorgeous modern kitchen sits in one corner of this area, oriented so that it overlooks the adjoining dining and living rooms for connected family living.
Deep grey 20mm stone benchtops complement the moody blue of the feature tiled splashback, while crisp white shaker-style cabinetry with soft-closing doors ties this whole colour palette together to create a classic yet contemporary finish.
Breakfast bar seating adds to the versatility of the space while stainless steel appliances and an induction cooktop ensure all the essentials are covered.
The dining room is a light and bright space thanks to timber and glass French doors that lead out to the side of the property, while the proportions of this open plan area including the living room and adjoining separate sitting room ensure you can cater for the largest of parties.
A large glass sliding door in the sitting room extends your entertaining options by connecting the interior to the expansive rear covered deck, which offers plenty of room for alfresco dining and a comfortable outdoor lounge setting overlooking the picturesque garden and securely fenced pool yard.
The well-appointed laundry is also accessible from the rear deck, while the home's beautifully styled three-way bathroom completes the internal accommodation with family-friendly practicality.
Ideally located in the sought-after suburb of East Maitland, this premium property is within walking distance of public transport, playgrounds, schools and the bustling Lawes Street shopping precinct, which offers a wide range of retail and business outlets including a supermarket, newsagency, cafes, takeaway shops and medical services.
East Maitland's key recreational offerings are also within a short drive of this property, including an aquatic centre, 18-hole golf course and popular bowling club, while the regional retail and entertainment hub of Stockland Green Hills shopping centre and the state-of-the-art new Maitland Hospital are both less than two minutes' drive away.
SMS 33Brun to 0428 166 755 for a link to the online property brochure.
Property History for 33 Brunswick St, East Maitland, NSW 2323
- 11 Mar 2022Sold for $1,150,000
- 09 Feb 2022Listed for Sale $1,085,000 - $1,165,000
- 14 Feb 2018Sold for $710,000

Recent sales nearby
See more recent sales nearby/assets/perm/jd34o7xiaii63jr3gfeci4byxi?signature=1300b601ab0024e569d948bdf83290219367a22a5055d72956ed3a6707030a7f) 0
0
/assets/perm/exr3k3qkrai6ren2qmsrgdt7ru?signature=db2e2432dab854537042e4db37d16341236e1e1c0118d82ba61fc89ba787b174) 0
0/assets/perm/lf6xmop7lai6tf654p4y7yoktm?signature=aa1e8911db1ef92d004b35ca061faf41cf2e75179c3e6124f9f39070a6d8e7ca) 0
0Similar properties For Sale nearby
See more properties for sale nearby
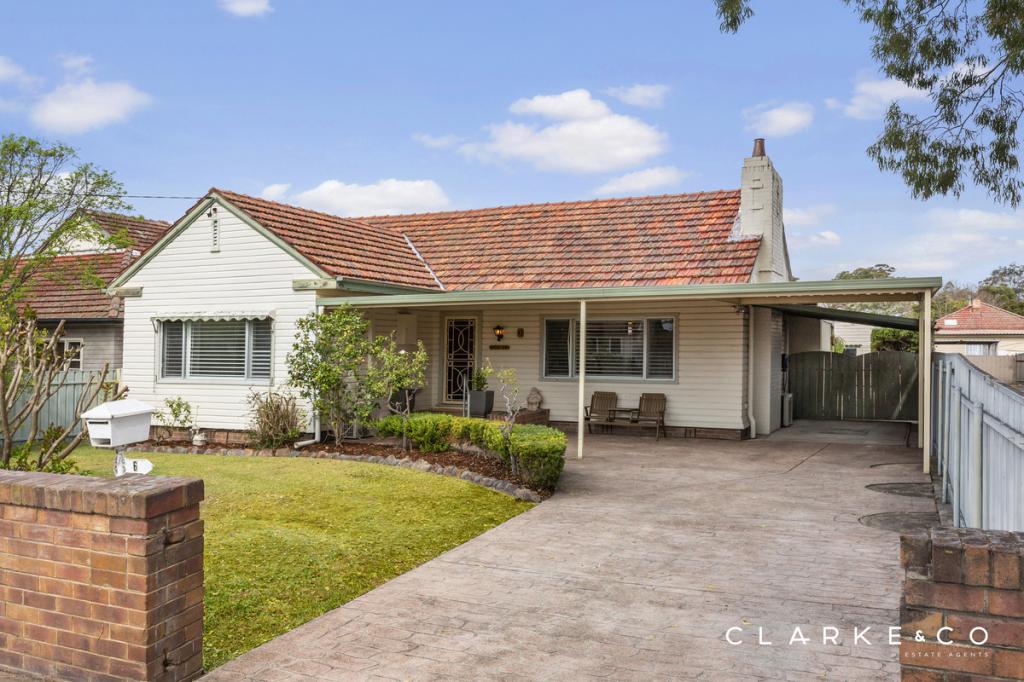 0
0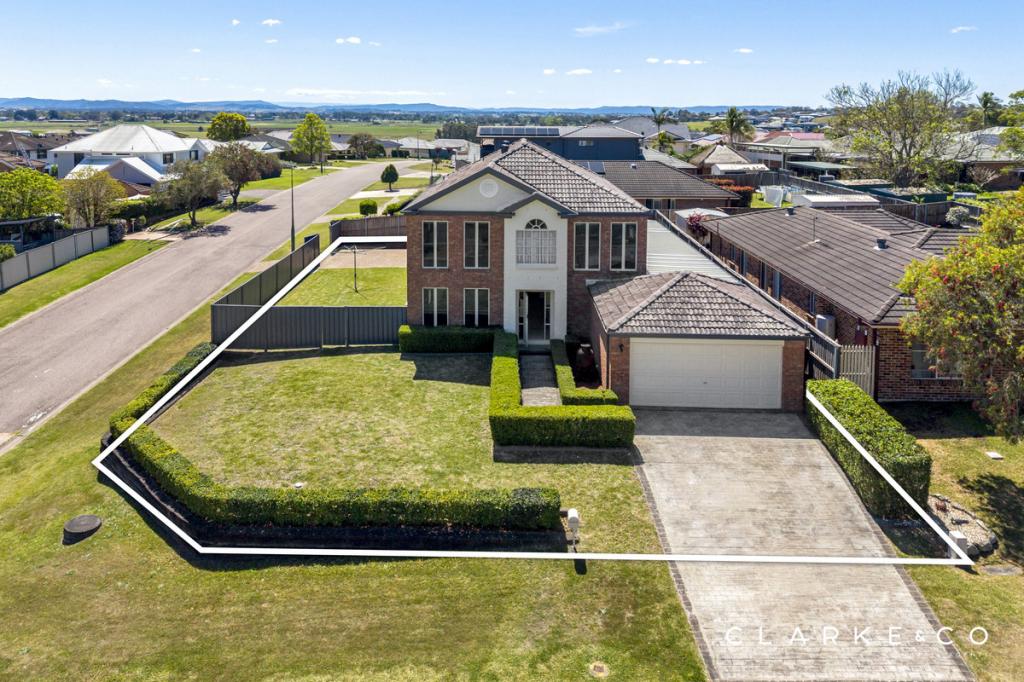 0
0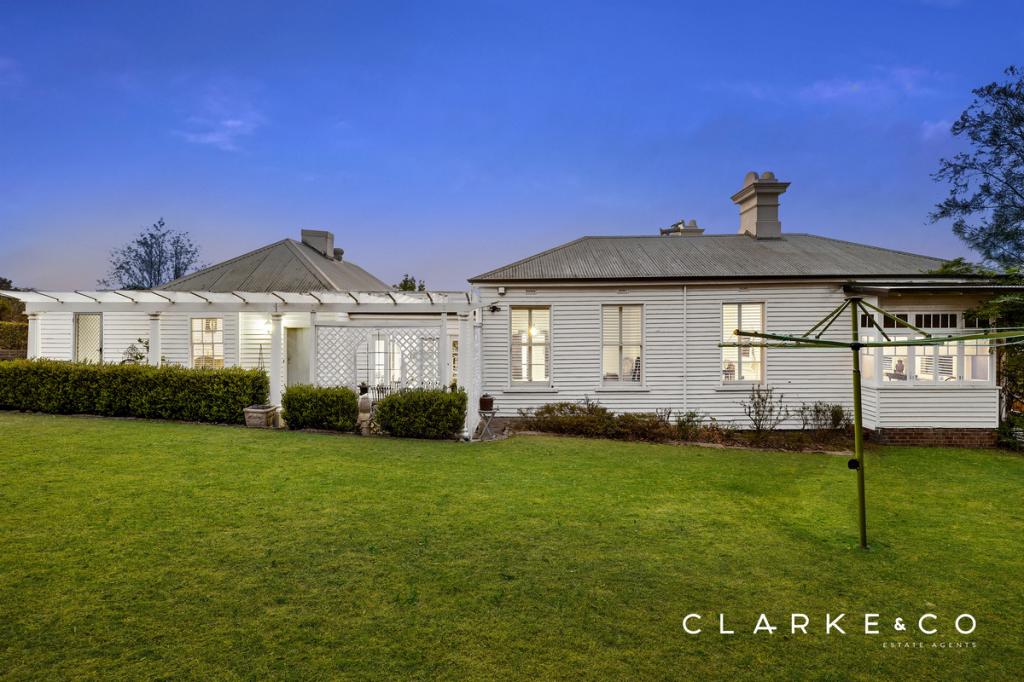 0
0Similar properties For Rent nearby
See more properties for rent nearby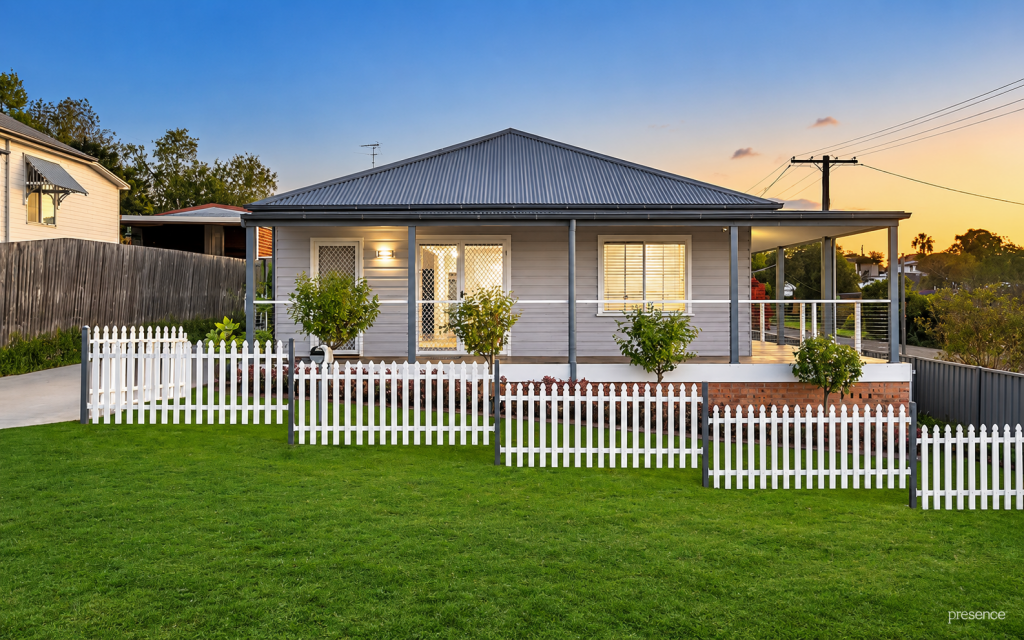 0
0
 0
0 0
0
About East Maitland 2323
The size of East Maitland is approximately 16.1 square kilometres. There are 39 parks, covering nearly 17.2% of the total area. The population of East Maitland in 2016 was 11782 people. By 2021 the population was 11860 showing a population growth of 0.7% in the area during that time. The predominant age group in East Maitland is 30-39 years. Households in East Maitland are primarily childless couples and are likely to be repaying $1800 - $2399 per month on mortgage repayments. In general, people in East Maitland work in a professional occupation.In 2021, 60.20% of the homes in East Maitland were owner-occupied compared with 60.80% in 2016.
East Maitland has 6,708 properties. Over the last 5 years, Houses in East Maitland have seen a 33.78% increase in median value, while Units have seen a 46.84% increase. As at 31 August 2026:
- The median value for Houses in East Maitland is $816,305 while the median value for Units is $584,970.
- Houses have a median rent of $643 while Units have a median rent of $515.
Suburb Insights for East Maitland 2323
Market Insights
East Maitland Trends for Houses
N/A
N/A
View TrendN/A
N/A
East Maitland Trends for Units
N/A
N/A
View TrendN/A
N/A
Neighbourhood Insights
© Copyright 2026. RP Data Pty Ltd trading as Cotality (Cotality). All rights reserved. No reproduction, distribution, or transmission of the copyrighted materials is permitted. The information is deemed reliable but not guaranteed.
While Cotality uses commercially reasonable efforts to ensure the Cotality Data is current, Cotality does not warrant the accuracy, currency or completeness of the Cotality Data and to the full extent permitted by law excludes all loss or damage howsoever arising (including through negligence) in connection with the Cotality Data.
This product uses cookies and other similar technologies to improve and customise your browsing experience, to tailor content and adverts, and for analytics and metrics regarding visitor usage on this product and other media. We may share cookie and analytics information with third parties for the purposes of advertising. By continuing to use our website, you consent to cookies being used. View our Privacy Policy here.
X
