
22 Charles StreetEast Maitland NSW 2323
Property Details for 22 Charles St, East Maitland
22 Charles St, East Maitland is a 3 bedroom, 1 bathroom House with 2 parking spaces and was built in 1920. The property has a land size of 539m2 and floor size of 159m2. While the property is not currently for sale or for rent, it was last sold in July 2021.
Last Listing description (August 2021)
For exclusive access to River Realty VIP properties please join http://bit.ly/RiverVIPs today, or SMS 'RiverVIPS' to 0428 166 755.
Mixing period features with modern conveniences, this lovely East Maitland home exudes a warm, inviting ambience that is easy to appreciate.
A white picket fence and flourishing cottage gardens give this property instant street appeal, while original features and period details provide lashings of character within.
The four bedroom cottage was built in the 1920s and has been beautifully restored, with well maintained weatherboard cladding in subtle shades of grey and white highlighting the charming traditional faade.
A strong sense of the period continues inside, where the rich tones of the original polished timber floorboards add texture and warmth throughout, while higher detailed ceilings, decorative fretwork and dado rails have been retained in a lovely nod to the era.
Ideally designed for families, the home features a cosy living room at the front, with access to an adjoining study overlooking the front yard that would make the ideal kids' homework space.
Two of the home's four bedrooms are accessible from the front living room, with a sliding door closing this space off from the rest of the house for a peaceful atmosphere when the youngest members of the family go to bed.
A fourth bedroom is located towards the rear of the home opposite the master suite, making it ideal for a guest bedroom or quiet home office for those who don't require the additional accommodation.
All four bedrooms are fitted with ceiling fans and are generously proportioned, with room to include an occasional chair alongside the bedroom setting for a private relaxation space.
Built-in wardrobes, plush carpet and both sheer and blockout blinds provide the finishing touches, while a mixture of ceiling fans and split system air conditioning units provide climate control in the bedrooms.
The front living room and a second split level living space at the rear of the home also benefit from split system air conditioning.
The second living space is a bright and inviting area with plenty of large windows and glass sliding doors. All living spaces include gas outlets and antenna points for added convenience.
Tiled floors provide a practical and attractive option for this versatile space, which has plenty of room for a lounge setting where the family can sit and watch TV together, as well as a dining space with an enviable view of the lush green garden to the rear.
A stylish entertainer's kitchen is situated at the heart of this home, with breakfast bar seating on the island bench providing a handy space for casual meals or an afternoon snack.
A classic black and cream colour scheme adds to the home's traditional feel, while sleek subway tiling gives a modern touch to the updated splashback.
The home's main bathroom has also been given a makeover while still retaining a traditional feel, with classic black and white floor tiles and feature subway tiling, while a mirrored door medicine cabinet over the freestanding vanity add a more contemporary touch.
The black and white colour scheme is echoed in the master ensuite, where floor-to-ceiling tiling adds a look of luxury to the finish.
The property's charm and instant appeal continues outside with flourishing trees and shrubs, rock-bordered gardens and a stepping stone pathway set off by a neatly manicured patch of lawn.
A vine-covered gazebo provides an added touch of character where you can relax with an outdoor lounge setting or make the most of the concrete slab base and external power supply to add an outdoor spa to the space for a private and relaxing retreat.
Double gates provide secure side access to the large detached double garage with remote access at the rear of the low maintenance 537.5sqm corner block.
Ideally located in the sought-after suburb of East Maitland in close proximity to the village shops and new hospital, the property is well positioned with proximity to public transport, local sporting fields and schools, while the retail and entertainment destination of Stockland Green Hills shopping centre is just three minutes' drive away.
SMS 22Charles to 0428 166 755 for a link to the online property brochure.
Property History for 22 Charles St, East Maitland, NSW 2323
- 27 Jul 2021Sold for $725,000
- 08 Jun 2021Listed for Sale Under Offer
- 29 Aug 2013Sold for $379,000

Recent sales nearby
See more recent sales nearby/assets/perm/o7ealqo3zmi6nhnugvcbu27hue?signature=2e975207393f9cb7c7b5f1274dab4d15e5226f2bad5a3b76ce586c6871d63a31) 0
0
/assets/perm/gzehpbfwsmi63mgsm4mkjlxd4a?signature=8f8bc946c9d3abe5f01dab3a041ab2b95539c2e1f92973a5b8be9072a1c2b07d) 0
0Similar properties For Sale nearby
See more properties for sale nearby
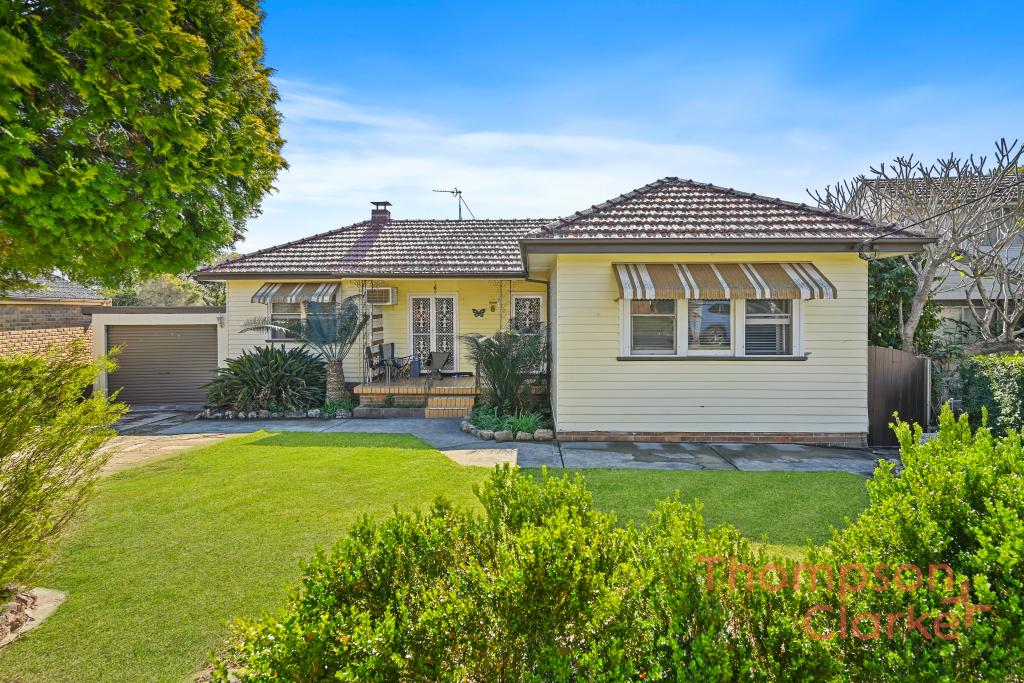 0
0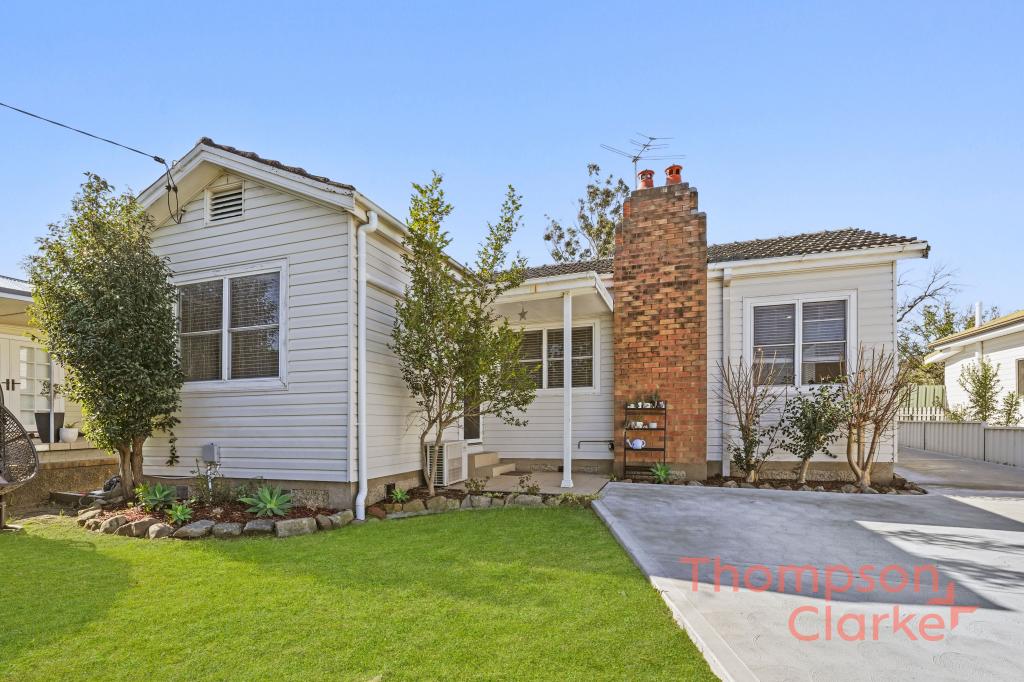 0
0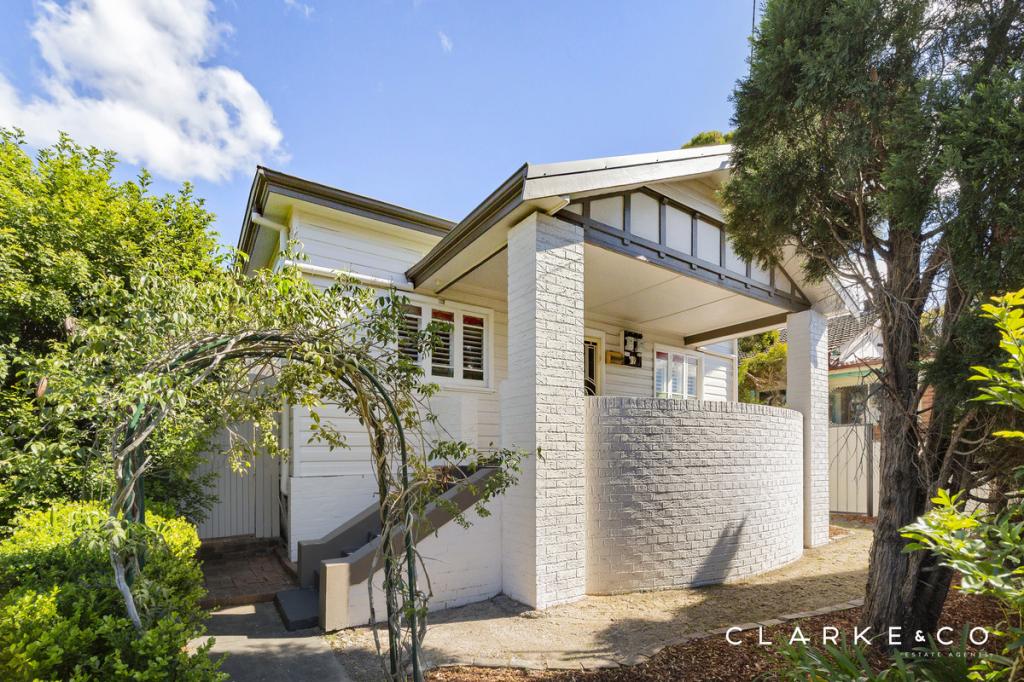 0
0Similar properties For Rent nearby
See more properties for rent nearby 0
0 0
0
 0
0About East Maitland 2323
The size of East Maitland is approximately 16.1 square kilometres. There are 39 parks, covering nearly 17.2% of the total area. The population of East Maitland in 2016 was 11782 people. By 2021 the population was 11860 showing a population growth of 0.7% in the area during that time. The predominant age group in East Maitland is 30-39 years. Households in East Maitland are primarily childless couples and are likely to be repaying $1800 - $2399 per month on mortgage repayments. In general, people in East Maitland work in a professional occupation.In 2021, 60.20% of the homes in East Maitland were owner-occupied compared with 60.80% in 2016.
East Maitland has 6,705 properties. Over the last 5 years, Houses in East Maitland have seen a 33.78% increase in median value, while Units have seen a 46.84% increase. As at 31 August 2026:
- The median value for Houses in East Maitland is $816,305 while the median value for Units is $584,970.
- Houses have a median rent of $643 while Units have a median rent of $515.
Suburb Insights for East Maitland 2323
Market Insights
East Maitland Trends for Houses
N/A
N/A
View TrendN/A
N/A
East Maitland Trends for Units
N/A
N/A
View TrendN/A
N/A
Neighbourhood Insights
© Copyright 2026. RP Data Pty Ltd trading as Cotality (Cotality). All rights reserved. No reproduction, distribution, or transmission of the copyrighted materials is permitted. The information is deemed reliable but not guaranteed.
While Cotality uses commercially reasonable efforts to ensure the Cotality Data is current, Cotality does not warrant the accuracy, currency or completeness of the Cotality Data and to the full extent permitted by law excludes all loss or damage howsoever arising (including through negligence) in connection with the Cotality Data.
This product uses cookies and other similar technologies to improve and customise your browsing experience, to tailor content and adverts, and for analytics and metrics regarding visitor usage on this product and other media. We may share cookie and analytics information with third parties for the purposes of advertising. By continuing to use our website, you consent to cookies being used. View our Privacy Policy here.
X
