
14 Mount Vincent RoadEast Maitland NSW 2323
Property Details for 14 Mount Vincent Rd, East Maitland
14 Mount Vincent Rd, East Maitland is a 4 bedroom, 3 bathroom House with 2 parking spaces and was built in 1993. The property has a land size of 10590m2 and floor size of 264m2. While the property is not currently for sale or for rent, it was last sold in March 2025.
Last Listing description (April 2025)
Awaken to the reality of an extraordinary opportunity, a chance to possess a property of unparalleled distinction. On the prestigious Mount Vincent Road, a private sanctuary awaits, where a split-level residence commands a breathtaking 2.6-acre estate. Showcasing sweeping valley views that will captivate and inspire, this is not a dream, it's an invitation to experience the pinnacle of refined living.
The coveted location affords effortless access to a selection of prestigious private and public schools, a diverse array of gourmet dining experiences, upscale retail destinations, and convenient transport links, including the M1 Hunter Expressway, as well as esteemed medical facilities.
Enter through the remote-controlled gates of this meticulously landscaped estate, graced by a charming picket fence, and discover a haven of modern sophistication. Inside, indulge in a wealth of contemporary comforts, including a warming combustion fireplace, elegant brush box timber floors, sun-drenched windows adorned with sleek roller blinds, LED downlights, and year-round climate control courtesy of reverse-cycle air conditioning.
Experience effortless living in this thoughtfully designed home. Multiple generously proportioned living areas cater to every need, from the refined formal living room to the expansive open-plan living, dining, and kitchen area, where daily life is enhanced by the breathtaking views of the picturesque Patterson Hills.
Unleash your inner chef in the gourmet kitchen, a haven of culinary inspiration. Premium cabinetry, exquisite granite surfaces, soft-close drawers, and ample storage, including a dishwasher and 900mm stainless steel oven combine to create a space where culinary dreams come to life.
The king-size main bedroom resides on the first level, boasting ample space, generous storage, and a private ensuite. Three additional well-proportioned bedrooms, all bathed in natural light and featuring split-system air conditioning and built-in wardrobes, are located on the upper level. The well-designed layout includes a bathroom on each level, thoughtfully positioned to serve all bedrooms and living areas.
Beyond the interior, a world of outdoor enjoyment awaits. Glass stacker doors effortlessly blend the indoor and outdoor spaces, opening onto a wide rear deck where the infinity-edge swimming pool and the captivating horizon create a mesmerizing backdrop. A luxurious spa completes this outdoor oasis.
The property features a double lock-up garage with abundant storage and a versatile loft. For those seeking even more space, DA approval is in place for a proposed three-car garage and a 6m x 3m office space, offering exciting potential for expansion.
Beyond the fully fenced boundary of this 2.6-acre property, a haven of natural beauty awaits. Ample lawn space provides room for children and pets to play, while established vegetable gardens, privacy hedges, and the fragrant blooms of frangipani trees and shrubs create a tranquil and inviting landscape.
Extra features include:
- Freshly painted
- Resanded floors
- New deck with glass paneling
- Filtered water
- Internal laundry
- Walk-in linen storage
- Decorative cornices
- Upper level with high ceilings
- Roof storage
- Saltwater swimming pool
- Loft with built-in desk and roof storage
- Irrigation system with extra taps around the acreage
- Provisions for solar heating
- Gas hot water to ensuite
- Gas outlet to BBQ area
- Council rates $4470 per annum
Offering tranquil views on 2.6 acres, 14 Mount Vincent Rd, East Maitland will not last long on the market! Call Reece Thompson and the team on 0421 289 822 for your private inspection time.
Disclaimer:
Information contained on any marketing material, website or other portal should not be relied upon and you should make your own enquiries and seek your own independent advice with respect to any property advertised or the information about the property.
Property History for 14 Mount Vincent Rd, East Maitland, NSW 2323
- 14 Mar 2025Sold for $1,850,000
- 03 Feb 2025Listed for Sale $1.9 - $2 Million
- 13 Apr 2022Sold

Recent sales nearby
See more recent sales nearby/assets/perm/bow7bbf6sii6nol7c4dcno75um?signature=5ae8ff37fe486af6ccdce762fc85fe9581939fa5893b8d571ad2202d80e53d80) 0
0
/assets/perm/fntwxbb3g4i6xkq7cpg6p2t3oe?signature=74f1e05b6318a654c3dbeb66f2f1a30c4c0a971e11e1bae905bc8467f12524a1) 0
0/assets/perm/gyz63455wii6nkqmgxzow6tgva?signature=3bb126f06e50c1b1f3369a7d633818f9972133826660b778e69a0066f1713e4b) 0
0

Similar properties For Sale nearby
See more properties for sale nearby
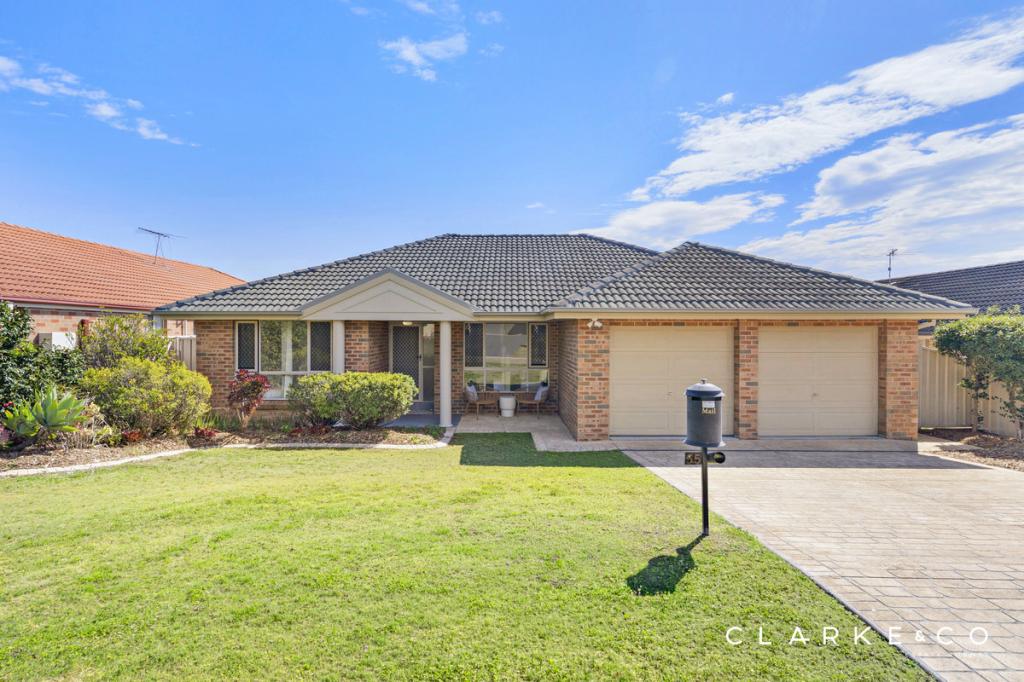 0
0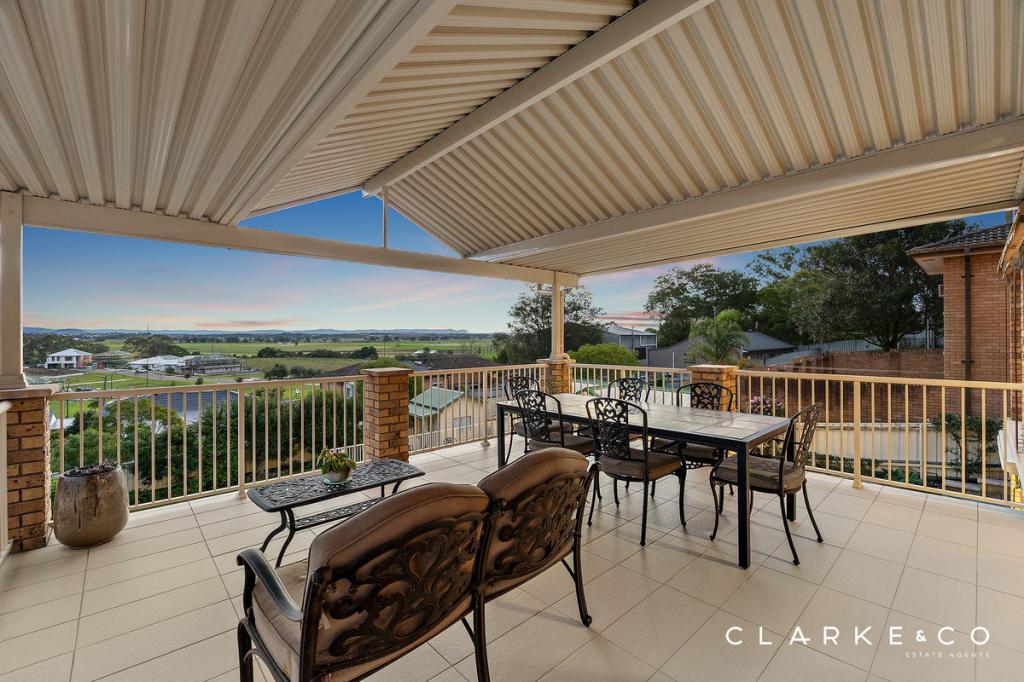 0
0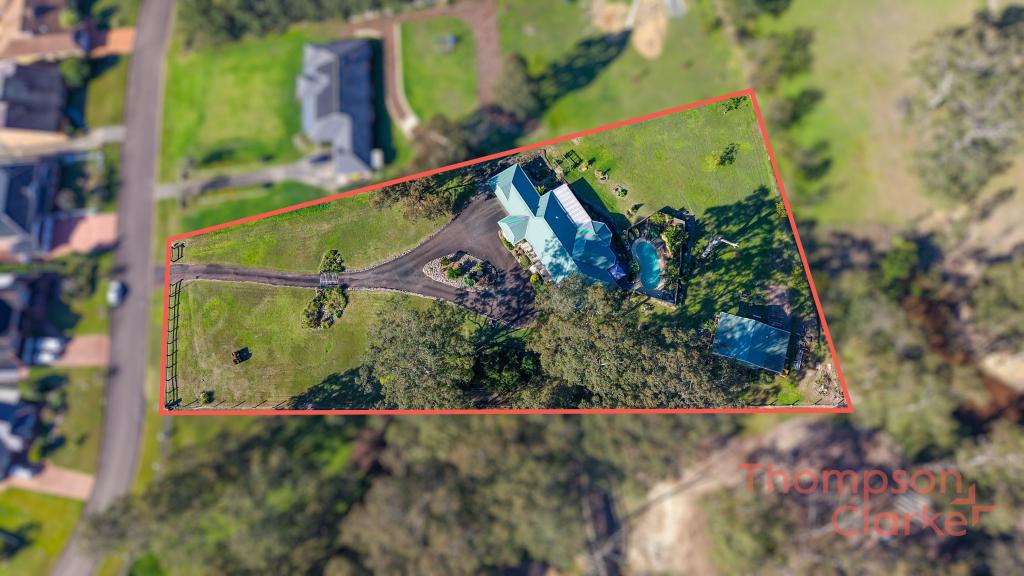 0
0Similar properties For Rent nearby
See more properties for rent nearby 0
0 0
0
 0
0About East Maitland 2323
The size of East Maitland is approximately 16.1 square kilometres. There are 39 parks, covering nearly 17.2% of the total area. The population of East Maitland in 2016 was 11782 people. By 2021 the population was 11860 showing a population growth of 0.7% in the area during that time. The predominant age group in East Maitland is 30-39 years. Households in East Maitland are primarily childless couples and are likely to be repaying $1800 - $2399 per month on mortgage repayments. In general, people in East Maitland work in a professional occupation.In 2021, 60.20% of the homes in East Maitland were owner-occupied compared with 60.80% in 2016.
East Maitland has 6,706 properties. Over the last 5 years, Houses in East Maitland have seen a 33.78% increase in median value, while Units have seen a 46.84% increase. As at 31 August 2026:
- The median value for Houses in East Maitland is $816,305 while the median value for Units is $584,970.
- Houses have a median rent of $643 while Units have a median rent of $515.
Suburb Insights for East Maitland 2323
Market Insights
East Maitland Trends for Houses
N/A
N/A
View TrendN/A
N/A
East Maitland Trends for Units
N/A
N/A
View TrendN/A
N/A
Neighbourhood Insights
© Copyright 2026. RP Data Pty Ltd trading as Cotality (Cotality). All rights reserved. No reproduction, distribution, or transmission of the copyrighted materials is permitted. The information is deemed reliable but not guaranteed.
While Cotality uses commercially reasonable efforts to ensure the Cotality Data is current, Cotality does not warrant the accuracy, currency or completeness of the Cotality Data and to the full extent permitted by law excludes all loss or damage howsoever arising (including through negligence) in connection with the Cotality Data.
This product uses cookies and other similar technologies to improve and customise your browsing experience, to tailor content and adverts, and for analytics and metrics regarding visitor usage on this product and other media. We may share cookie and analytics information with third parties for the purposes of advertising. By continuing to use our website, you consent to cookies being used. View our Privacy Policy here.
X
