
79 Archbold RoadEast Lindfield NSW 2070
Property Details for 79 Archbold Rd, East Lindfield
79 Archbold Rd, East Lindfield is a 4 bedroom, 4 bathroom House with 2 parking spaces and was built in 2023. The property has a land size of 832m2 and floor size of 443m2. While the property is not currently for sale or for rent, it was last sold in December 2023.
Last Listing description (January 2024)
A sublime sanctuary in a prestige locale, this stunning just completed home exudes design excellence and ultimate liveability over a decadent split level floorplan. North-east to rear on its block, it has been crafted with the discerning family in mind balancing luxury finishes, generous accommodation and poolside entertaining.
Expansive living and dining rooms with a towering double height void and a lavish chef's kitchen forms the heart of the home keeping the family connected. Sliders retract to a large covered terrace, the pool and generous level lawns. Galleries of glass create a passive response to the environment allowing sunlight, cooling breezes and alfresco outlooks to fill the enchanting home.
Superb bedroom suites promote an exceptional way of life and include a lower level home office or 5th bedroom perfect for the in-laws and two master retreats with extensive robes and ensuites. Statement lighting, a butler's kitchen and luxury bathrooms add to the appeal, in a central locale with bus services at the door and footsteps to childcare, Roseville Park, the station, village shops including Harris Farm Markets and Lindfield East Public School.
Accommodation Features:
* High ceilings, double height void in the entry and the living room, gorgeous designer lighting pieces
* Wainscoting in the entry, beautiful engineered flooring
* Lounge, office or 5th bedroom, nearby bathroom
* Sweeping living room, large dining, space for a study nook
* Banks of stackable sliding doors, ducted air conditioning
* Superb stone and gas kitchen with fine Miele appliances
* Large butlers' kitchen with 2nd gas cooktop, dishwasher
* Upper level family room/teen retreat, large bedroom suites
* Two master suites with expansive walls of robes and luxury ensuites, both with built-in make-up tables
* Internal laundry, internal access double lock up garage
External Features:
* Generous north-east to rear block
* Intercom system
* Sweeping level lawns at the rear by the pool
* Large entertainer's terrace, rainwater tank
* Additional off street parking area on the driveway
Location Benefits:
* 194, 194x, 206 and 207 bus services to St Ives, Chatswood, Northbridge, Cammeray and the city
* Private school buses (Loretto Normanhurst, Knox, Abbotsleigh, PLC, Ravenswood, Barker, St Aloysius, Monte, Newington, Sydney Grammar, etc.)
* 50m to the 558 bus services to Lindfield East Public School, Lindfield Station and Chatswood
* 130m to Guardian Childcare and Education Roseville
* 250m to Roseville Park
* 450m to Roseville Park Tennis Club
* 1.3km to Lindfield East Public School
* 1.3km to Roseville College
* 1.8km to Lindfield Station and village including Harris Farm Markets
* 1.5km to Roseville Station
* Killara High School catchment
* Easy access to Chatswood
Contact
Jessica Cao 0466 877 260
All information contained here is gathered from sources we believe reliable. We have no reason to doubt its accuracy however we cannot guarantee it.
Property History for 79 Archbold Rd, East Lindfield, NSW 2070
- 15 Dec 2023Sold for $3,850,000
- 05 Oct 2023Listed for Sale For sale: $4,100,000
- 10 Nov 2015Sold for $1,560,000

Recent sales nearby
See more recent sales nearby/assets/perm/n2mcrbf5wmi6nklzrvk2p65txa?signature=c06215d55c2a51dd11db832c221a44ec0b178f81f680ac3235f32e577eea3e6a) 0
0

/assets/perm/hzy7u3n5yyi6niqnpxct4fcaea?signature=29d2ba303f69b776da8f23325c8aafd2627c7641d88b12998b81dfb1722f7c20) 0
0/assets/perm/uqyun3yu3mi65m56p7jw4lxecu?signature=b354e721fae7013d9f7d6adc3164c106904c6195e8d890ee26a44d6947c7dec4) 0
0Similar properties For Sale nearby
See more properties for sale nearby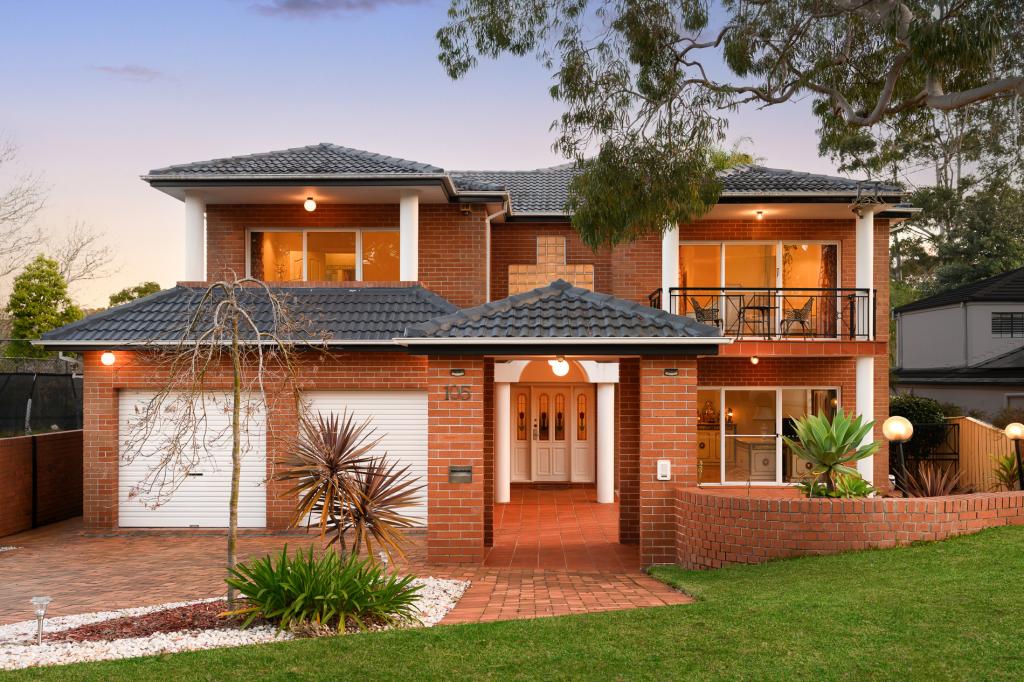 0
0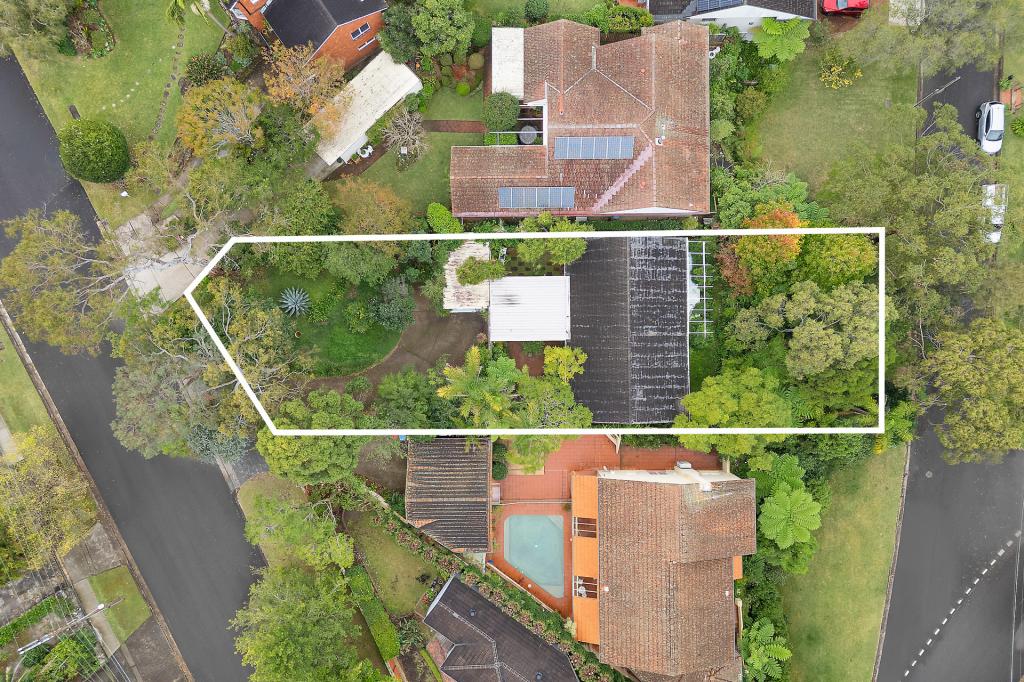 0
0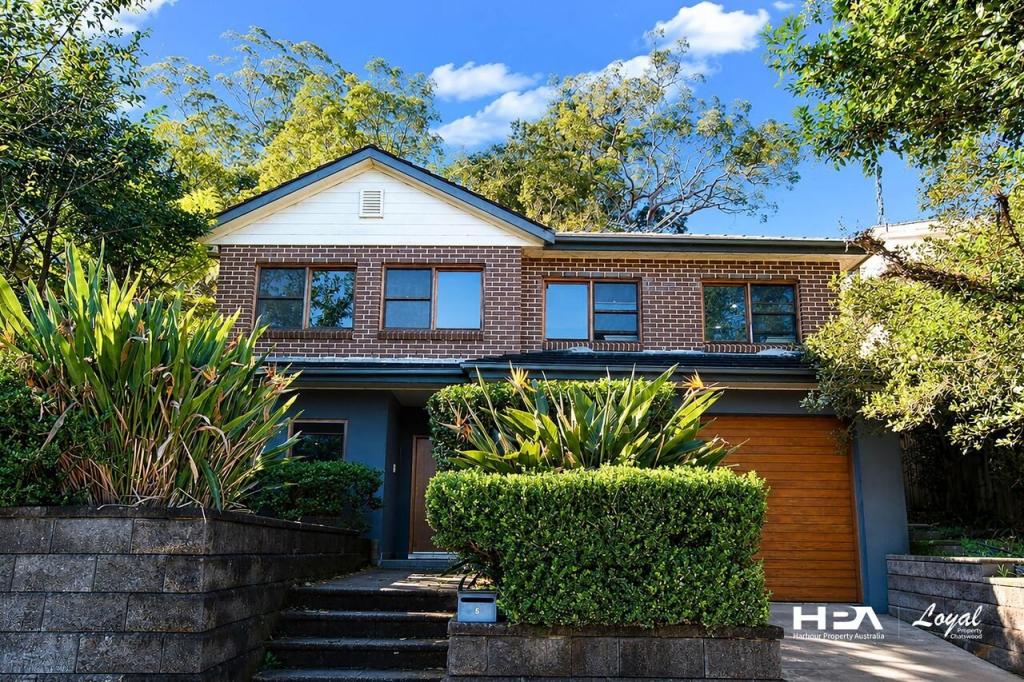 0
0
Similar properties For Rent nearby
See more properties for rent nearby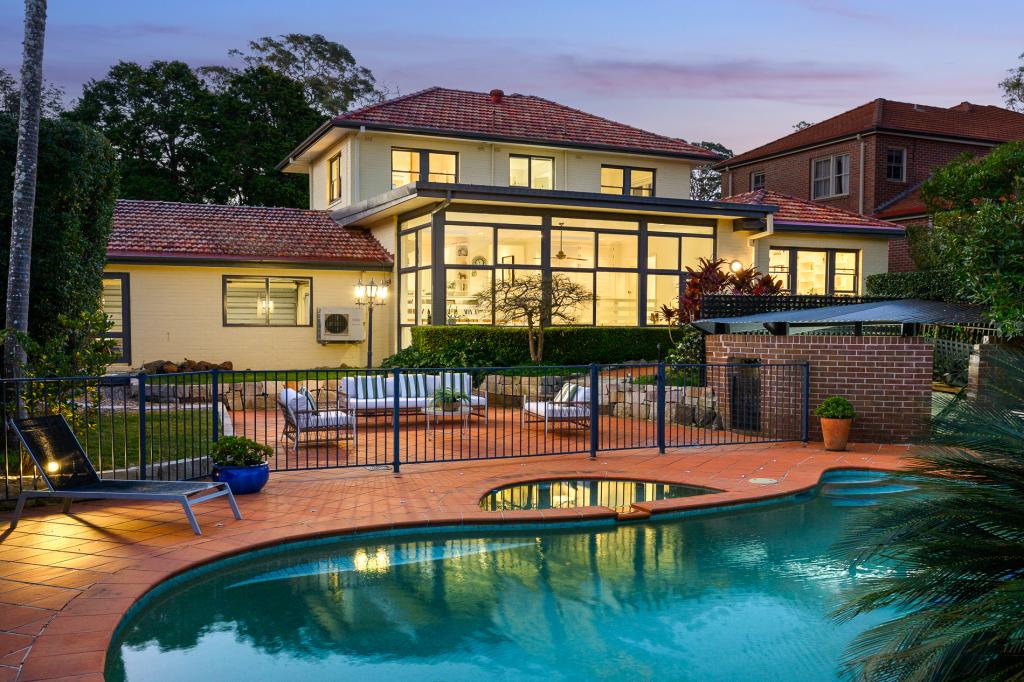 0
0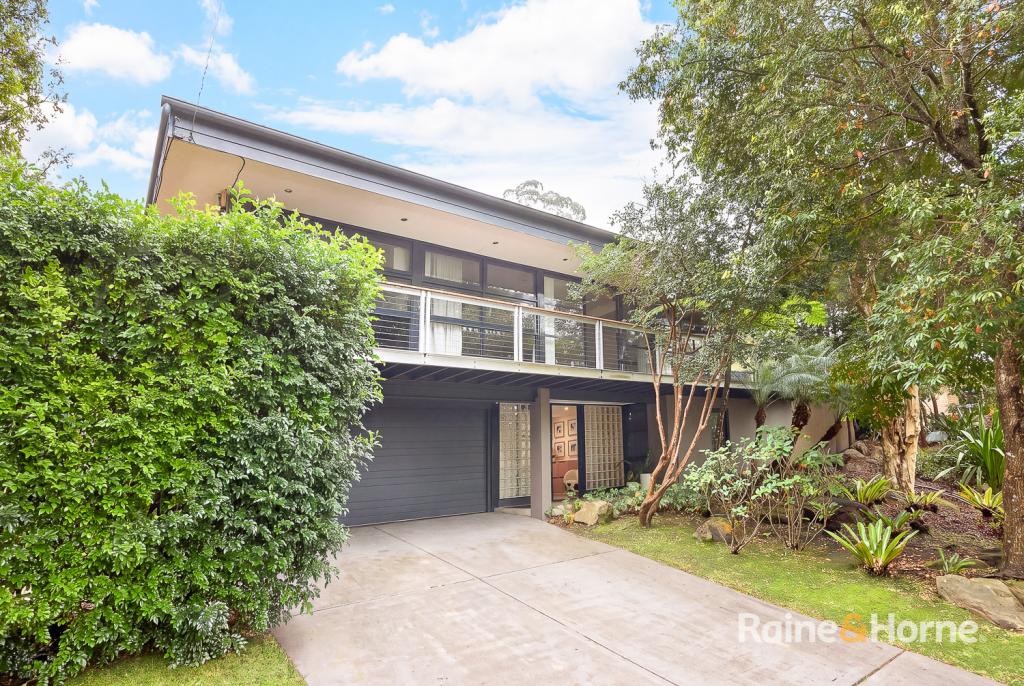 0
0
 0
0About East Lindfield 2070
The size of East Lindfield is approximately 2.3 square kilometres. There are 13 parks, covering nearly 35.5% of the total area. The population of East Lindfield in 2016 was 3711 people. By 2021 the population was 3710 showing a population decline of 0.0% in the area during that time. The predominant age group in East Lindfield is 10-19 years. Households in East Lindfield are primarily couples with children and are likely to be repaying over $4000 per month on mortgage repayments. In general, people in East Lindfield work in a professional occupation.In 2021, 80.40% of the homes in East Lindfield were owner-occupied compared with 80.50% in 2016.
East Lindfield has 1,359 properties. Over the last 5 years, Houses in East Lindfield have seen a -0.41% decrease in median value, while Units have seen a -25.18% decrease. As at 31 August 2026:
- The median value for Houses in East Lindfield is $3,778,703 while the median value for Units is $1,322,081.
- Houses have a median rent of $1,400.
Suburb Insights for East Lindfield 2070
Market Insights
East Lindfield Trends for Houses
N/A
N/A
View TrendN/A
N/A
East Lindfield Trends for Units
N/A
N/A
View TrendN/A
N/A
Neighbourhood Insights
© Copyright 2026. RP Data Pty Ltd trading as Cotality (Cotality). All rights reserved. No reproduction, distribution, or transmission of the copyrighted materials is permitted. The information is deemed reliable but not guaranteed.
While Cotality uses commercially reasonable efforts to ensure the Cotality Data is current, Cotality does not warrant the accuracy, currency or completeness of the Cotality Data and to the full extent permitted by law excludes all loss or damage howsoever arising (including through negligence) in connection with the Cotality Data.
This product uses cookies and other similar technologies to improve and customise your browsing experience, to tailor content and adverts, and for analytics and metrics regarding visitor usage on this product and other media. We may share cookie and analytics information with third parties for the purposes of advertising. By continuing to use our website, you consent to cookies being used. View our Privacy Policy here.
X
