
243 Tryon RoadEast Lindfield NSW 2070
Property Details for 243 Tryon Rd, East Lindfield
243 Tryon Rd, East Lindfield is a 5 bedroom, 4 bathroom House with 2 parking spaces and was built in 1972. The property has a land size of 1543m2 and floor size of 285m2. While the property is not currently for sale or for rent, it was last sold in March 2025.
Last Listing description (May 2025)
Embedded within a peacefully private, north-facing position, this classically presented double brick residence relishes sophisticated proportions indoors and out. Silhouetted by stunning district views, large family flexibility reigns throughout a riveting dual-level layout.
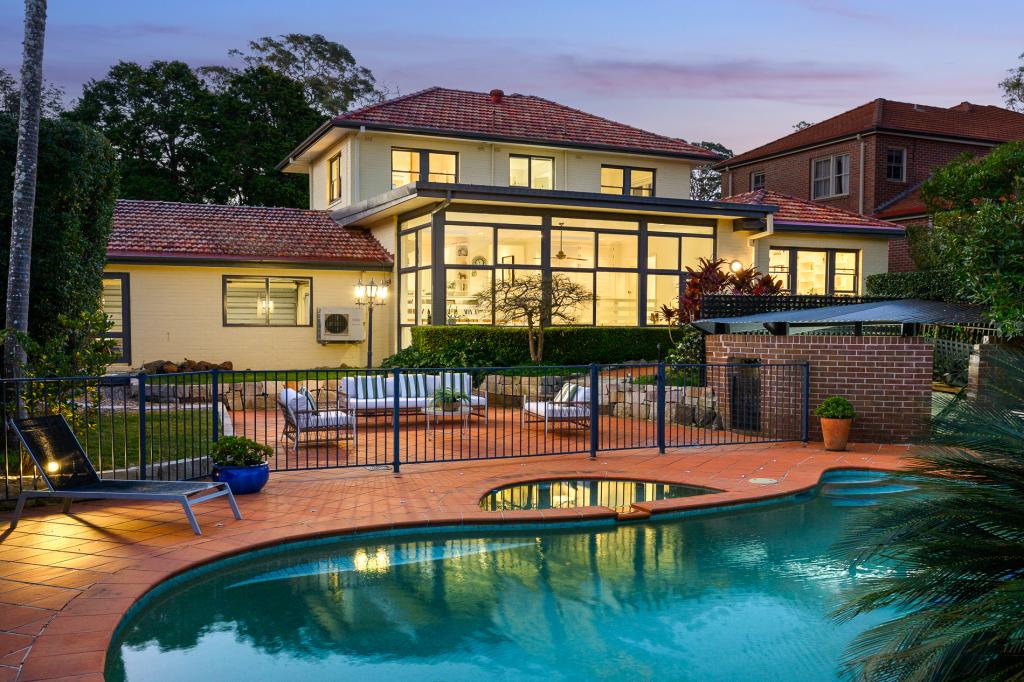
Introduced by an elegant entry foyer, graceful formal lounge and dining rooms interconnect to an exquisite kitchen designed to accommodate large-scale entertaining poised with an enviable suite of appliances and space. Appreciating everyday family living, a shared connection to a wide-span deck creates a sense of calmness overlooking a tranquil pool accompanied by a multi-use air-conditioned pool house with bathroom.
Infused with light, irresistible bedrooms admire beautiful outlooks enhanced by a primary bedroom stretching impressive dimensions through a walk-in wardrobe and ensuite. Modern functionality highlights a second bedroom with an ensuite and the freedom of a multipurpose office or 6th bedroom with independent access on the ground floor, ideal for multi-generational living. A perfect offering tailored to meet all family members' needs, within the catchment for Killara High School, walking distance of wide-ranging bus services, Lindfield East Public School, and local village shops.
Accommodation Features:
* Superbly presented generous and versatile family proportions, keyless entry
* Light-filled entry hall, ducted air conditioning, gas heating, Masport fireplace
* Expansive lounge room with beautiful bay window, dining opens to terrace
* Timeless kitchen crafted for entertaining, stone benchtops, banks of storage
* Teka gas cooktop, two Teka wall ovens, Asko dishwasher, glass splashback
* Family living opens to terrace, carpeted upper-level bedrooms with views
* Beautifully proportioned primary with walk-in wardrobe and 2-way ensuite
* Fully tiled main bathroom with large walk-in shower, contemporary bathtub
* Versatile study/6th bedroom on ground floor, laundry with direct outdoor access
External Features:
* Privately positioned, north-facing 1543sqm deep-set allotment with 21m frontage
* 10 KW solar panel installed
* High-side with elevated rear views, dual-level double brick residence, double garage
* Rear low-maintenance entertaining terrace framed by seamless glass balustrades
* Sparking inground pool, air-conditioned and tiled pool house/studio with bathroom
Location Benefits:
* 500m to 207 and 208 bus services to Northbridge Plaza, North Sydney, and the city
* 1km to Lindfield East shopping village
* 1km to Lindfield East Public School (zoned)
* 2.8km to Lindfield Train Station
* 2.9km to Harris Farm Markets Lindfield
* 3.6km to Killara High School (zoned)
* 3.9km to Roseville Golf Club
* 5.3km to the centre of Chatswood
* Close to Roseville College, Ravenswood School for Girls, St Pius X College, Mercy Catholic College, Pymble Ladies College
Contact
Nicole Zeng 0421 576 192
Lisa Davies 0424 001 511
All information contained here is gathered from sources we believe reliable. We have no reason to doubt its accuracy however we cannot guarantee it.
Property History for 243 Tryon Rd, East Lindfield, NSW 2070
- 28 Mar 2025Sold for $4,300,000
- 06 Feb 2025Listed for Sale SOLD
- 25 Nov 2016Sold for $2,430,000

Recent sales nearby
See more recent sales nearby/assets/perm/biwxtcp6jui6tdqp4o6b5dqs24?signature=96ae618c512fe3277bd757efe688d79eaa9848f3f726ce7e0749768bbca320b8) 0
0/assets/perm/hkpixliadii6vgyqs72iwpjqei?signature=be26e86dd135e183215169cd5b2231a2c917a6f466eb6cc505678459b4cf968d) 0
0/assets/perm/bl4lgl56f4i6nb2pfwposruu6e?signature=ff6b37ea6cb84191a403bef5611371812fa92e961e49347ba310120f630be976) 0
0
Similar properties For Sale nearby
See more properties for sale nearby 0
0
 0
0
 0
0Similar properties For Rent nearby
See more properties for rent nearby 0
0
 0
0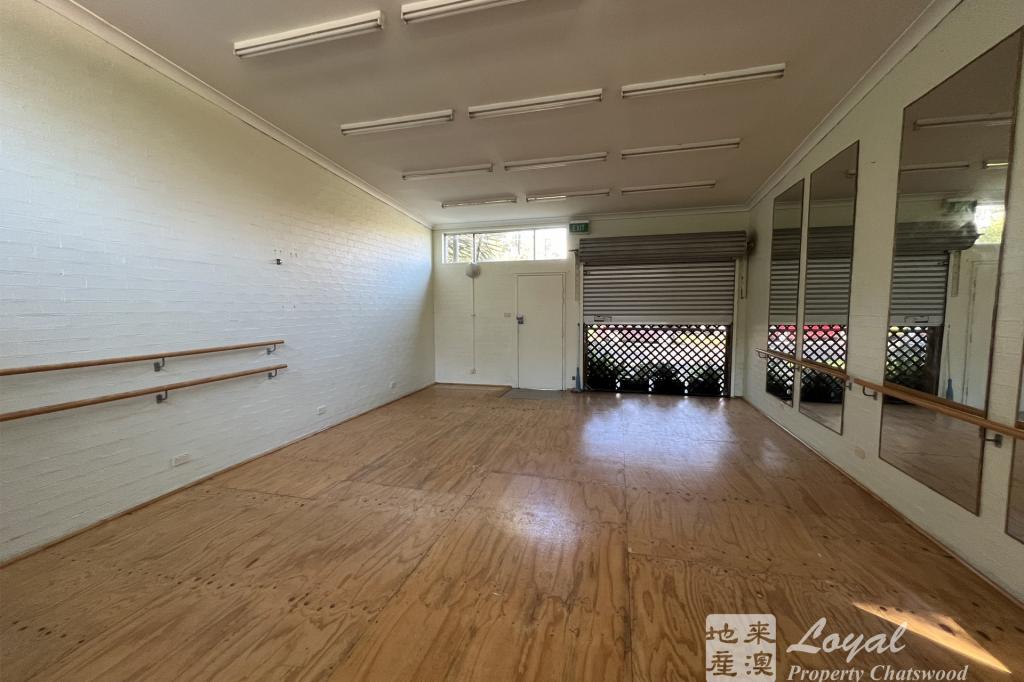 0
0
About East Lindfield 2070
The size of East Lindfield is approximately 2.3 square kilometres. There are 13 parks, covering nearly 35.5% of the total area. The population of East Lindfield in 2016 was 3711 people. By 2021 the population was 3710 showing a population decline of 0.0% in the area during that time. The predominant age group in East Lindfield is 10-19 years. Households in East Lindfield are primarily couples with children and are likely to be repaying over $4000 per month on mortgage repayments. In general, people in East Lindfield work in a professional occupation.In 2021, 80.40% of the homes in East Lindfield were owner-occupied compared with 80.50% in 2016.
East Lindfield has 1,359 properties. Over the last 5 years, Houses in East Lindfield have seen a -0.41% decrease in median value, while Units have seen a -25.18% decrease. As at 31 August 2026:
- The median value for Houses in East Lindfield is $3,778,703 while the median value for Units is $1,322,081.
- Houses have a median rent of $1,400.
Suburb Insights for East Lindfield 2070
Market Insights
East Lindfield Trends for Houses
N/A
N/A
View TrendN/A
N/A
East Lindfield Trends for Units
N/A
N/A
View TrendN/A
N/A
Neighbourhood Insights
© Copyright 2026. RP Data Pty Ltd trading as Cotality (Cotality). All rights reserved. No reproduction, distribution, or transmission of the copyrighted materials is permitted. The information is deemed reliable but not guaranteed.
While Cotality uses commercially reasonable efforts to ensure the Cotality Data is current, Cotality does not warrant the accuracy, currency or completeness of the Cotality Data and to the full extent permitted by law excludes all loss or damage howsoever arising (including through negligence) in connection with the Cotality Data.
This product uses cookies and other similar technologies to improve and customise your browsing experience, to tailor content and adverts, and for analytics and metrics regarding visitor usage on this product and other media. We may share cookie and analytics information with third parties for the purposes of advertising. By continuing to use our website, you consent to cookies being used. View our Privacy Policy here.
X
