
1A Ormonde RoadEast Lindfield NSW 2070
Property Details for 1a Ormonde Rd, East Lindfield
1a Ormonde Rd, East Lindfield is a 5 bedroom, 3 bathroom House with 3 parking spaces and was built in 1960. The property has a land size of 968m2 and floor size of 401m2. While the property is not currently for sale or for rent, it was last sold in March 2023.
Last Listing description (January 2023)
Transformed into the sleekest of executive residences by VIVA Project, this breathtaking property fuses classic family comfort with cutting-edge contemporary style. Solidly brick built and extending over an elegant tri-level floor plan, it captures the essence of luxury living complete with full Control4 home automation, free-flowing entertaining zones to the front and rear and a glamorous architectural finish inside and out.
A high, commanding position in a quiet cul-de-sac sets the stage for what's to come - with the grand formal lobby giving way to a glass-enclosed wine cellar and a dedicated theatre room equipped with a projector, home cinema screen and surround sound. Upstairs, the vast family venue floods with light from the north-east and features streamlined ducted air-conditioning, a lavish kitchen with integrated Sub-Zero fridge, and seamless connection to the exquisite rear terrace and landscaped gardens.
The master quarters are generously sized with a sitting area, chic ensuite and alfresco access, providing a secluded retreat from the world. A home of rare wow factor complete with two sets of solar power paneling, camera security and Tesla car charger, this is a high-end lifestyle opportunity in a prized address footsteps from station buses and only a few minutes from neighbourhood shops and cafes, elite schooling and Two Creeks walking track.
- Charismatic smart home with no expenses spared on a low-maintenance 961sqm block
- Quality engineered oak flooring, multiple skylights, extensive custom joinery throughout
- Sun-kissed lounge/dining with drop down projector, Atmos surround sound audio facing a leafy view over the generous front balcony
- Beautiful alfresco patio with raked sunroof and sandstone retaining; second patio adjoins the master bed
- Top level of yard boasts a child-friendly lawn, entertaining cabana alongside a stunning infinity pool
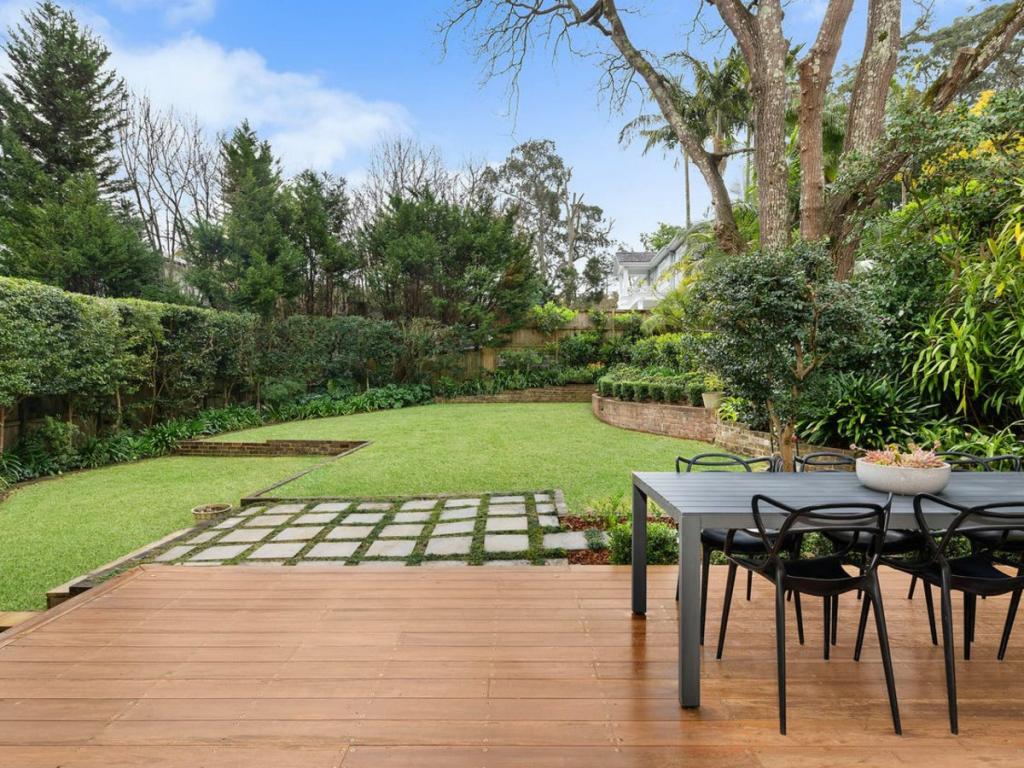
- Mature landscaping throughout the beautiful gardens include Japanese Maple, Crepe Myrtles, Azaleas which all tie in seamlessly with the tranquil water fountain and fish pond
- Luxury kitchen with 40mm stone benchtops and island, Highland 6-burner chef's gas cooktop, power cabinetry, InSinkErator food waste disposer, Billi filtered/ boiled water tap
- Gracious in/outdoor master bedroom, wall-to-wall robe, shower ensuite with heated floor and fluted glass door and shower screen
- Fully tiled main bathroom with freestanding tub; huge separate laundry with third powder room and sensor sliding door for easy access between laundry
- Climate-controlled cellar, versatile workshop/'man cave', garden irrigation, tandem carport plus garage
- Impressively peaceful setting with transport conveniently located on the corner and all amenities in easy reach
- Close proximity to Newington Prep, school catchment zone for Lindfield East Public and Killara High
Property History for 1a Ormonde Rd, East Lindfield, NSW 2070
- 13 Mar 2023Sold for $4,880,000
- 01 Sep 2022Listed for Sale Contact Agent
- 11 Sep 2014Sold for $2,400,000

Recent sales nearby
See more recent sales nearby/assets/perm/sed52vv6byi6nf52qvylidun2a?signature=82f99b0c49ff5a3cddfebd7df9266e9988e15c2cee4a194fe4d471fcff5414b8) 0
0
/assets/perm/ymirptiez4i6vcxbz7lsa4rkxm?signature=226ddf1ec5e24fd6780692aa0a09663b65f47e84ee953d850ef3a3e5cb808ed1) 0
0
/assets/perm/tuul4to3yii6ngxu4f3dvohizu?signature=6e112441162626a205ee23083b34b400af637562fee5c8730c38b0cb156571ad) 0
0
Similar properties For Sale nearby
See more properties for sale nearby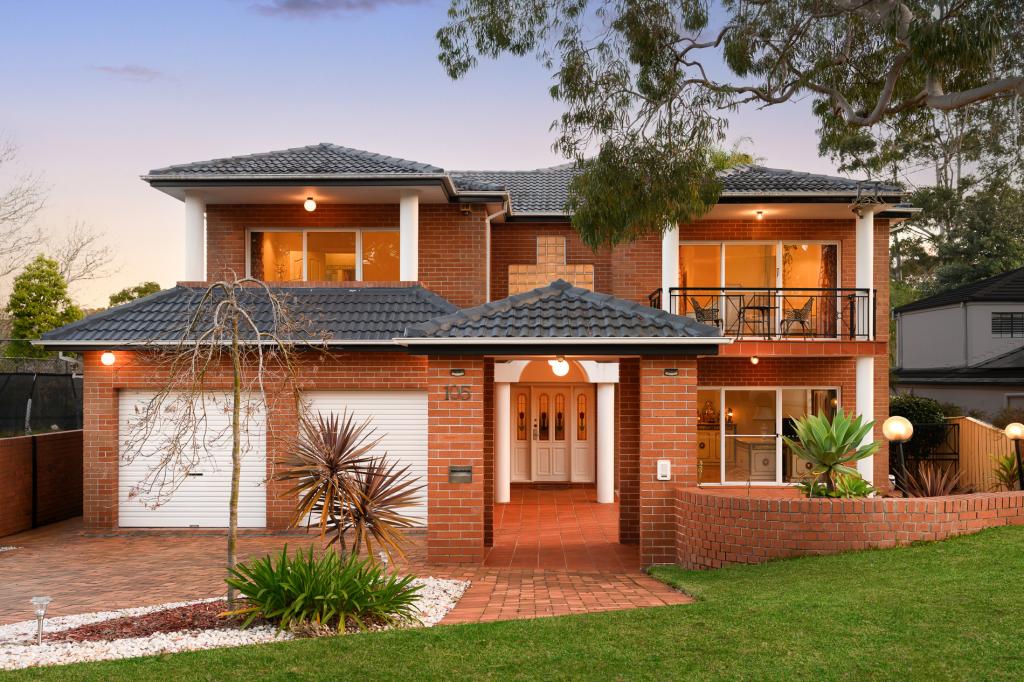 0
0
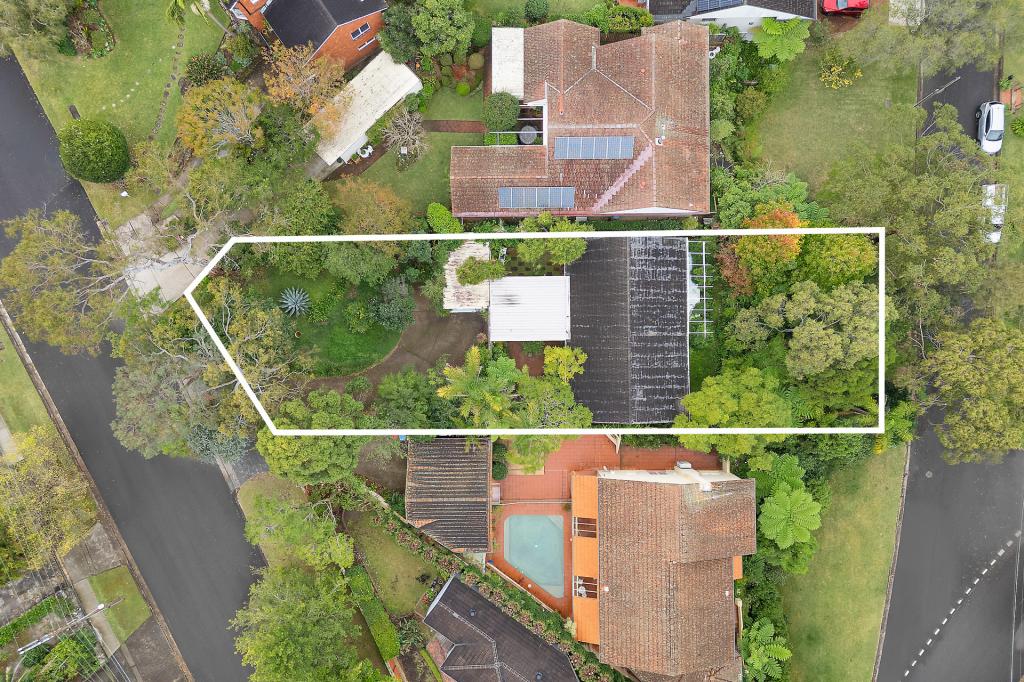 0
0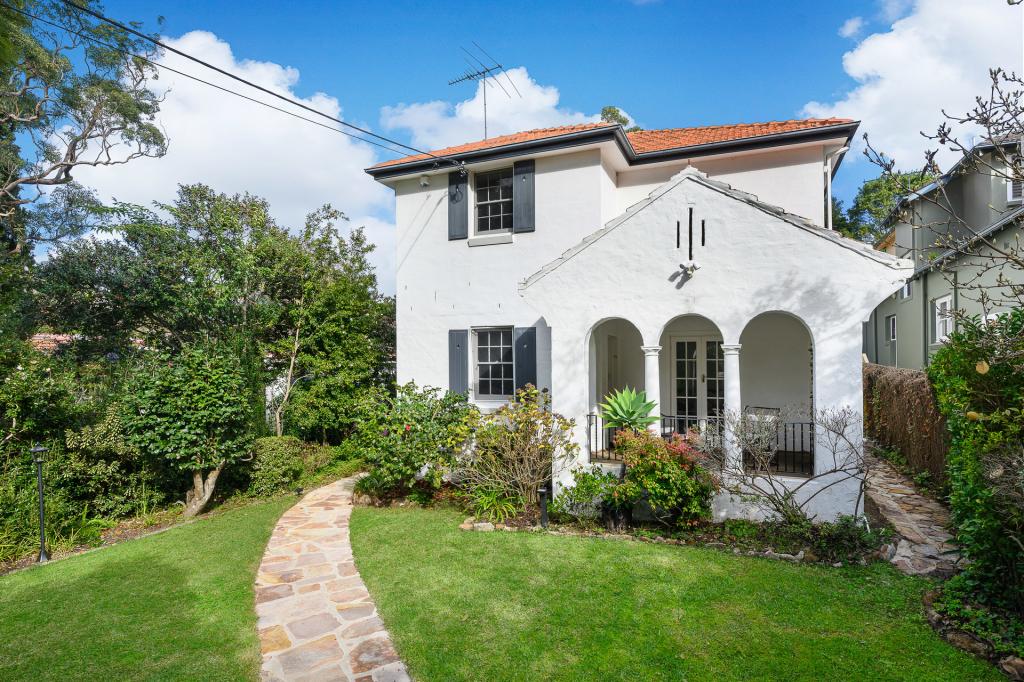 0
0Similar properties For Rent nearby
See more properties for rent nearby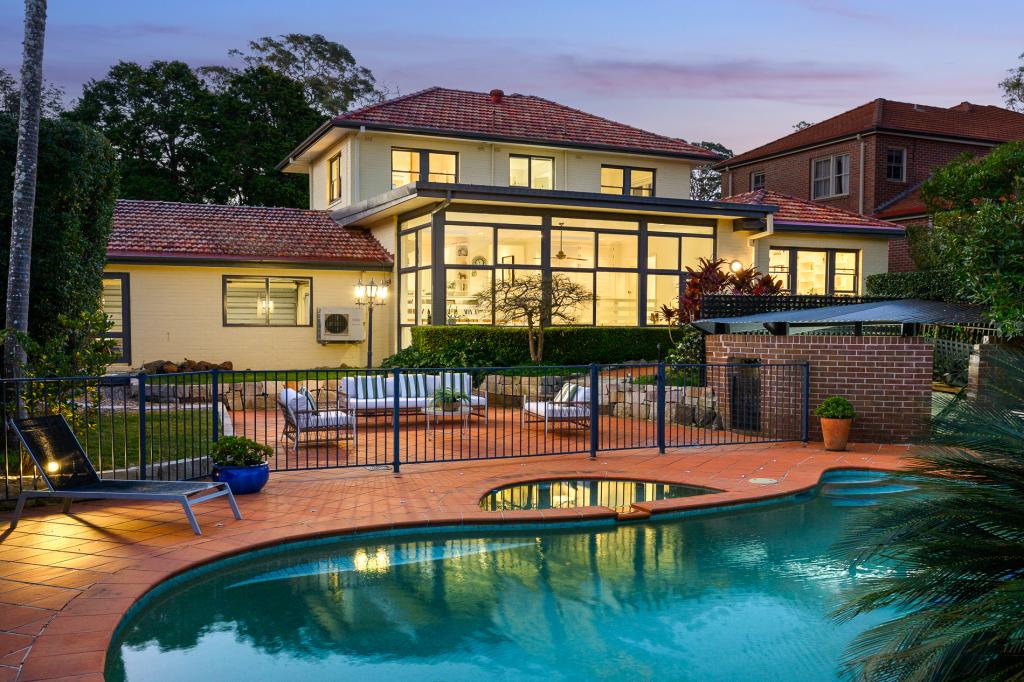 0
0 0
0
 0
0

About East Lindfield 2070
The size of East Lindfield is approximately 2.3 square kilometres. There are 13 parks, covering nearly 35.5% of the total area. The population of East Lindfield in 2016 was 3711 people. By 2021 the population was 3710 showing a population decline of 0.0% in the area during that time. The predominant age group in East Lindfield is 10-19 years. Households in East Lindfield are primarily couples with children and are likely to be repaying over $4000 per month on mortgage repayments. In general, people in East Lindfield work in a professional occupation.In 2021, 80.40% of the homes in East Lindfield were owner-occupied compared with 80.50% in 2016.
East Lindfield has 1,358 properties. Over the last 5 years, Houses in East Lindfield have seen a -0.41% decrease in median value, while Units have seen a -25.18% decrease. As at 31 August 2026:
- The median value for Houses in East Lindfield is $3,778,703 while the median value for Units is $1,322,081.
- Houses have a median rent of $1,400.
Suburb Insights for East Lindfield 2070
Market Insights
East Lindfield Trends for Houses
N/A
N/A
View TrendN/A
N/A
East Lindfield Trends for Units
N/A
N/A
View TrendN/A
N/A
Neighbourhood Insights
© Copyright 2026. RP Data Pty Ltd trading as Cotality (Cotality). All rights reserved. No reproduction, distribution, or transmission of the copyrighted materials is permitted. The information is deemed reliable but not guaranteed.
While Cotality uses commercially reasonable efforts to ensure the Cotality Data is current, Cotality does not warrant the accuracy, currency or completeness of the Cotality Data and to the full extent permitted by law excludes all loss or damage howsoever arising (including through negligence) in connection with the Cotality Data.
This product uses cookies and other similar technologies to improve and customise your browsing experience, to tailor content and adverts, and for analytics and metrics regarding visitor usage on this product and other media. We may share cookie and analytics information with third parties for the purposes of advertising. By continuing to use our website, you consent to cookies being used. View our Privacy Policy here.
X
