
21A Wyndham StreetEast Branxton NSW 2335


Property Details for 21a Wyndham St, East Branxton
21a Wyndham St, East Branxton is a 4 bedroom, 2 bathroom House with 2 parking spaces. The property has a land size of 751.1m2. While the property is not currently for sale or for rent, it was last sold in August 2026. There are other 4 bedroom House sold in East Branxton in the last 12 months.
Last Listing description (August 2026)
Built by Hunter Homes in 2022, this modern four-bedroom home offers the perfect balance of comfort, space and low-maintenance living. Positioned on a generous 751.1 square metre block, the home has been thoughtfully designed for families, first home buyers, second-home upgraders or downsizers wanting a near-new property without the stress of building.
Adding further appeal, the home has been built by Hunter Homes with a 7-star energy rating, helping improve year-round comfort while saving on long-term heating and cooling costs.
Inside, the home presents beautifully with nothing more needing to be done other than completing the landscaping to your own taste. The floorplan is practical and family-friendly, offering multiple living zones including a dedicated media room, a separate children's activity area and a spacious open-plan living and dining space at the heart of the home.
The primary bedroom is privately positioned and includes a walk-in robe and ensuite, creating a comfortable retreat for the owners. The additional bedrooms are well-sized and serviced by a modern main bathroom, making the home suitable for growing families or those needing extra space for guests, a home office or hobbies.
Outdoor living is well catered for with an inviting alfresco area, ideal for weekend barbecues, relaxed afternoons or entertaining friends and family. The wide side access provides excellent practicality for those needing room for a trailer, boat, caravan or additional off-street parking, while the large block gives you the opportunity to further enhance the yard with landscaping, gardens, a play area or even a pool, subject to approval.
Adding to the appeal is an approximately 11.4kW solar system, ducted air-conditioning throughout, a generous double garage and the added benefit of no strata fees. With the hard work already done, this is a fantastic opportunity to secure a modern, move-in ready home in a growing East Branxton location.
- Built by Hunter Homes in late 2022
- 7-star energy rating, helping save on long-term heating and cooling costs
- Four bedrooms, two bathrooms and double garage
- Set on an approximately 751.1 square metre block
- No strata fees
- Spacious open-plan living and dining area
- Dedicated media room, ideal for movie nights or a second lounge
- Separate children's activity area or additional living space
- Stylish kitchen with stone benchtops, quality appliances and ample storage
- Primary bedroom with walk-in robe and ensuite
- Well-sized additional bedrooms with built-in storage
- Modern main bathroom with practical family layout
- Ducted air-conditioning throughout
- Inviting alfresco area for outdoor entertaining
- Wide side access, ideal for a trailer, boat or caravan
- Approximately 11.4kW solar system for energy efficiency
- Nothing more needing to be done other than landscaping
- Ideal first home, second upgrade or downsizer option
Property History for 21a Wyndham St, East Branxton, NSW 2335
- 07 Aug 2026Sold for $849,000
- 22 May 2026Listed for Sale $849,000
- 05 Oct 2021Sold for $300,000

Recent sales nearby
See more recent sales nearby/assets/perm/7cq5f556dyi6ndicow77trp3cy?signature=a1f9c1120842142954cbaf059e420f0cffef1d193cc4372adb9ae8edbf8a9929) 0
0/assets/perm/bl4o4ah7mai6tjavmfkc326p2y?signature=827ad75312a65b853eec6967e8fcb33fd086e659a5cfb6ad35d2c0454edc8335) 0
0/assets/perm/5qrxwhcp6yi6zfdrcwp65524du?signature=b2b63119b0fee5f6767238f02b2b9c2b72fa297dd0d0d03d442ac49eba394151) 0
0Similar properties For Sale nearby
See more properties for sale nearby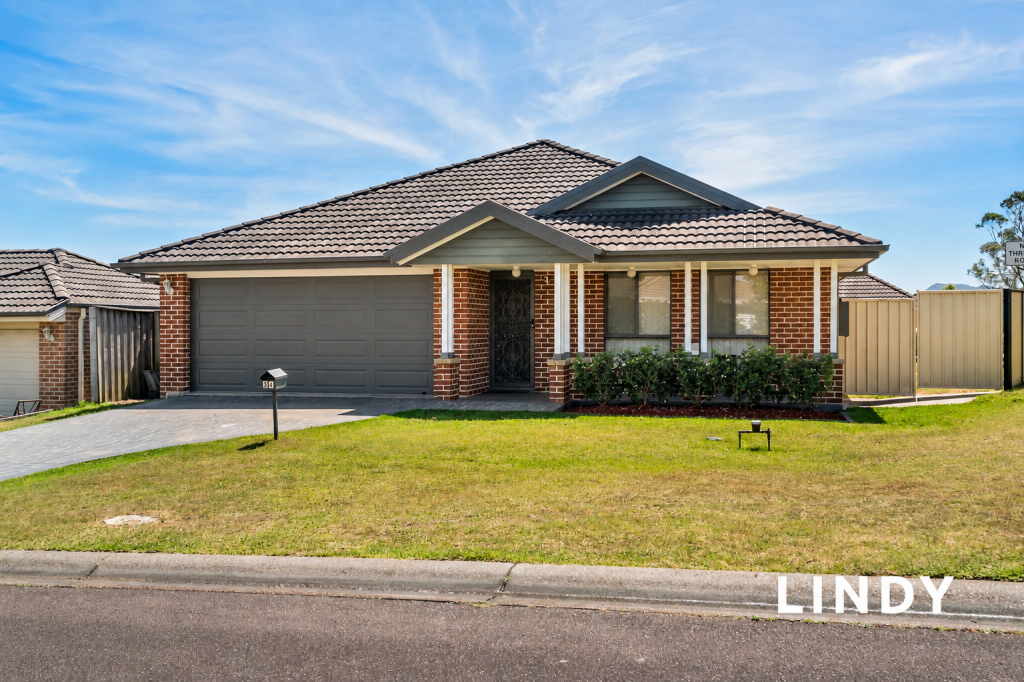 0
0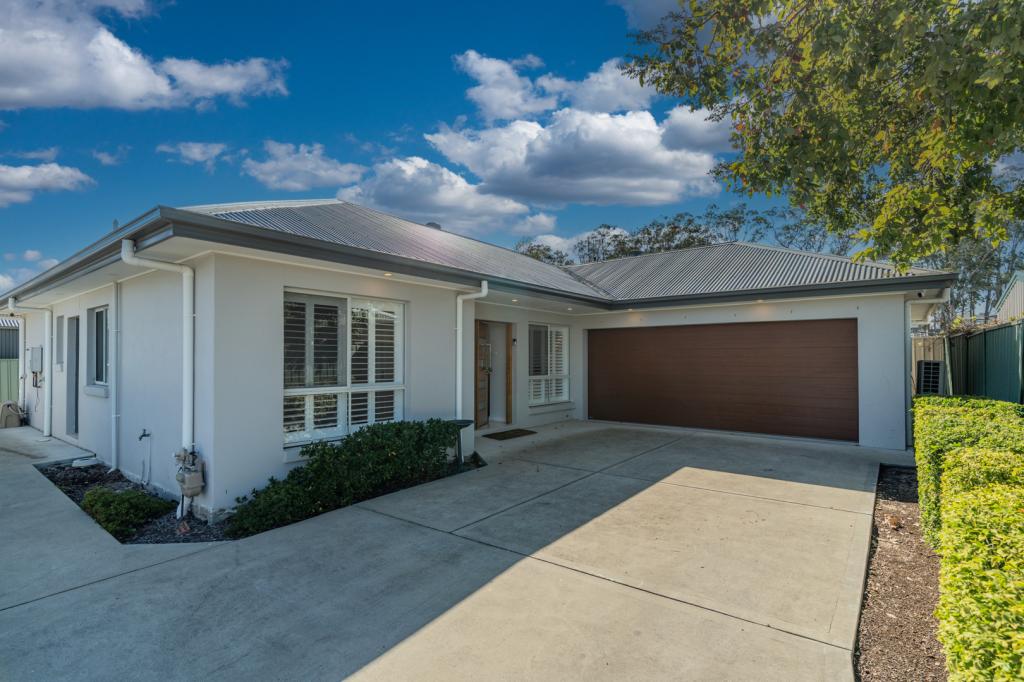 0
0

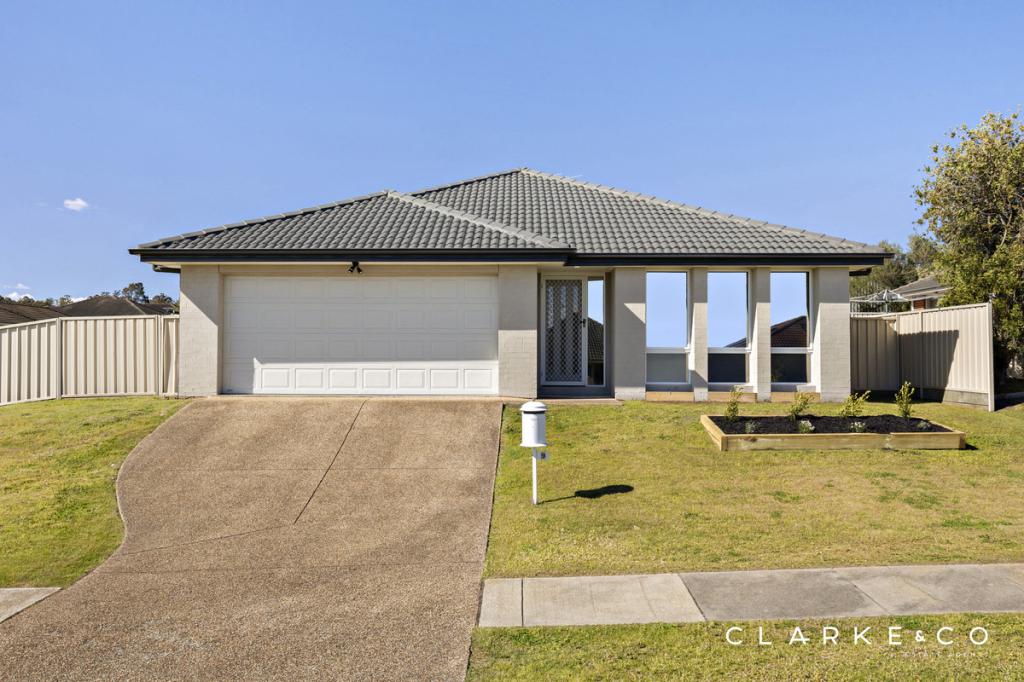 0
0Similar properties For Rent nearby
See more properties for rent nearby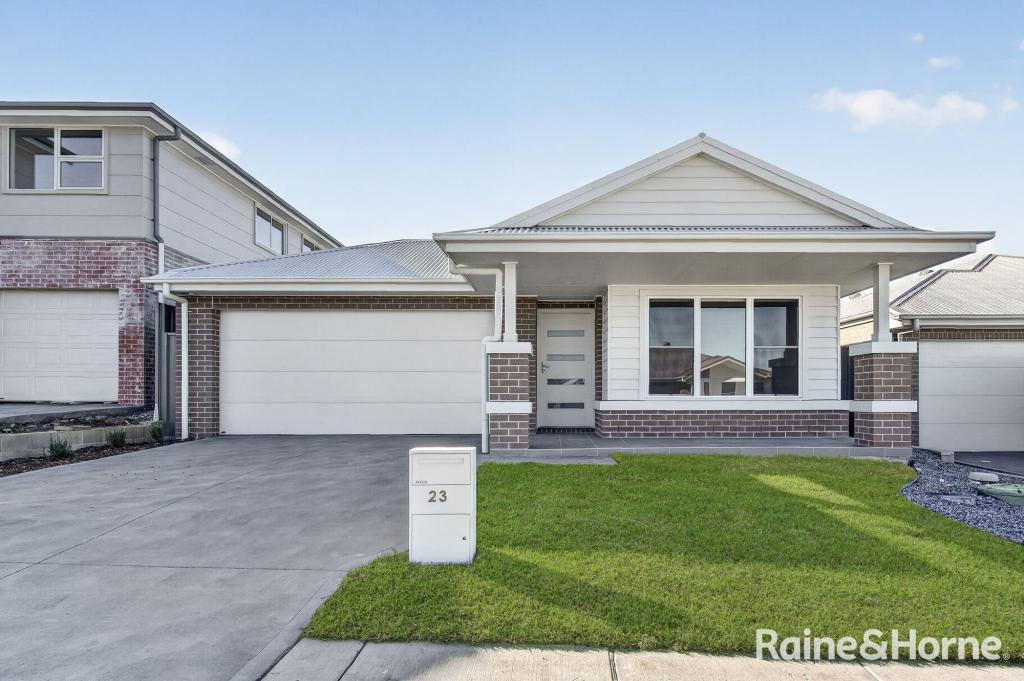 0
0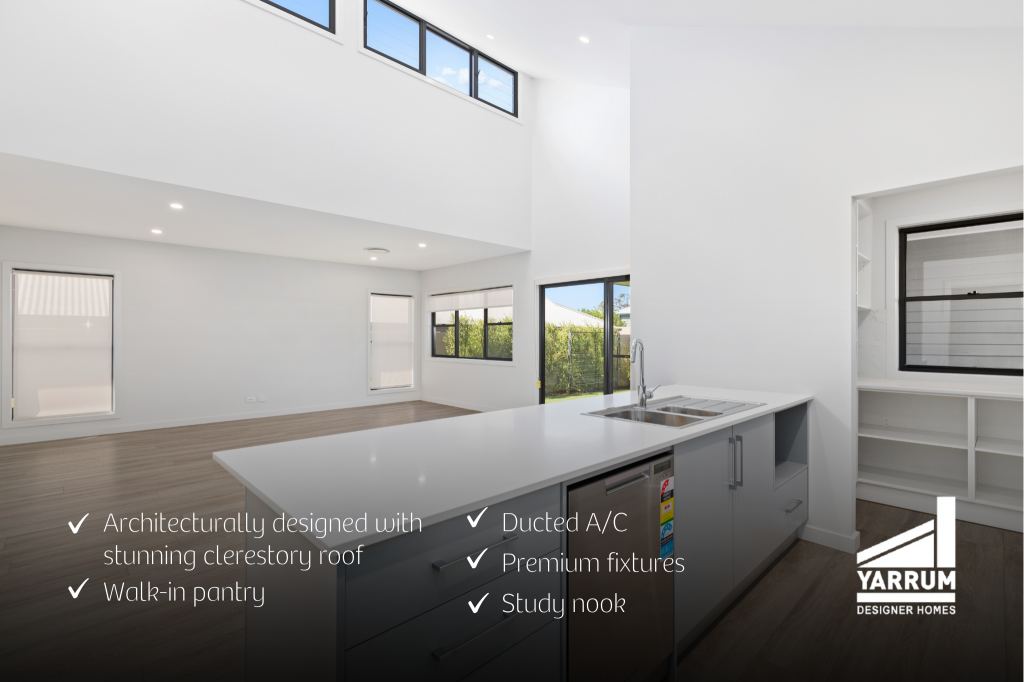 0
0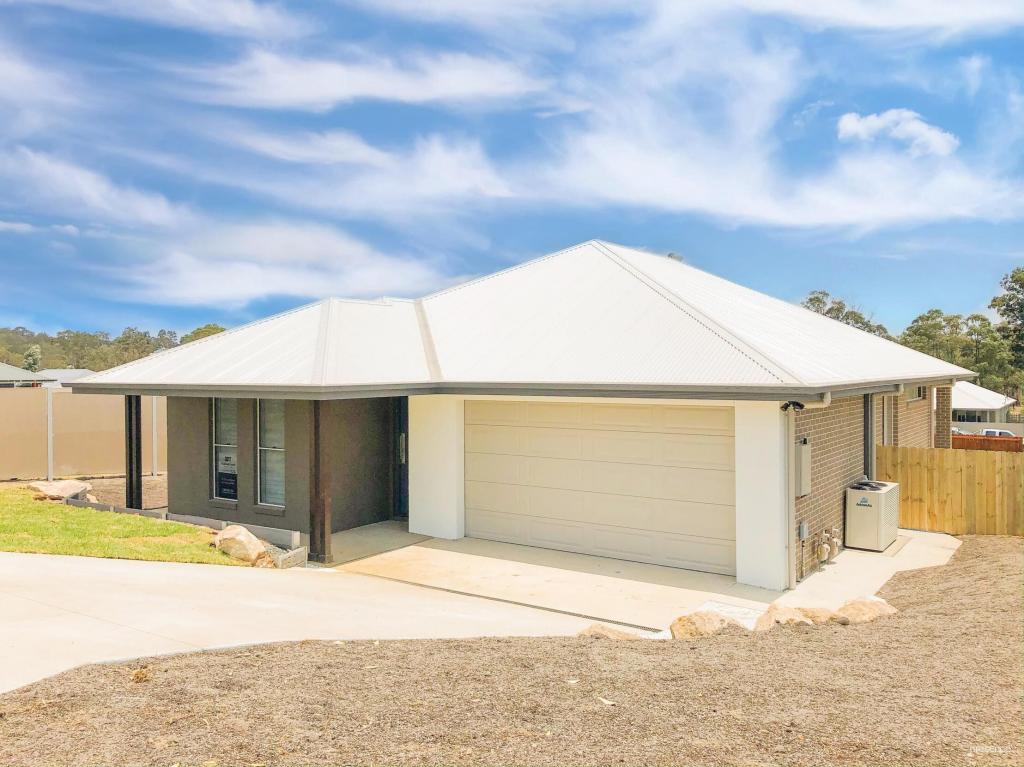 0
0
About East Branxton 2335
The size of East Branxton is approximately 1.2 square kilometres. There are 2 parks, covering nearly 13.5% of the total area. The population of East Branxton in 2016 was 1808 people. By 2021 the population was 1881 showing a population growth of 4.0% in the area during that time. The predominant age group in East Branxton is 0-9 years. Households in East Branxton are primarily couples with children and are likely to be repaying $1800 - $2399 per month on mortgage repayments. In general, people in East Branxton work in a trades occupation.In 2021, 69.30% of the homes in East Branxton were owner-occupied compared with 59.10% in 2016.
East Branxton has 821 properties. Over the last 5 years, Houses in East Branxton have seen a 54.96% increase in median value, while Units have seen a 56.86% increase. As at 31 August 2026:
- The median value for Houses in East Branxton is $877,488 while the median value for Units is $615,680.
- Houses have a median rent of $600 while Units have a median rent of $415.
Suburb Insights for East Branxton 2335
Market Insights
East Branxton Trends for Houses
N/A
N/A
View TrendN/A
N/A
East Branxton Trends for Units
N/A
N/A
View TrendN/A
N/A
Neighbourhood Insights
© Copyright 2026. RP Data Pty Ltd trading as Cotality (Cotality). All rights reserved. No reproduction, distribution, or transmission of the copyrighted materials is permitted. The information is deemed reliable but not guaranteed.
While Cotality uses commercially reasonable efforts to ensure the Cotality Data is current, Cotality does not warrant the accuracy, currency or completeness of the Cotality Data and to the full extent permitted by law excludes all loss or damage howsoever arising (including through negligence) in connection with the Cotality Data.
This product uses cookies and other similar technologies to improve and customise your browsing experience, to tailor content and adverts, and for analytics and metrics regarding visitor usage on this product and other media. We may share cookie and analytics information with third parties for the purposes of advertising. By continuing to use our website, you consent to cookies being used. View our Privacy Policy here.
X
