
4 Hocking AvenueEarlwood NSW 2206

Property Details for 4 Hocking Ave, Earlwood
4 Hocking Ave, Earlwood is a 5 bedroom, 2 bathroom House with 2 parking spaces. The property has a land size of 302m2 and floor size of 121m2.This Property is currently listed for sale with The Agency Inner West Group
Last Listing description (September 2026)
Meticulously reimagined and architecturally redesigned, this stunning five-bedroom, two-bathroom Art Deco residence blends timeless 1930s character with contemporary craftsmanship. Positioned in a highly desirable pocket near parklands, scenic walks, transport, schools and shops, this double-brick blonde beauty sits proudly on Hocking Avenue and offers an exceptional family lifestyle.
Spanning multiple levels, the home has been thoughtfully renovated with every detail carefully considered - from the new Colourbond roof and freshly concreted driveway to the decorative period cornices, ceiling roses, and terrazzo finishes that celebrate its Art Deco style. The newly designed kitchen and bathrooms draw inspiration from the era's classic design, while all top-of-the-range appliances, lighting, and fittings are brand new and unused.
The entry level features polished hardwood floors and a seamless flow between the lounge, dining, and kitchen areas, opening out to a generous covered balcony perfect for entertaining. Upstairs, three bedrooms enjoy their own private verandas with district views, while a stunning green terrazzo staircase with a chrome balustrade adds a touch of glamour and authenticity. Every space exudes a sense of quality, from the new Italian terrazzo tiling to the bespoke wooden windows and period brass fixtures.
With a striking combination of Art Deco red-brick detailing and MondoClad aluminium cladding echoing the P&O architectural style, this residence is a masterclass in period restoration and modern innovation.
Features include:
- Extensively renovated 5-bedroom, 2-bathroom Art Deco home
- Brand new, top-of-the-range appliances, fittings, and lighting throughout
- Architecturally redesigned to blend period charm with modern comfort
- Double-brick construction with red-brick Art Deco patterning
- New Art Decoinspired kitchen and two designer bathrooms
- Elegant dining room opening to covered main balcony
- Green terrazzo staircase with chrome balustrade
- Polished hardwood floors and Italian terrazzo tiles
- Three bedrooms with their own verandas and district views
- New Colourbond roof and concreted driveway with parking for two cars
- Landscaped gardens with manicured lawns and established plantings
- Conveniently located near parks, walks, transport, schools, and shops
Property History for 4 Hocking Ave, Earlwood, NSW 2206
- 10 Nov 2025Listed for Sale For Sale $2,750,000 - $2,950,000
- 15 Dec 2007Sold for $580,000
- 12 Aug 2007Listed for Sale BY NEGOTIATION

Recent sales nearby
See more recent sales nearby/assets/perm/ygpumov6f4i6np7r6gvju6hrfe?signature=cde68db6bb5bb18192e3864ac738394989aeac9a87143f83ddb39bfc1d6da333) 0
0

/assets/perm/mgqx2d56iyi6ncvinuxls4qtyy?signature=fc0c1a7ba07fa754a98172b7ae1fe5a8ed43b4e99b3614ec95eb576d5fc008dd) 0
0/assets/perm/3f2vppn6hqi6nim5you74npinm?signature=c51d96af8888657225b64e4df5d9a80d28b84af05994e8b0cc911d98d2957204) 0
0
Similar properties For Sale nearby
See more properties for sale nearby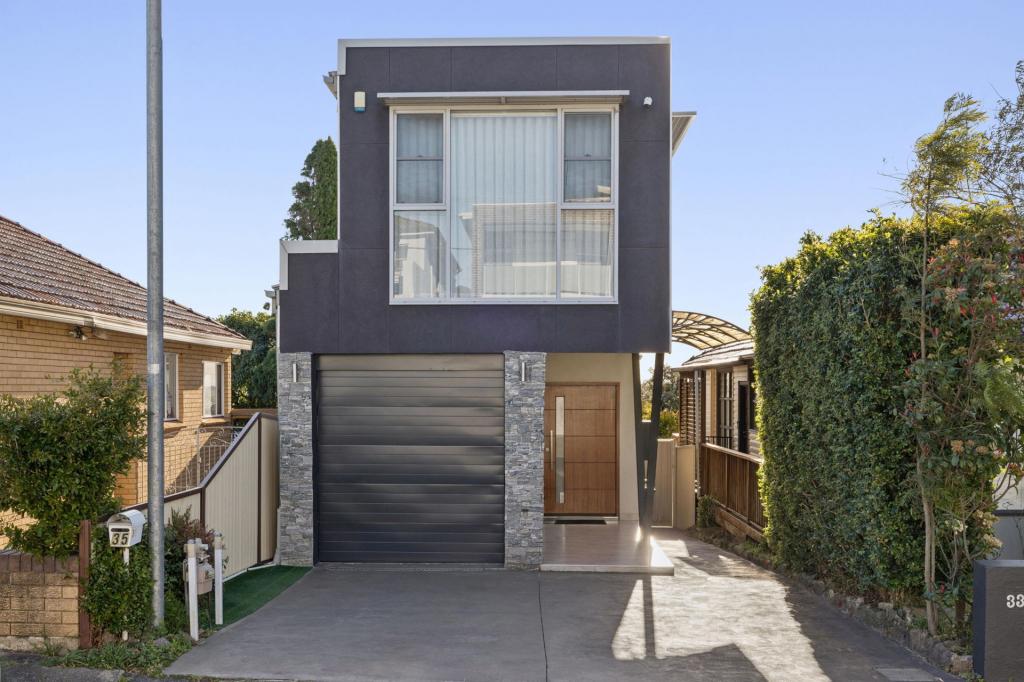 0
0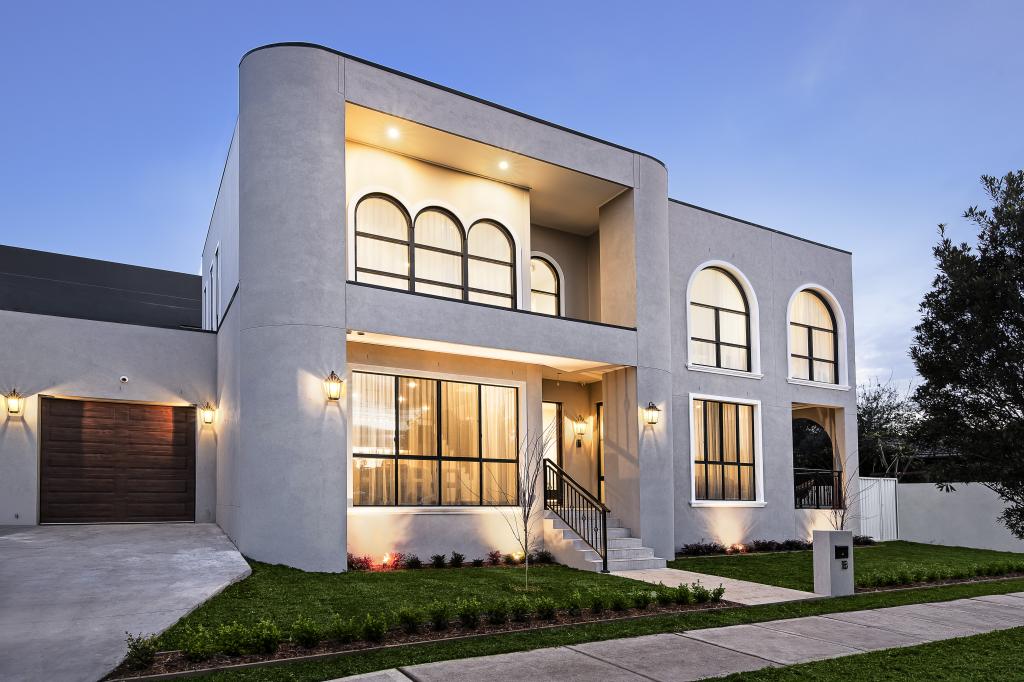 0
0
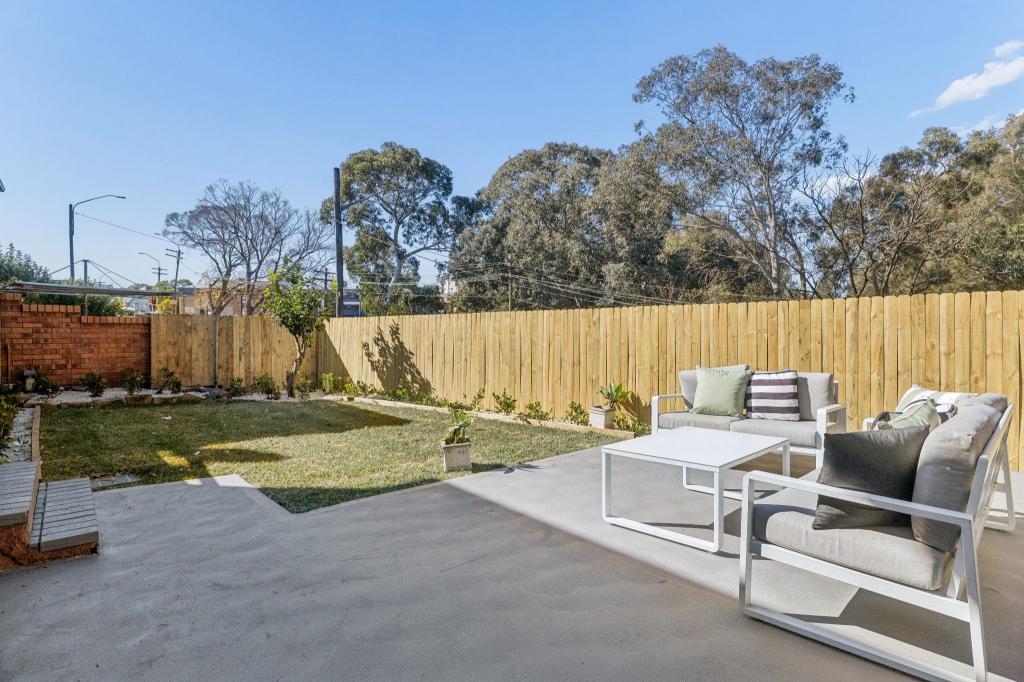 0
0
Similar properties For Rent nearby
See more properties for rent nearby 0
0
 0
0 0
0About Earlwood 2206
The size of Earlwood is approximately 5.6 square kilometres. There are 32 parks, covering nearly 18.5% of the total area. The population of Earlwood in 2016 was 17741 people. By 2021 the population was 18053 showing a population growth of 1.8% in the area during that time. The predominant age group in Earlwood is 40-49 years. Households in Earlwood are primarily couples with children and are likely to be repaying over $4000 per month on mortgage repayments. In general, people in Earlwood work in a professional occupation.In 2021, 76.80% of the homes in Earlwood were owner-occupied compared with 76.40% in 2016.
Earlwood has 7,576 properties. Over the last 5 years, Houses in Earlwood have seen a 11.32% increase in median value, while Units have seen a 20.13% increase. As at 31 August 2026:
- The median value for Houses in Earlwood is $1,962,980 while the median value for Units is $937,539.
- Houses have a median rent of $1,013 while Units have a median rent of $680.
Suburb Insights for Earlwood 2206
Market Insights
Earlwood Trends for Houses
N/A
N/A
View TrendN/A
N/A
Earlwood Trends for Units
N/A
N/A
View TrendN/A
N/A
Neighbourhood Insights
© Copyright 2026. RP Data Pty Ltd trading as Cotality (Cotality). All rights reserved. No reproduction, distribution, or transmission of the copyrighted materials is permitted. The information is deemed reliable but not guaranteed.
While Cotality uses commercially reasonable efforts to ensure the Cotality Data is current, Cotality does not warrant the accuracy, currency or completeness of the Cotality Data and to the full extent permitted by law excludes all loss or damage howsoever arising (including through negligence) in connection with the Cotality Data.
This product uses cookies and other similar technologies to improve and customise your browsing experience, to tailor content and adverts, and for analytics and metrics regarding visitor usage on this product and other media. We may share cookie and analytics information with third parties for the purposes of advertising. By continuing to use our website, you consent to cookies being used. View our Privacy Policy here.
X
