
37 Weston StreetDulwich Hill NSW 2203

Property Details for 37 Weston St, Dulwich Hill
37 Weston St, Dulwich Hill is a 4 bedroom, 2 bathroom House and was built in 1970. The property has a land size of 533m2 and floor size of 240m2. While the property is not currently for sale or for rent, it was last sold in July 2026. There are other 4 bedroom House sold in Dulwich Hill in the last 12 months.
Last Listing description (September 2026)
Where architectural ambition curves into everyday family life, this brand-new breathtaking sanctuary is the work of Blu Print Designs and Mia Lake Interiors, with its striking gable form and curved rendered upper level setting a distinctive tone from the street. Herringbone floors trace a curved hallway past a tucked-away study, before opening into a soaring living domain of exceptional scale and light. A marble kitchen presides at its centre, its waterfall island and butler's pantry built for a household that gathers. Sliding doors dissolve the rear wall entirely, spilling out to a covered alfresco with built-in BBQ kitchen and a backyard of unbroken green.Upstairs, a skylit hallway leads to four comfortable bedrooms, including a luxurious master bedroom with private ensuite and balcony, plus an extravagant marble bathroom with a freestanding tub. Smart automation, from integrated iPads to app-controlled entry, alarm and CCTV, runs discreetly throughout, alongside solar power, EV charging and Wi-Fi-controlled air conditioning. Moments from Dulwich Hill village and zoned for sought-after schools, this is a home engineered for admiration and built for family life, one that will define the decades ahead.- Brand-new 2026 breathtaking family sanctuary- 264.8sqm block, interiors designed by Mia Lake- Contemporary facade & gable-form upper level - Architecturally designed by Blu Print Designs- Dbl-glazed windows, herringbone timber floors- Private study nook in entry hall w/ built-in desk - Luxurious open living domain with high ceilings- Statement marble kitchen with generous island- F&P double oven, induction stovetop, d'washer- Integrated dbl-door F&P fridge, ample cabinetry- Sophisticated powder room with feature lighting- 4 comfortable beds upstairs w/ built-ins & carpet- Oversized master w/ designer ensuite & balcony- Opulent navy & marble bath w/ heated towel rail- Internal laundry/butler's pantry w/ garage access- Private backyard with lush, well-maintained lawn- Covered alfresco, built-in BBQ kitchen/bar fridge- Secure garage w/ remote-control door, driveway- Automation; integ. iPads, smart lighting & CCTV- Smart entry, alarm & secure mobile app access - Wi-Fi-controlled a/c, solar panels & EV charging - 400m to Hoskins Park & close to Johnson Park- 240m to Waratah Mills light rail & steps to buses
Property History for 37 Weston St, Dulwich Hill, NSW 2203
- 16 Sep 2026Listed for Sale Auction
- 30 Jul 2026Sold
- 07 May 2026Listed for Sale SOLD - Contact Agent

Recent sales nearby
See more recent sales nearby/assets/perm/23k4jug3yyi6ngeiju4x5roxdu?signature=071fca527a562fb4a101715218bf8340d9036cdba68bff5fa12163356108e624) 0
0
/assets/perm/duh3ytk324i63iaxrmt6uwk2sy?signature=c1437d2d3812ca08e7e68bef681366f9c6253dd6a3227ba6f6801b7238c4bcbb) 0
0
/assets/perm/llcajao3ymi6npjnyxyxtziab4?signature=4320656dc597f25af3b7562727331a231e3e4f6a822bd5d4afae2a4cbb4879dc) 0
0Similar properties For Sale nearby
See more properties for sale nearby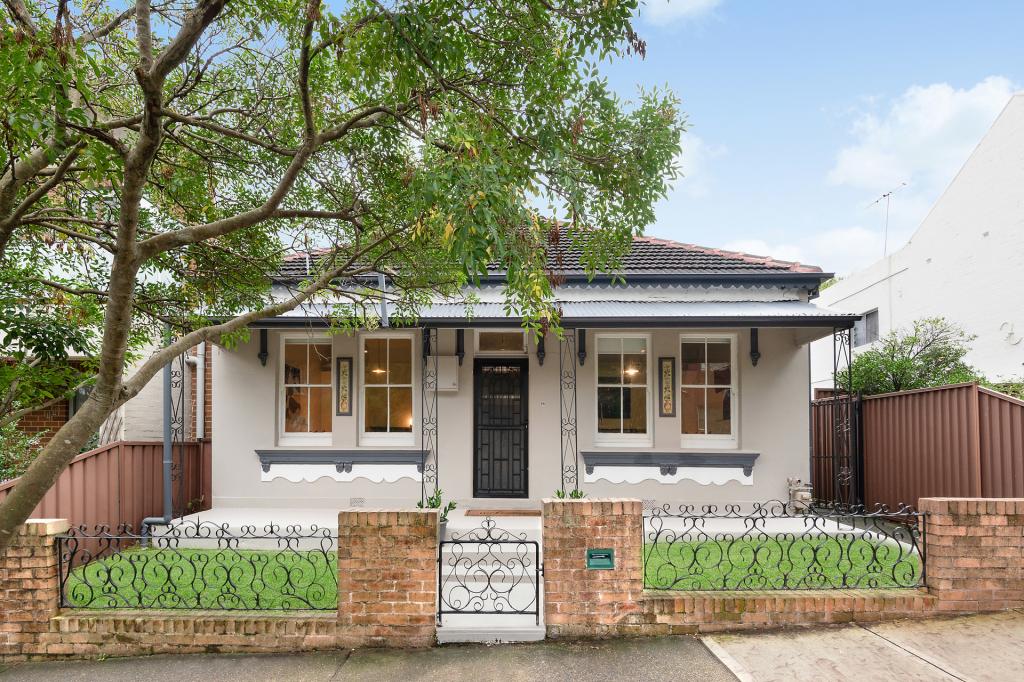 0
0

 0
0
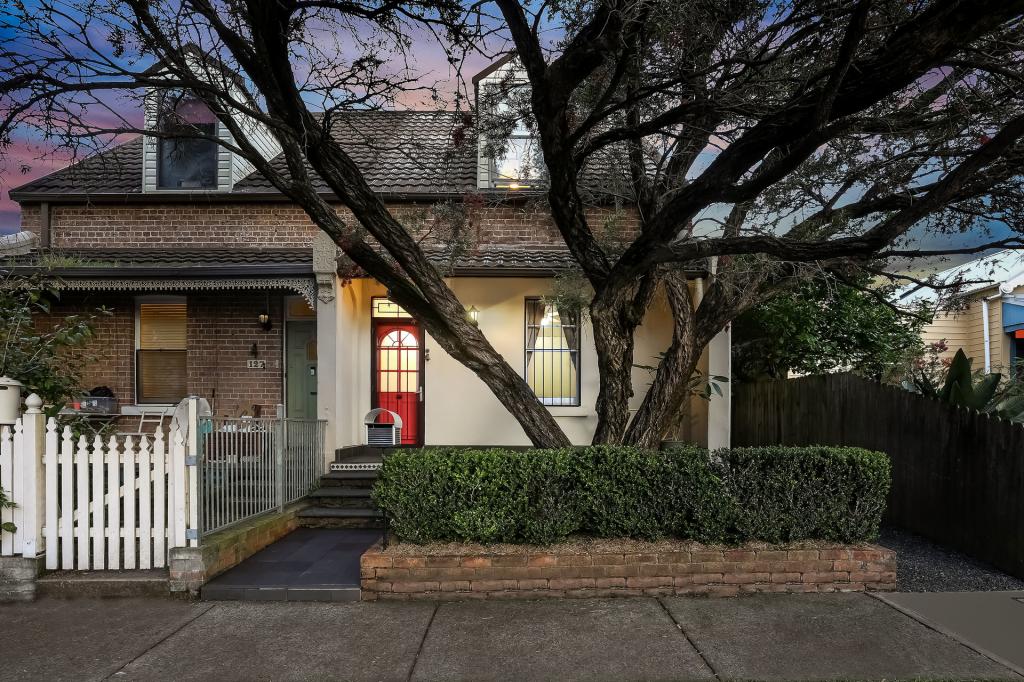 0
0
Similar properties For Rent nearby
See more properties for rent nearby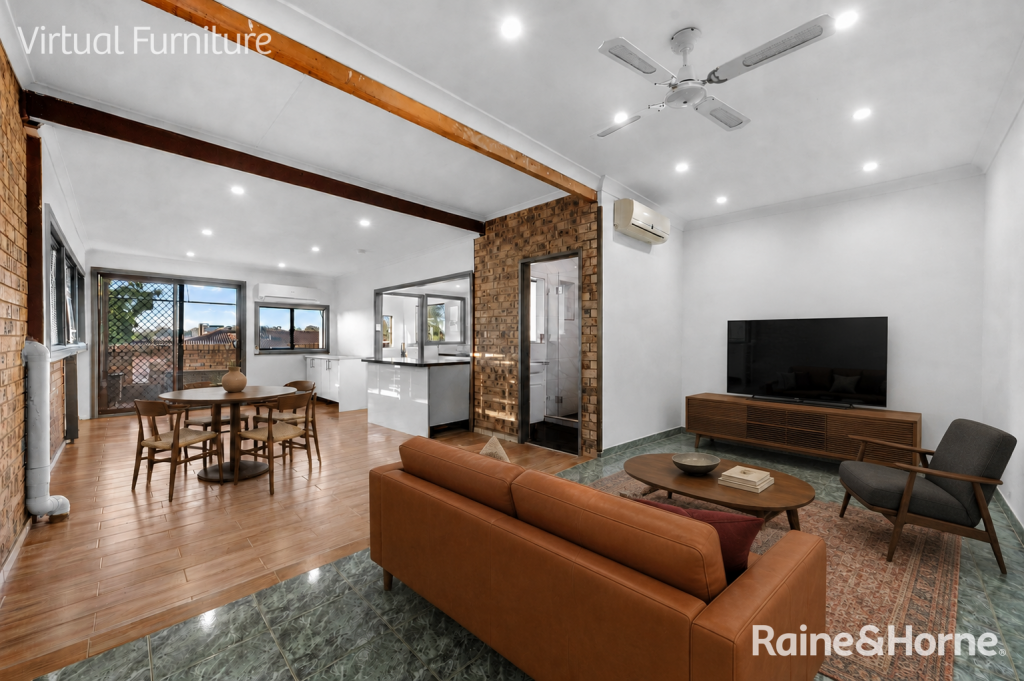 0
0
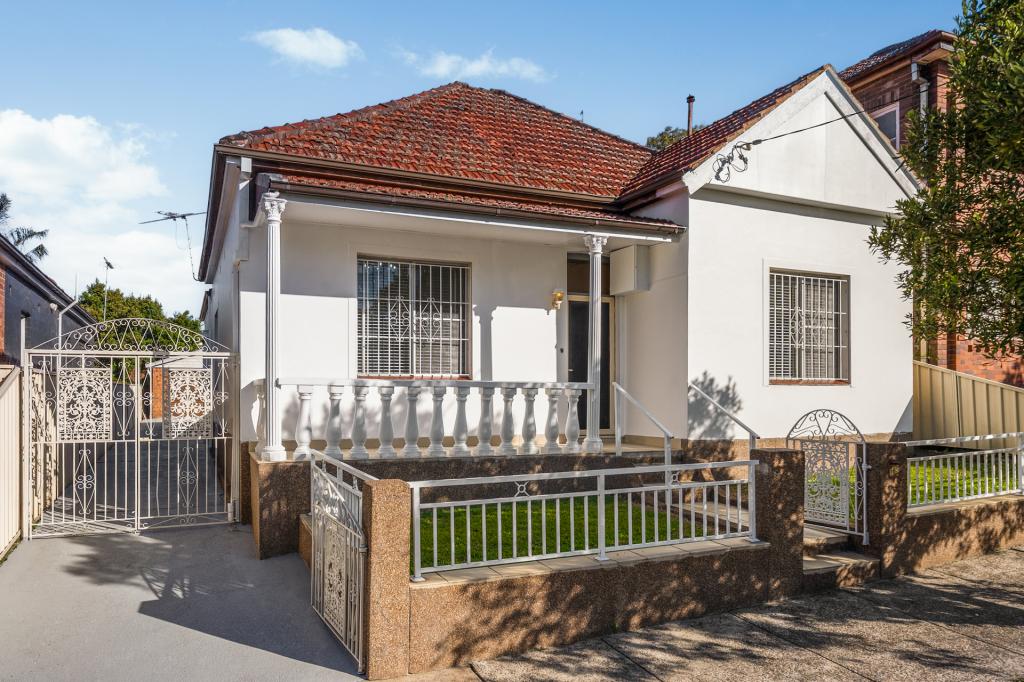 0
0
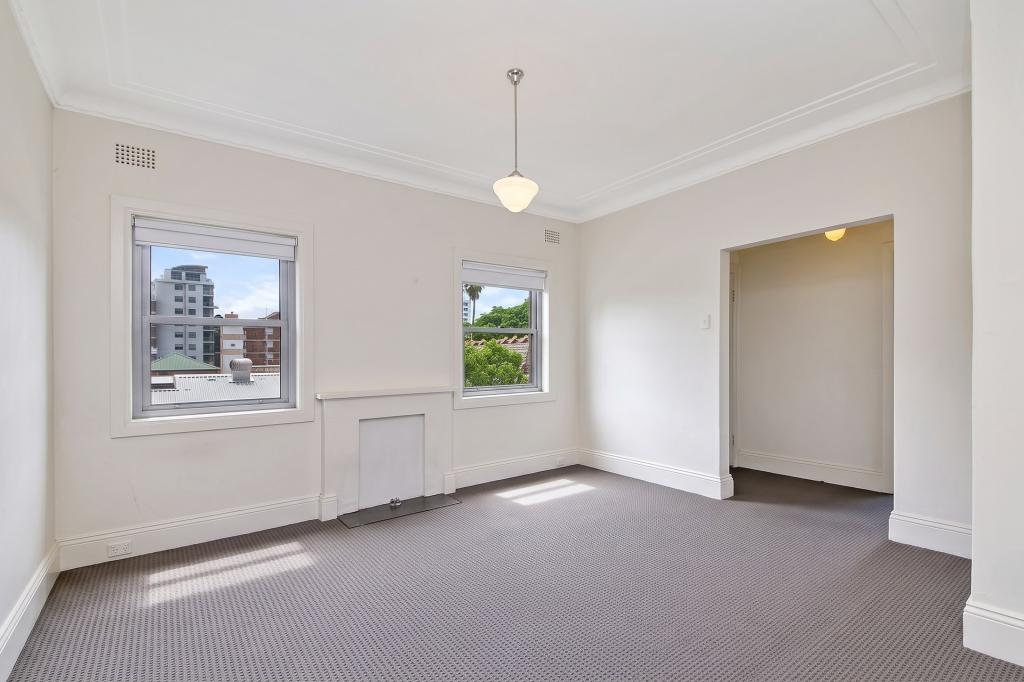 0
0About Dulwich Hill 2203
The size of Dulwich Hill is approximately 2.1 square kilometres. There are 10 parks, covering nearly 5.5% of the total area. The population of Dulwich Hill in 2016 was 13715 people. By 2021 the population was 14046 showing a population growth of 2.4% in the area during that time. The predominant age group in Dulwich Hill is 30-39 years. Households in Dulwich Hill are primarily childless couples and are likely to be repaying over $4000 per month on mortgage repayments. In general, people in Dulwich Hill work in a professional occupation.In 2021, 52.10% of the homes in Dulwich Hill were owner-occupied compared with 52.60% in 2016.
Dulwich Hill has 7,817 properties. Over the last 5 years, Houses in Dulwich Hill have seen a 8.66% increase in median value, while Units have seen a 15.56% increase. As at 31 August 2026:
- The median value for Houses in Dulwich Hill is $2,295,705 while the median value for Units is $957,603.
- Houses have a median rent of $1,000 while Units have a median rent of $700.
Suburb Insights for Dulwich Hill 2203
Market Insights
Dulwich Hill Trends for Houses
N/A
N/A
View TrendN/A
N/A
Dulwich Hill Trends for Units
N/A
N/A
View TrendN/A
N/A
Neighbourhood Insights
© Copyright 2026. RP Data Pty Ltd trading as Cotality (Cotality). All rights reserved. No reproduction, distribution, or transmission of the copyrighted materials is permitted. The information is deemed reliable but not guaranteed.
While Cotality uses commercially reasonable efforts to ensure the Cotality Data is current, Cotality does not warrant the accuracy, currency or completeness of the Cotality Data and to the full extent permitted by law excludes all loss or damage howsoever arising (including through negligence) in connection with the Cotality Data.
This product uses cookies and other similar technologies to improve and customise your browsing experience, to tailor content and adverts, and for analytics and metrics regarding visitor usage on this product and other media. We may share cookie and analytics information with third parties for the purposes of advertising. By continuing to use our website, you consent to cookies being used. View our Privacy Policy here.
X
