
9 Namba RoadDuffys Forest NSW 2084
Property Details for 9 Namba Rd, Duffys Forest
9 Namba Rd, Duffys Forest is a 7 bedroom, 4 bathroom House with 2 parking spaces and was built in 1975. The property has a land size of 20230m2 and floor size of 495m2. While the property is not currently for sale or for rent, it was last sold in April 2001.
Last Listing description (August 2026)
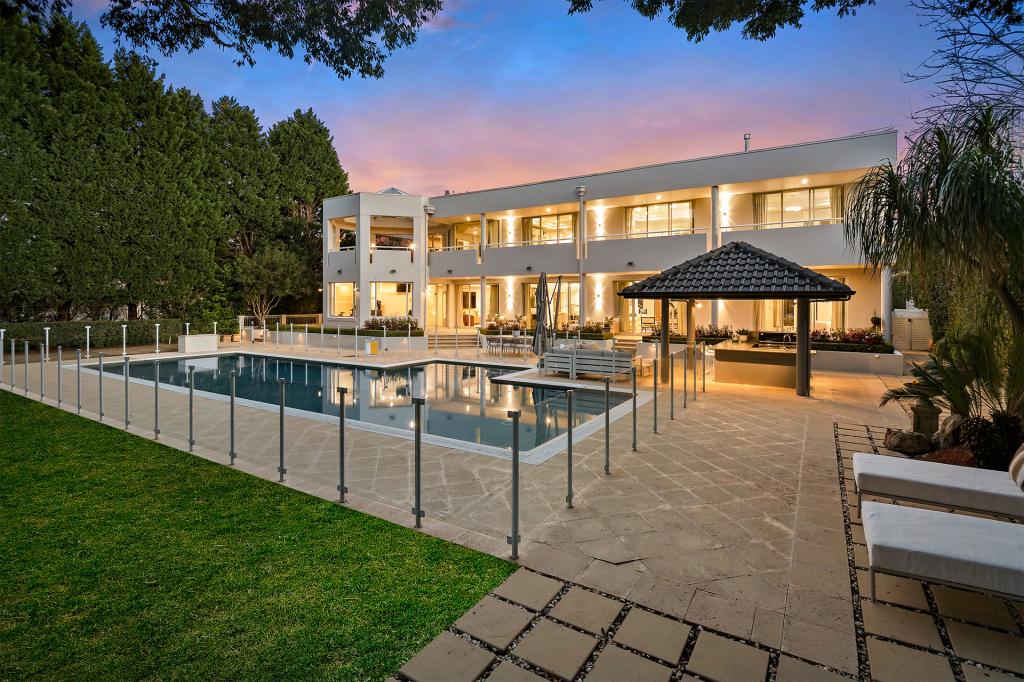
Encompassing five acres, this property is clearly one of the most captivating country retreats on the Northern Beaches; the residence is exquisite - the layout, dimension and quality of this home and its grounds are of rare calibre. Designed by Pettit + Sevitt in the late 60s, it's been brilliantly updated and expanded to embrace the way we live now; sited with a perfect north/south aspect, its low-slung profile and the clean geometry of the architecture merge entirely with sun-dappled gardens, vast stone terraces and saltwater pool it's an extraordinary entertainer.
The free-flowing, single-level design reveals a refined collection of living zones including a second sunken lounge/library, an expansive family room joined by a versatile loft space, and either one or two home offices; each of the double bedrooms enjoys a private ensuite. Weekend visitors or extended family are easily accommodated with a lovely guest cottage just behind the main residence.
The private drive winds through the property and its bucolic gardens to a series of lush green paddocks, vintage hay shed, stabling for four horses and a dressage arena. Additional highlights include a large machinery shed with four bays, workshop shed, 80,000L storm water retention tank, dam, 20kw solar power and three gated entrances with full video security systems; this is an impeccably maintained acreage.
An extraordinary estate by every measure, with equine facilities to match, this is the ultimate in resort-style living in an exceptionally private setting just moments from local shops, private and public schools plus a fabulous choice of iconic beaches.
- Unique and exceptionally private where lifestyle reigns supreme
- Tucked beautifully into the site, creating a sense of unity and flow
- Stunning 5-acre property; residence boasts a perfect north aspect
- Contemporary design highlights integrated, glass-wrapped interiors
- Sunlit saltwater pool, expansive stone terracing and dining cabana
- Open plan living plus sunken lounge/library and generous family room
- Purpose-built home office, all bedrooms with ensuites and built-ins
- Lavish master retreat with walk-in robe, dressing room, luxe ensuite
- Custom-designed island kitchen; imported appliances and vast pantry
- Separate guest cottage is fully self-contained; borders the gardens
- Wisteria-covered walkways, established fruit trees and vege gardens
- Spotted gum + tumbled travertine floors, ducted climate control
- Full equine facilities: five paddocks, four stables + dressage arena
- Hay shed, 20kw solar, commercial shed with four double-height bays
- 80,000L water tanks fed by dam; also connected to town water supply
- Automatically irrigated property and gated security on each entrance
Property History for 9 Namba Rd, Duffys Forest, NSW 2084
- 17 Jul 2026Listed for Sale Contact Agent
- 17 Jun 2019Listed for Rent - Price not available
- 10 Apr 2001Sold for $1,412,000

Recent sales nearby
See more recent sales nearby/assets/perm/lf3eiav45yi6nerrnw7serqlfq?signature=b8248e8e9bb14636a9c571f3a24aa2acb1ca96c409ec5c89970b8fe2ab5bf87e) 0
0
/assets/perm/b2s4pabnfai6zp2unftio6g7u4?signature=b7e38d1a8701d29e7c1c7818dad472d41b172208d1d20474b93bece58595dcf3) 0
0/assets/perm/kogg5ehxqyi6posj6w4n6qpn34?signature=2c84b6cacc228c08f1113efb7c5e084e47443f7fd37010c455aceeaf065f7691) 0
0Similar properties For Sale nearby
See more properties for sale nearby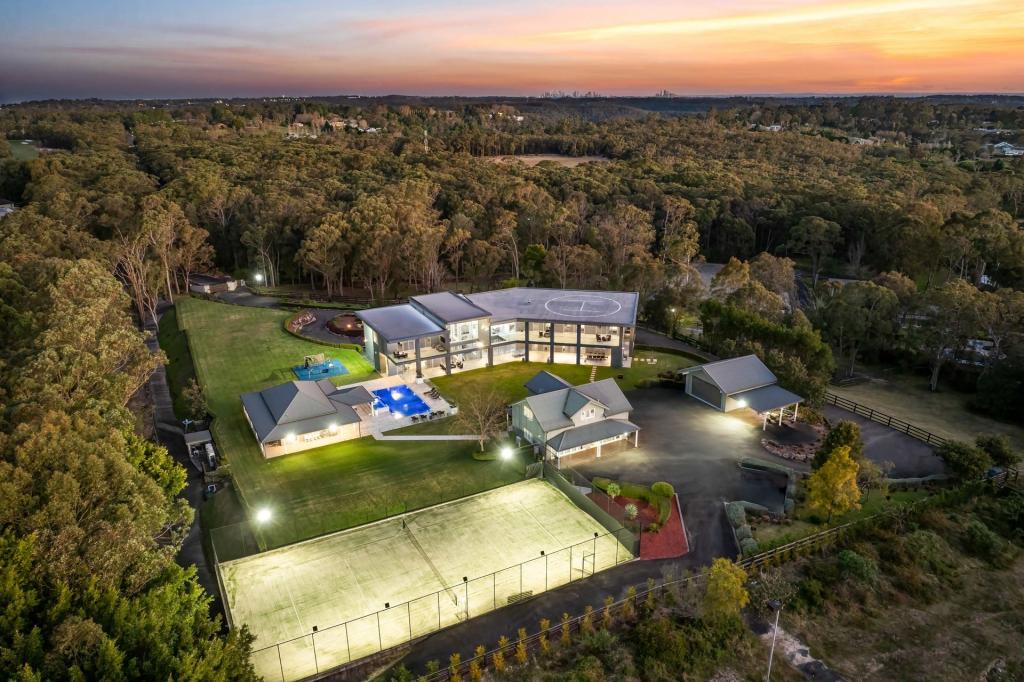 0
0
 0
0
About Duffys Forest 2084
The size of Duffys Forest is approximately 5.2 square kilometres. There are 7 parks, covering nearly 25.8% of the total area. The population of Duffys Forest in 2016 was 474 people. By 2021 the population was 509 showing a population growth of 7.4% in the area during that time. The predominant age group in Duffys Forest is 50-59 years. Households in Duffys Forest are primarily couples with children and are likely to be repaying over $4000 per month on mortgage repayments. In general, people in Duffys Forest work in a managers occupation.In 2021, 82.20% of the homes in Duffys Forest were owner-occupied compared with 83.70% in 2016.
Duffys Forest has 191 properties. Over the last 5 years, Houses in Duffys Forest have seen a -40.35% decrease in median value, while Units have seen a -41.31% decrease. As at 31 July 2026:
- The median value for Houses in Duffys Forest is $2,620,692 while the median value for Units is $1,673,176.
Suburb Insights for Duffys Forest 2084
Market Insights
Duffys Forest Trends for Houses
N/A
N/A
View TrendN/A
N/A
Duffys Forest Trends for Units
N/A
N/A
View TrendN/A
N/A
Neighbourhood Insights
© Copyright 2026. RP Data Pty Ltd trading as Cotality (Cotality). All rights reserved. No reproduction, distribution, or transmission of the copyrighted materials is permitted. The information is deemed reliable but not guaranteed.
While Cotality uses commercially reasonable efforts to ensure the Cotality Data is current, Cotality does not warrant the accuracy, currency or completeness of the Cotality Data and to the full extent permitted by law excludes all loss or damage howsoever arising (including through negligence) in connection with the Cotality Data.
This product uses cookies and other similar technologies to improve and customise your browsing experience, to tailor content and adverts, and for analytics and metrics regarding visitor usage on this product and other media. We may share cookie and analytics information with third parties for the purposes of advertising. By continuing to use our website, you consent to cookies being used. View our Privacy Policy here.
X
