
8 Turon CrescentDubbo NSW 2830
Property Details for 8 Turon Cres, Dubbo
8 Turon Cres, Dubbo is a 4 bedroom, 2 bathroom House with 3 parking spaces and was built in 2022. The property has a land size of 805m2 and floor size of 277m2. While the property is not currently for sale or for rent, it was last sold in September 2024.
Last Listing description (October 2024)
Located in the premier residential estate, Macquarie View Estate is where you will find this luxurious quality-built home by a local blue-ribbon builder which stands proud on an 805 m2 block of land. This spectacular and near new Hampton style home will catch your eyes right from the kerbside and once inside you will fall in love with the space, luxury and style this property has to offer starting with the formal entrance complemented by wide Sahara Dune vinyl floor planks that are featured through the entrance, family, meals, kitchen, butlers pantry and hallways. This beautiful home will turn your head at every corner with understated luxury and elegance, quality inclusions and designer aesthetics where the sumptuous feeling of space is achieved by the high ceilings, glass stacker sliding door and large windows throughout.
From the entry you will pass the study room which is neatly positioned at the front of the home and overlooks the lovely established front gardens, providing a quiet space for a home office or for kids to complete assessment tasks. Looking across from the study room you cant help but notice the beautiful Hume barn doors that frames the entrance into the spacious front living area which enjoys luscious Kashmir Col Dark Slate plush carpet floor coverings and a large window dressed by white plantation shutters.
At the end of the entrance hallway and on your left, you will find a large linen press and from here you will meet the generously sized, north facing main bedroom which is also privately positioned at the front of the home and featuring stylish brushed brass pendant bed lights and also offering a huge walk-in wardrobe providing plenty of hanging and shelving space and an open plan ensuite bathroom with its very own free standing bathtub neatly positioned in front of a full length window where you can soon picture yourself kicking back with a glass of bubbles after a long days work. You will also appreciate the gorgeous Studio Terrazzo grey matt floor tiles complemented by matt white floor to ceiling wall tiles including feature tiling, a floating vanity with round twin vessel sinks on stone benchtop and large matt white under bench drawers with twin, black-framed oval vanity mirrors and quality black tapware and fittings plus a huge shower which comes complete with twin fixed shower heads and mixers and a very large shower niche!
Flowing on from the entrance, you will be greeted by what one can only describe as an entertainers dream. Here you will find an open plan gourmet kitchen, family and meals area that opens out to a huge undercover alfresco area bringing outdoor entertaining inside. The combined living area features gorgeous, 3.5m raked ceilings, a 6-panel glass stacker sliding door with fixed glass panels above plus additional windows, capturing all the natural sunlight and making this space feel light and welcoming. Such windows and glass sliding doors are dressed by stylish S Wave soft white sheer curtains that are on a continuous bracket making that in themselves a feature in the room. The gourmet kitchen comes complete with quality Smeg appliances including a 900 mm Smeg dual gas cooktop and electric oven and undermount rangehood, an exquisite Turner Hastings double chester fireclay sink, stylish white farmhouse style cabinetry with plenty of drawers and lovely clear glass display overhead cupboards, 40mm Quantum Quartz Michelangelo stone benchtops including an island bench with seating and stylish natural rattan pendant lighting and beautiful brushed brass tapware and fittings. If you love to entertain there is even a walk-in butlers pantry which includes another Turner Hastings double chester fireclay sink, fully integrated Smeg dishwasher, stylish matt white farmhouse cabinetry, stone benchtops, under bench cupboards, double door pantry and beautiful oak veneer display shelves providing plenty of storage space to appease even the Tupperware extremist.
Tucked behind the kitchen, you will find a well-planned mud room with a custom-made seat with under storage, that separates the garage from inside and which is at the entrance of the long hallway leading to all the remaining bedrooms which will no doubt serve as a drop off point for kids after school or first stop with groceries. The long hallway is also a feature in itself, boasting 2 x triple door linen cupboards plus 2 x extra-large windows and a large glass sliding door leading out to a paved sitting area which also provides a quick entry from the pool area to the bathroom alleviating kids trekking water through the house. These are also eloquently dressed by stylish S Wave soft white sheer curtains. Off the hallway is where you will find all remaining bedrooms which are generously sized and come complete with ducted reverse cycle air conditioning and built-in wardrobes. The main bathroom and laundry are also located down the hallway, the laundry is conveniently positioned at the beginning and boasts a built-in Clarke Square white tub with laminate benchtops and stylish oak veneer under bench cupboards and matt white overhead cupboards plus an oak veneer display cupboard. This is complemented by stylish matt white fan splashback tiles and exquisite Studio Terrazzo grey matt floor tiles and brushed brass tapware and fittings. The resort style main bathroom is halfway along the hallway and will catch your eye with its statement full-size free standing bath tub proudly positioned at the back of the room behind two fixed black framed glass panels separating the twin shower heads and the stylish floating vanity with round twin vessel sinks on stone benchtop and matt white under bench cupboards and drawers, complemented by twin, black-framed oval vanity mirrors and highlighted by the stylish Studio Terrazzo grey matt floor tiles and matt white floor to ceiling wall tiles including feature tiling and quality black tapware and fittings and naturally highlighted by the large remote controlled Velux skylight which is perfect for extra ventilation and a wonderful inclusion for natural lighting. All year-round comfort has been taken care of with the ducted and zoned reverse cycle air conditioning and storage is plentiful.
Stepping outside you will find a large undercover back patio with raked ceilings and stylish Travertine pavers which is accessible from the 6-panel glass sliding stacker door from the family/meals area and overlooks the sparkling inground pool. The inground pool is framed by glass panel fencing and Travertine pavers. Busy families can escape the hassle of constant upkeep with meticulously landscaped gardens, designed for minimal maintenance and includes an automatic watering system. The triple garage is extra-long on one side providing a great space to tinker or storing your garden equipment or even to store a boat or trailer.
This Hampton style home situated in Macquarie View Estate is undoubtedly a home of style and space and has all the necessary requirements for an enjoyable family lifestyle with a touch of luxury and for those who love to entertain. Genuine sale as owners are relocating. You must come and experience all that is on offer for yourself so contact Redden Family Real Estate to arrange your personal tour of this wonderful family package!
Land size 805 m2
Quality built by Mitch Bower Homes in 2022
House size 41.73 squares
High end finishes including raked ceilings, treble cornices and stylish wide Sahara Dune vinyl floor planks and Kashir col dark slate carpet floor coverings throughout
Indoor and outdoor living areas
Stylish fixtures and fittings and lovely grey and white colour scheme throughout
Spacious combined family and meals area with raked ceilings which is open plan to kitchen and opens out to back patio
Perfectly planned Chefs farmhouse kitchen with stone benchtops, stylish cabinetry and including a walk in butlers pantry complete with integrated dishwasher and double sink
Two separate living areas
Beautiful barn doors to front living room which also features white plantation shutters window furnishings
All bedrooms are generous in size and include built-in wardrobes and block-out roller blinds, the main features a huge walk-in-wardrobe and large, stylish ensuite bathroom including its own full-size free standing bathtub
Separate study/home office which could easily be utilised as a 5th bedroom
Both bathrooms feature stylish fixtures and fittings and tiles, the main bathroom having a large remote controller skylight for extra ventilation and filling the room with lovely natural sunlight
Large laundry with great bench space and ample storage cupboards
Abundance of storage cupboards throughout including a mud-room off the garage
Ducted and zoned reverse cycle air conditioning for climate control
An abundance of large windows and glass sliding doors to capture all of the natural sunlight throughout the home
Automatic watering system to front and back yards
Low maintenance lawns and gardens
Huge undercover back patio and separate paved sitting area
7m inground swimming pool which includes all pool equipment, pool blanket and robotic pool cleaner
Conveniently located close to Dubbos CBD, Childcare Centres, primary and secondary schools, river walkways, parklands and sporting ovals, medical centres, Orana Mall and Blueridge Business Park
Council rates - $2,999.51 p.a. approx..
DISCLAIMER: The information contained herein has been provided to us by the Vendors and is unverified. Potential buyers should take all steps necessary to satisfy themselves regarding the information provided.
Property History for 8 Turon Cres, Dubbo, NSW 2830
- 30 Sep 2024Sold for $1,195,000
- 22 Mar 2024Listed for Sale Price Guide: $1,195,000-$1,285,000
- 25 Feb 2022Listed for Sale Not Disclosed

Recent sales nearby
See more recent sales nearby
/assets/perm/5xoiqto3yii6niaw7p5dxovnoq?signature=150c95877df40e2dd1e7fd6c4d2ad69807d005a5f984a7f1fb1ba075321d0d7d) 0
0/assets/perm/bc44skye4ai6vorjeeulpxfvqq?signature=8241d2bce4ea7f344e956001fc0f9e3b981416b76264188c3821b93da5229091) 0
0
Similar properties For Sale nearby
See more properties for sale nearby 0
0
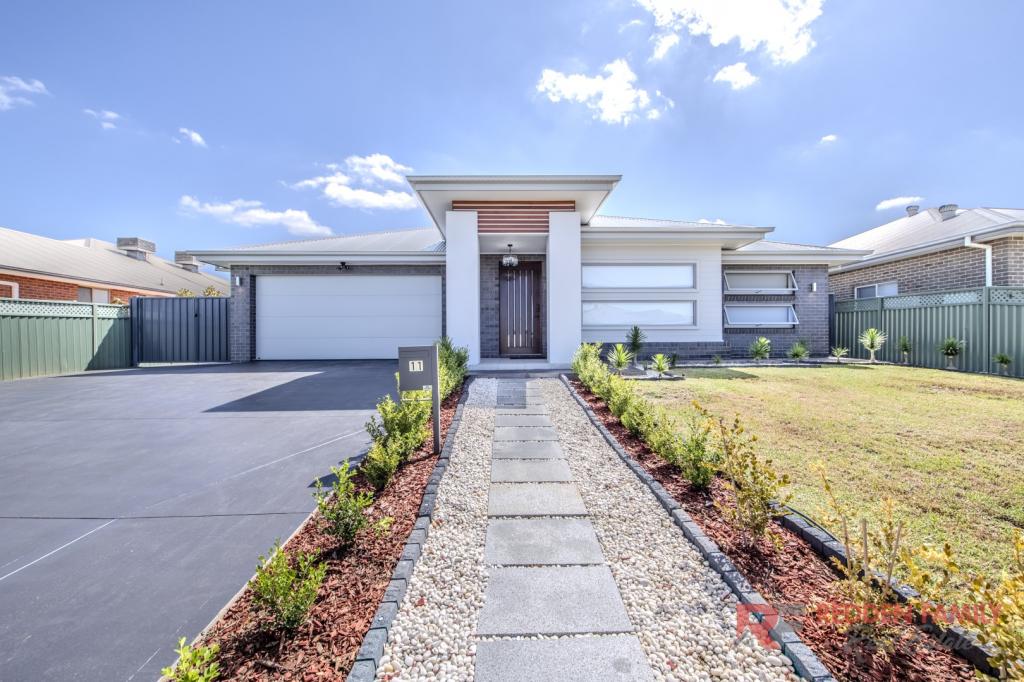 0
0
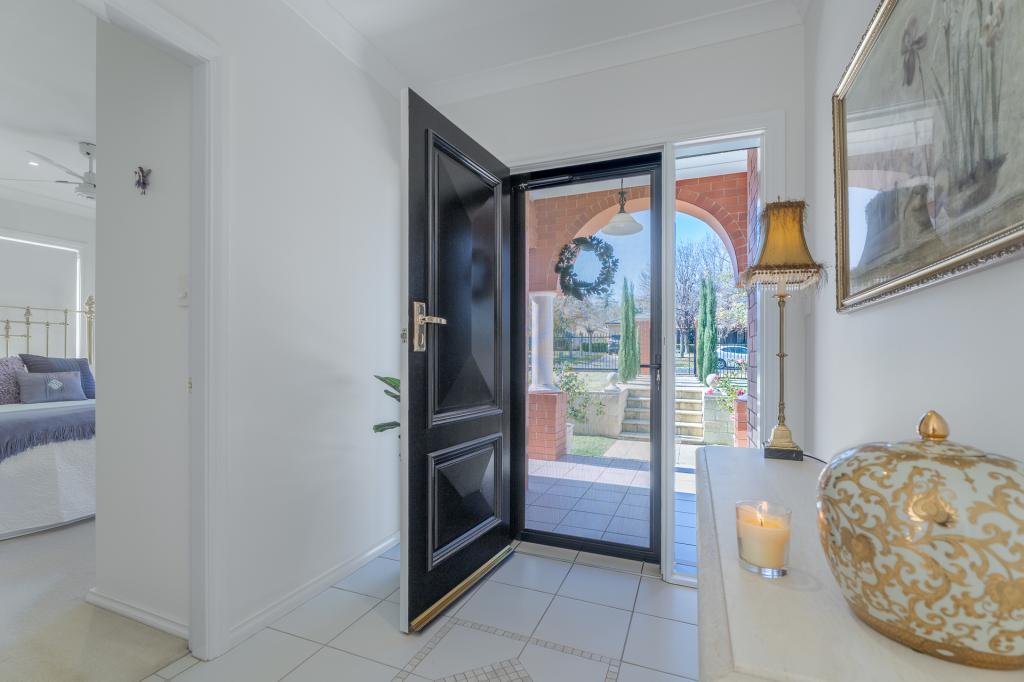 0
0
Similar properties For Rent nearby
See more properties for rent nearby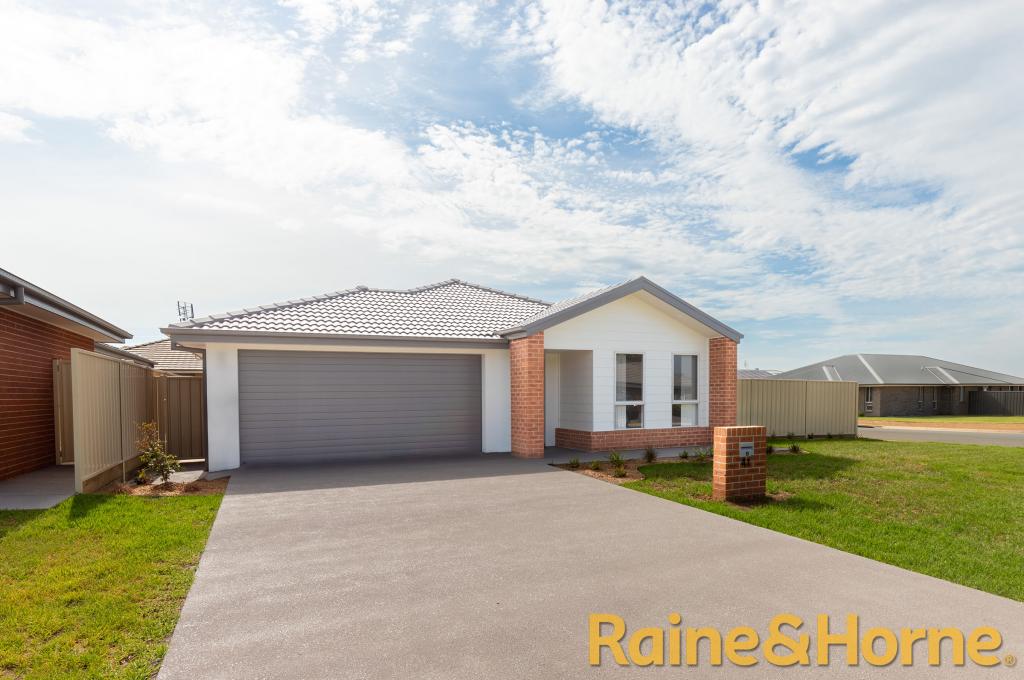 0
0
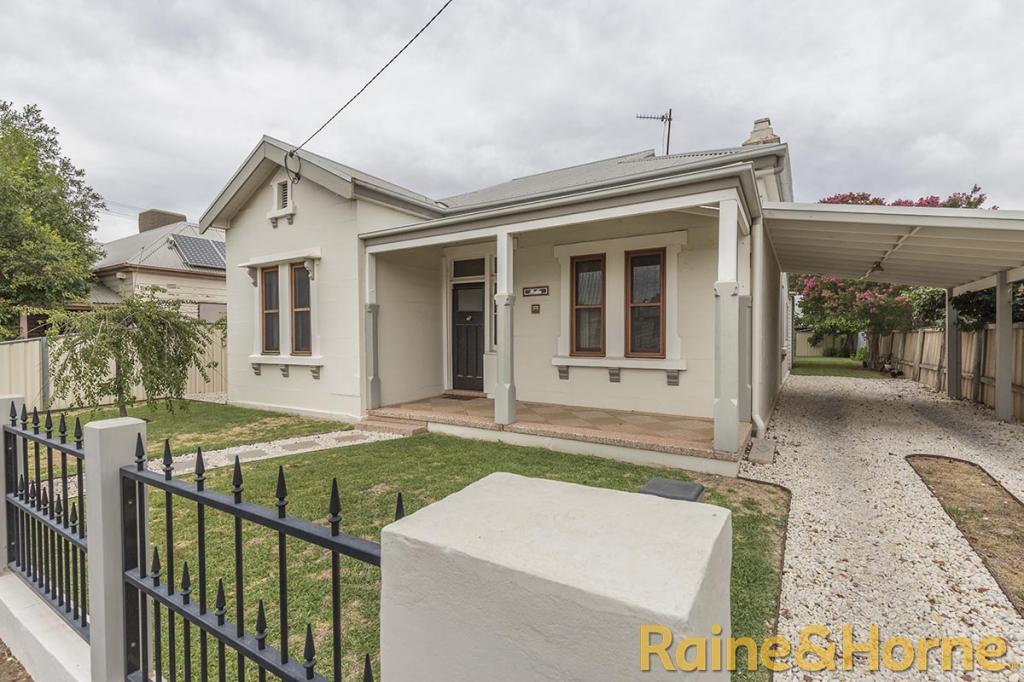 0
0 0
0About Dubbo 2830
The size of Dubbo is approximately 998.7 square kilometres. There are 56 parks, covering nearly 4.8% of the total area. The population of Dubbo in 2016 was 38943 people. By 2021 the population was 43516 showing a population growth of 11.7% in the area during that time. The predominant age group in Dubbo is 0-9 years. Households in Dubbo are primarily couples with children and are likely to be repaying $1400 - $1799 per month on mortgage repayments. In general, people in Dubbo work in a professional occupation.In 2021, 62.40% of the homes in Dubbo were owner-occupied compared with 63.20% in 2016.
Dubbo has 22,641 properties. Over the last 5 years, Houses in Dubbo have seen a 73.69% increase in median value, while Units have seen a 47.88% increase. As at 30 June 2026:
- The median value for Houses in Dubbo is $680,343 while the median value for Units is $424,948.
- Houses have a median rent of $575 while Units have a median rent of $400.
Suburb Insights for Dubbo 2830
Market Insights
Dubbo Trends for Houses
N/A
N/A
View TrendN/A
N/A
Dubbo Trends for Units
N/A
N/A
View TrendN/A
N/A
Neighbourhood Insights
© Copyright 2026. RP Data Pty Ltd trading as Cotality (Cotality). All rights reserved. No reproduction, distribution, or transmission of the copyrighted materials is permitted. The information is deemed reliable but not guaranteed.
While Cotality uses commercially reasonable efforts to ensure the Cotality Data is current, Cotality does not warrant the accuracy, currency or completeness of the Cotality Data and to the full extent permitted by law excludes all loss or damage howsoever arising (including through negligence) in connection with the Cotality Data.
This product uses cookies and other similar technologies to improve and customise your browsing experience, to tailor content and adverts, and for analytics and metrics regarding visitor usage on this product and other media. We may share cookie and analytics information with third parties for the purposes of advertising. By continuing to use our website, you consent to cookies being used. View our Privacy Policy here.
X
