
8 Peppercorn PlaceDubbo NSW 2830
Property Details for 8 Peppercorn Pl, Dubbo
8 Peppercorn Pl, Dubbo is a 6 bedroom, 5 bathroom House with 5 parking spaces and was built in 1998. The property has a land size of 4002m2 and floor size of 477m2. While the property is not currently for sale or for rent, it was last sold in November 2022.
Last Listing description (August 2023)
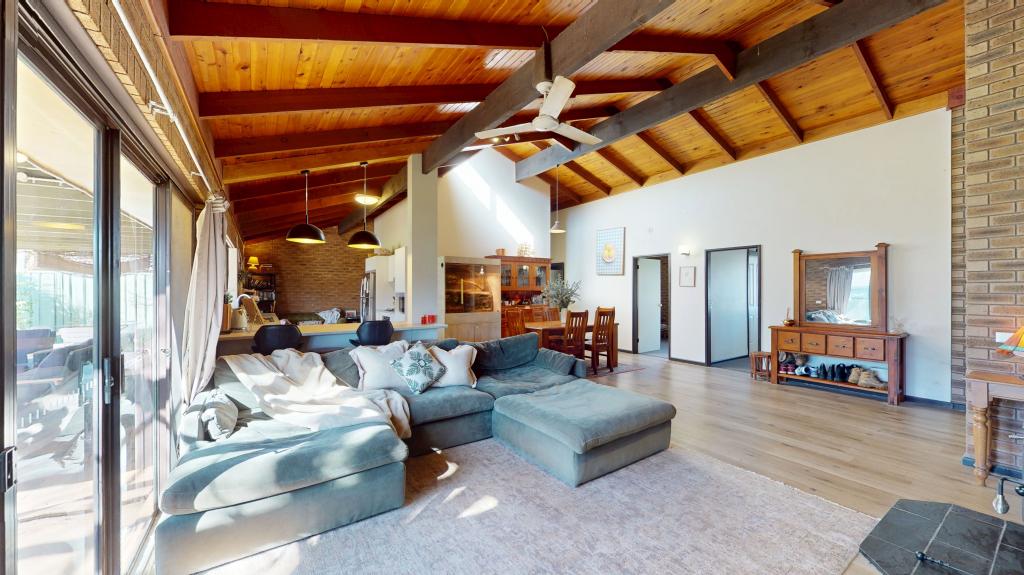
Get ready - as it doesnt get any bigger than this!! If you are in the market for a home on a grand scale that can not only accommodate the whole family but also the extended family members or you would like a unique accommodation to add to your Airbnb portfolio which will offer your guests a private and peaceful getaway for those special extended family vacations/reunions. You know that you are somewhere special when you turn into Peppercorn Place and see the quality of residences driving down the cul-de-sac and right at the end you will be greeted by No. 8. Situated on a huge 4,000 m2 block of land, this majestic homestead will take your breath away at every turn, starting with its grand formal entrance of formal gardens and highlighted with columns and oval leadlight windows at the entrance door which is keypad entry. Stepping from the entrance you will be greeted by the warming family room which features exquisite Jarrah featured cathedral ceilings which flow through to the dining room and kitchen as well as large windows capturing lots of natural sunlight and the ability to take in the serenity of its location. The family room captures its warmth through underfloor heating and also the gas log heater elegantly framed by a Jarrah mantle piece. Moving from the family room to the dining room which is open plan to the gourmet kitchen and which also enjoys large windows and french doors leading out to the covered entertainment decking area. The gourmet kitchen is spacious and also enjoys the exquisite Jarrah cathedral ceiling and comes complete with quality appliances including a Chili Red Belling 1,100mm Colour Boutique Richmond Deluxe Dual Fuel Range Cooker, separate Belling microwave convention oven, Belling canopy rangehood and stainless steel Miele dishwasher, full timber cabinetry which includes plenty of draws and a dramatic black granite benchtop and splashback including an island bench. All six bedrooms are generous in size, four of which are located upstairs and a further two (2) are downstairs. Four (4) bedrooms have ensuite bathrooms and three have walk in wardrobes. The master bedroom is something to behold where you enter through a sitting room which could also be utilised as a nursery or study room and which has direct access to the elevated decking area through lovely french doors, then make your grand entry through double doors to the master bedroom which includes a large walk in wardrobe and a stylish full ensuite bathroom coupled with soft grey floor to ceiling wall tiles complemented with a matt finish charming Flower Sea floor tile, white oval vessel sink on Caesarstone benchtop and timber under bench draws with custom made timber vanity mirror plus your very own exquisite freestanding oval bathtub as well as a large shower. The master bedroom is highlighted by large windows which overlooks the manicured gardens right down to the beautiful established white gums following Troy Creek. Upstairs also hosts a large library or studio, separate office and a large laundry. The whole first floor has underfloor heating which can be individually controlled. Follow the spiral staircase downstairs where you will be greeted by what one can describe as the clubhouse where centre focus is the character timber built-in bar complete with stainless steel sink which is framed by Jarrah timber feature walls, full length windows and glass french door leading out to undercover patio. Here you will find the pool room which includes a full size slate pool table and overhead light which are also included in the sale, a separate gym/studio room, two spacious bedrooms, two way spacious modern bathroom, storage room, safe/wine cellar and single lock up garage. Outside offers a whole new dynamic to this wonderful and unique package with a lovely elevated L-shaped decking area which overlooks the resort style slate inground pool with rockery and framed by eco-decking and the serenity of Troy Gully. The decking also offers the perfect place to entertain or just sit quietly and admire the landscaped garden setting or enjoy the tune of the birdlife that frolic in the leafy established trees and shrubs both in the garden and along Troy Gully. There is a separate undercover BBQ area which includes granite benchtop, black high gloss underbench cupboards and glass door fridge, a stainless steel sink, stainless steel Tucker BBQ with hood. There is also a designated fire pit area beside the BBQ area and gazebo at the pool entrance. The kids will love exploring the many facets of the back yard. It sure is a pleasure wandering around the garden and admiring the lush green lawns, variety of established trees, flowering shrubs and formal hedges, seating areas or places to hang that hammock or step out the back gate and wander along Troy Creek. Maintaining the garden areas have been taken care of with the fully automated irrigation system. Finishing this wonderful package is the abundance of car accommodation, storage both inside and out, lit driveway, C-bus lighting, high ceilings, decorative cornices and wide skirting boards throughout. It is certainly a unique and relaxed setting that will be sure to please both young and old. Both storage and car accommodation is plentiful and the side access makes for easy access to the rear yard. This home epitomizes the best in lifestyle and location for those looking for a quite private country feel including plenty of Australian native birdlife that like to stop on by. Your dream home is ready for you and your family to move in and enjoy so mark this one down and call Redden Family to arrange your very own private viewing!
Council rates $4,187.32
Built in approx.. 1996
Meticulously designed and built
Highly sought after location
All bedrooms are spacious, 4 have ensuites and 3 have walk in wardrobes, all others have built-in wardrobes and easy access to other bathrooms
Modern gourmet full timber kitchen with quality appliances, granite benchtops and splashback
Spacious dining and family room which is open plan to gourmet kitchen and outdoor covered decking
Kitchen, dining and family feature exquisite Jarrah timber cathedral ceilings
All five bathrooms have been tastefully refurbished
Plenty of living areas plus there is a gym, pool room, office and storeroom
Filled with character and charm throughout including high ceilings, decorative cornices and ceiling coves and wide skirting boards
Underfloor heating to the whole of the first floor with individual controllers
Ducted and zoned reverse cycle air conditioning and elegant gas log fire in family room
An abundance of storage rooms and cupboards including a wine cellar or safe
Resort style in-ground pool which includes all pool equipment including robotic pool cleaner
BBQ area with built-in BBQ including underbench cupboards and fridge
Town water as well as massive underground rainwater tank
Magnificent garden space including many established trees, flowering shrubs and hedges which is easily maintained with automatic watering system
Side access to backyard
Quality address
Listen to the birdlife and trickling Troy Creek
DISCLAIMER: The information contained herein has been provided to us by the Vendors and is unverified. Potential buyers should take all steps necessary to satisfy themselves regarding the information provided.
Property History for 8 Peppercorn Pl, Dubbo, NSW 2830
- 14 Nov 2022Sold for $1,650,000
- 30 Sep 2022Listed for Sale Offers Invited
- 28 Oct 2006Sold for $830,000

Recent sales nearby
See more recent sales nearby/assets/perm/f3eocdn5vqi6no22jhumvaxvse?signature=c34715f48441af9043b4691ce434ea7044216c7b9edb5944e205196adc74daac) 0
0

/assets/perm/r2eedan4sai63m2biukr4no3cm?signature=b059744f024961197ab21fdabd34a5a9bb8b2619152965fcba5d9091c8688138) 0
0Similar properties For Sale nearby
See more properties for sale nearby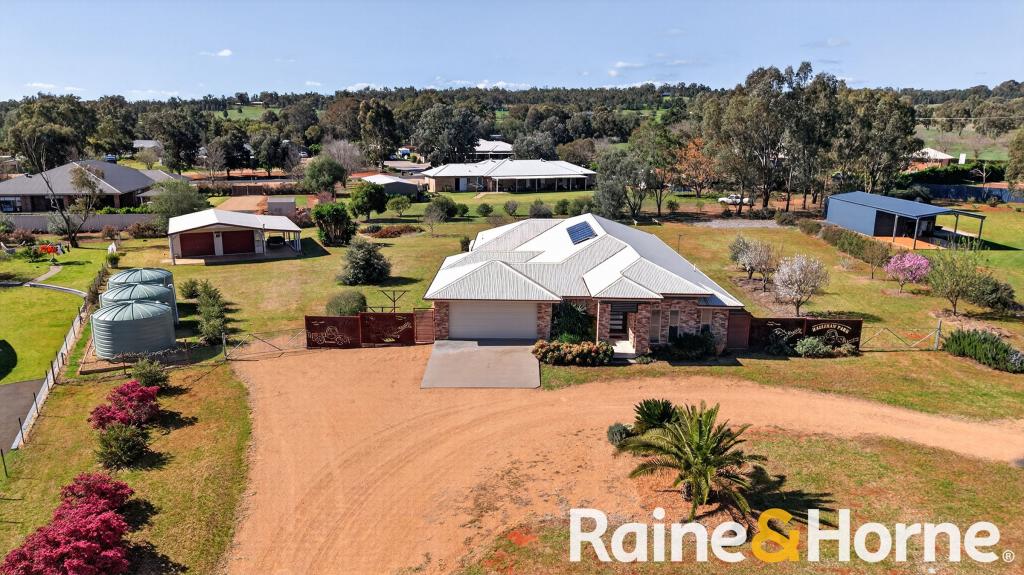 0
0
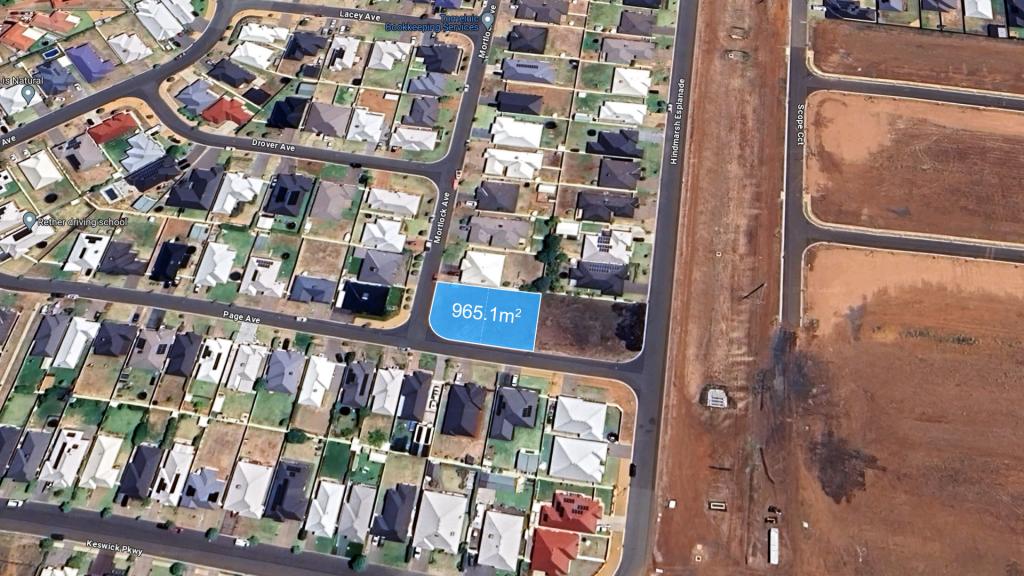 0
0 0
0

Similar properties For Rent nearby
See more properties for rent nearby 0
0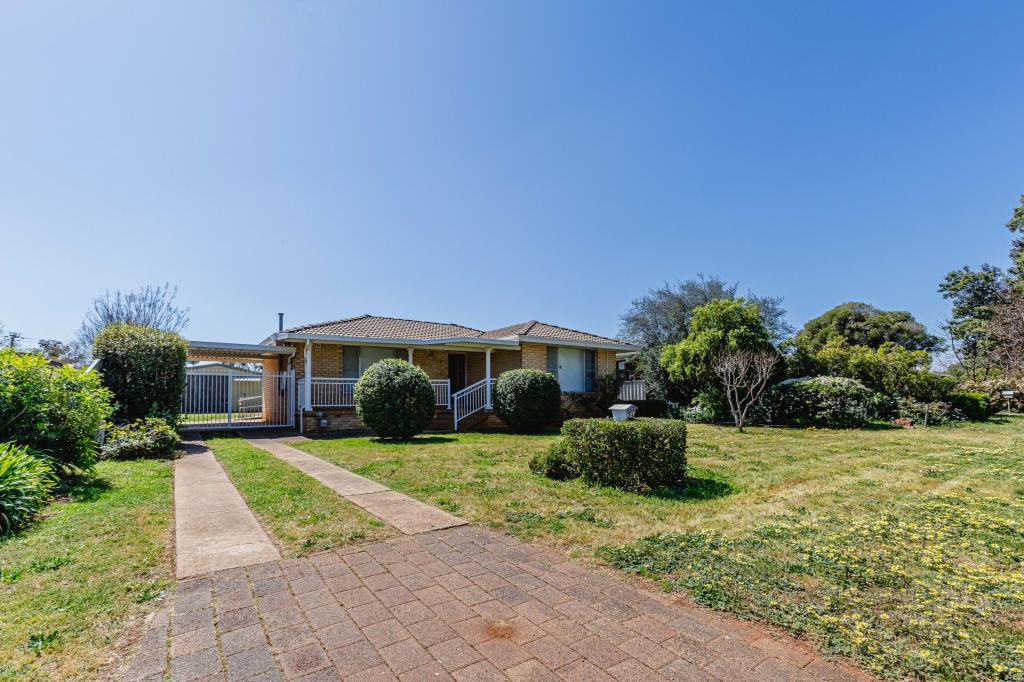 0
0
 0
0About Dubbo 2830
The size of Dubbo is approximately 998.7 square kilometres. There are 56 parks, covering nearly 4.8% of the total area. The population of Dubbo in 2016 was 38943 people. By 2021 the population was 43516 showing a population growth of 11.7% in the area during that time. The predominant age group in Dubbo is 0-9 years. Households in Dubbo are primarily couples with children and are likely to be repaying $1400 - $1799 per month on mortgage repayments. In general, people in Dubbo work in a professional occupation.In 2021, 62.40% of the homes in Dubbo were owner-occupied compared with 63.20% in 2016.
Dubbo has 22,745 properties. Over the last 5 years, Houses in Dubbo have seen a 69.63% increase in median value, while Units have seen a 60.14% increase. As at 31 August 2026:
- The median value for Houses in Dubbo is $683,903 while the median value for Units is $442,199.
- Houses have a median rent of $580 while Units have a median rent of $405.
Suburb Insights for Dubbo 2830
Market Insights
Dubbo Trends for Houses
N/A
N/A
View TrendN/A
N/A
Dubbo Trends for Units
N/A
N/A
View TrendN/A
N/A
Neighbourhood Insights
© Copyright 2026. RP Data Pty Ltd trading as Cotality (Cotality). All rights reserved. No reproduction, distribution, or transmission of the copyrighted materials is permitted. The information is deemed reliable but not guaranteed.
While Cotality uses commercially reasonable efforts to ensure the Cotality Data is current, Cotality does not warrant the accuracy, currency or completeness of the Cotality Data and to the full extent permitted by law excludes all loss or damage howsoever arising (including through negligence) in connection with the Cotality Data.
This product uses cookies and other similar technologies to improve and customise your browsing experience, to tailor content and adverts, and for analytics and metrics regarding visitor usage on this product and other media. We may share cookie and analytics information with third parties for the purposes of advertising. By continuing to use our website, you consent to cookies being used. View our Privacy Policy here.
X
