
55 Lincoln ParkwayDubbo NSW 2830
Property Details for 55 Lincoln Pkwy, Dubbo
55 Lincoln Pkwy, Dubbo is a 4 bedroom, 2 bathroom House with 2 parking spaces and was built in 2021. The property has a land size of 1087m2 and floor size of 232m2. While the property is not currently for sale or for rent, it was last sold in June 2025.
Last Listing description (August 2025)
Immerse yourself in the epitome of refined living with the exquisite 55 Lincoln Parkway, a testament to quality craftsmanship and impeccable design. Ideally tailored for discerning professionals, growing families, or those seeking that next level of luxury.As you step into this captivating Brett Harvey home, the meticulous attention to detail is palpable. Four generous bedrooms beckon, each a tranquil retreat, with the master suite boasting a generous walk-in robe and a chic ensuite, promising a serene start and end to every day.Entertain with effortless grace in the elegantly separated living room, bathed in natural light, creating a soothing ambience for guests or moments of quiet contemplation. The heart of this home is the striking main living area, where high ceilings and extensive glazing forge a sense of airy spaciousness, perfect for memorable family gatherings or sumptuous dinner parties.Culinary enthusiasts will revel in the gourmet kitchen, which features a 900mm combination oven, a plethora of drawer storage, and an expansive Butler's pantry that simplifies entertaining. Storage is abundant throughout, ensuring a place for everything and that everything is in its place.The bathrooms resonate with sophistication, their floor-to-ceiling tiling and tasteful fittings echoing the home's overall elegance. Outside, a spacious covered entertaining area awaits, complete with lighting and TV setup, poised for memorable alfresco dining.Additional luxuries include ducted reverse cycle air conditioning for year-round comfort, a formidable 13.6kw solar array to minimise your carbon footprint, and convenient rear yard access, all sprawled across an impressive 1084 square metre block. With a double garage completing this picture of perfection, this property stands as the example of luxurious and sustainable living.We look forward to seeing you at an open home or please contact agent Samuel Shooter to arrange a private inspection on 0402 640 126.We have obtained all the information and figures contained in this document from sources we believe to be reliable; however we cannot guarantee its accuracy. Prospective purchasers are advised to carry out their own investigations.- 1,084m2 block- Rendered blue board with tin roof- 4 bedrooms, master with walk in robe & ensuite- 2 separate living areas including expansive family hub- Large kitchen with stone benchtops, dishwasher, gas cooktop, ample storage space, 900mm combo stove/oven & very large Butler's pantry- 3 way main bathroom- Covered entertaining area with power and TV- Ducted reverse cycle air conditioning- Insulation- Irrigation in gardens- Natural gas connection- NBN- Rear yard access to block- Rental return of $750 to $800 per week- Levied rates $823.34 per quarter / $3293.37 per annum - 13.6kw solar PV array- 2.3km to Delroy Park Shopping Centre & Delroy Park Medical Centre- 3.1km to Macquarie Anglican Grammar School- 3.4km to Club Dubbo- 5.6km to Dubbo Square Shopping Centre & Riverdale Shopping Centre / Readings Cinema- 7.9km to Dubbo Base Hospital
Property History for 55 Lincoln Pkwy, Dubbo, NSW 2830
- 19 Jun 2025Sold for $910,000
- 27 Aug 2024Listed for Sale OFFERS INVITED!!!
- 20 Jul 2023Sold for $915,000

Recent sales nearby
See more recent sales nearby/assets/perm/opalxpnb7ei6tmymgoiy4udtgi?signature=ac1762c0574c0aebcf97d10639c2793cc3810040eea9624e8904e3776476ee4d) 0
0

/assets/perm/bbmgsvxiyai63i4dpe7zn3c3iq?signature=7a4dc4d7aa03c081b1f27adea37d80e25830b78d138e165bfdc72c14c7b8ccbe) 0
0Similar properties For Sale nearby
See more properties for sale nearby
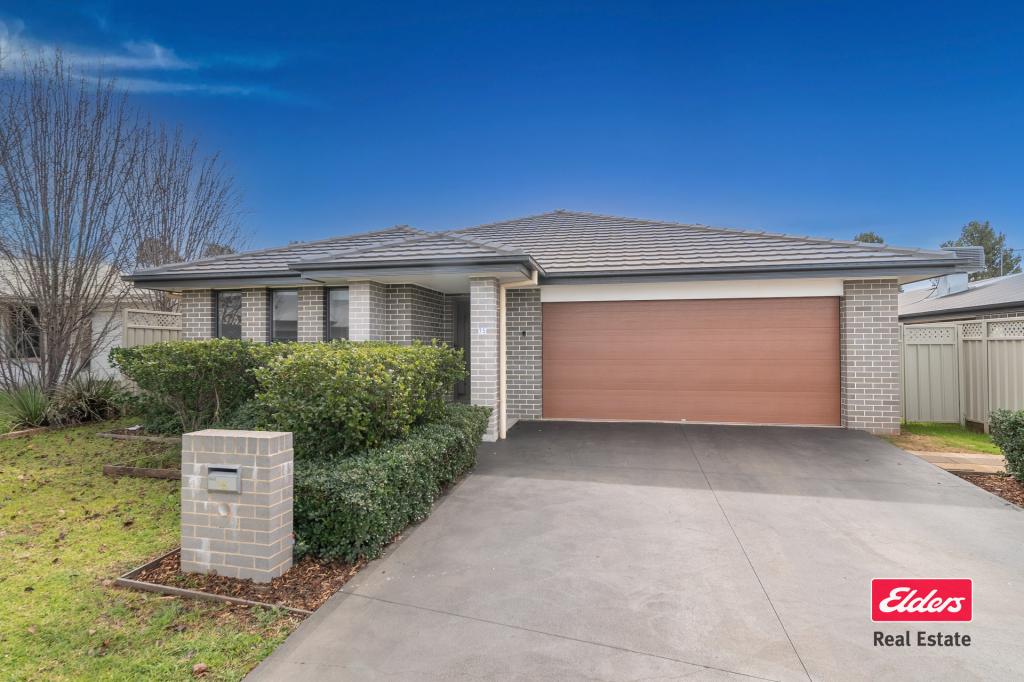 0
0
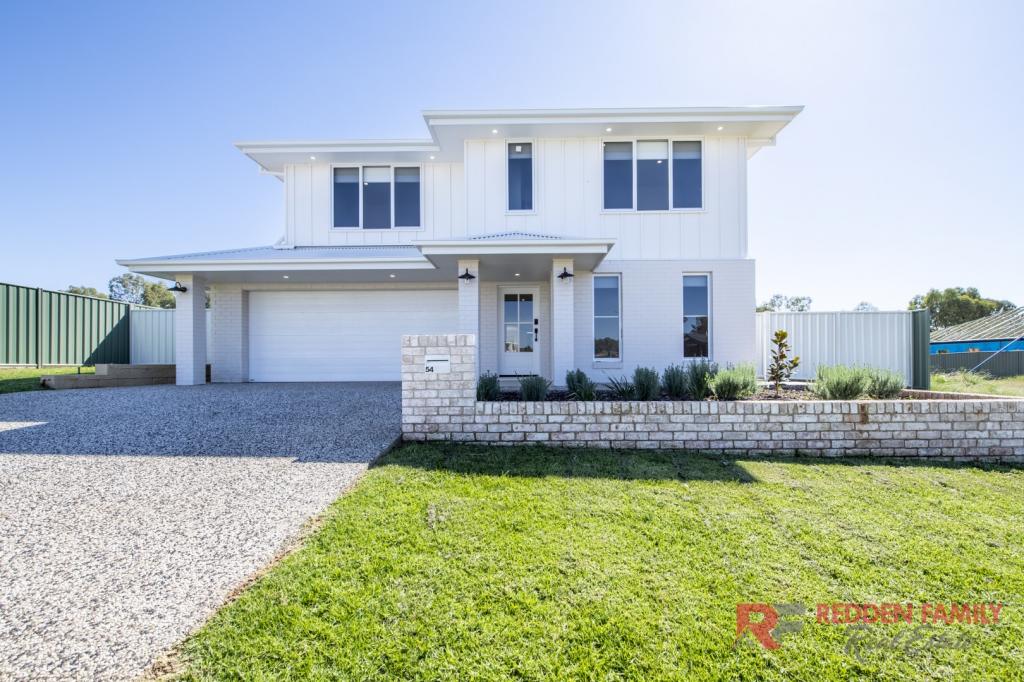 0
0
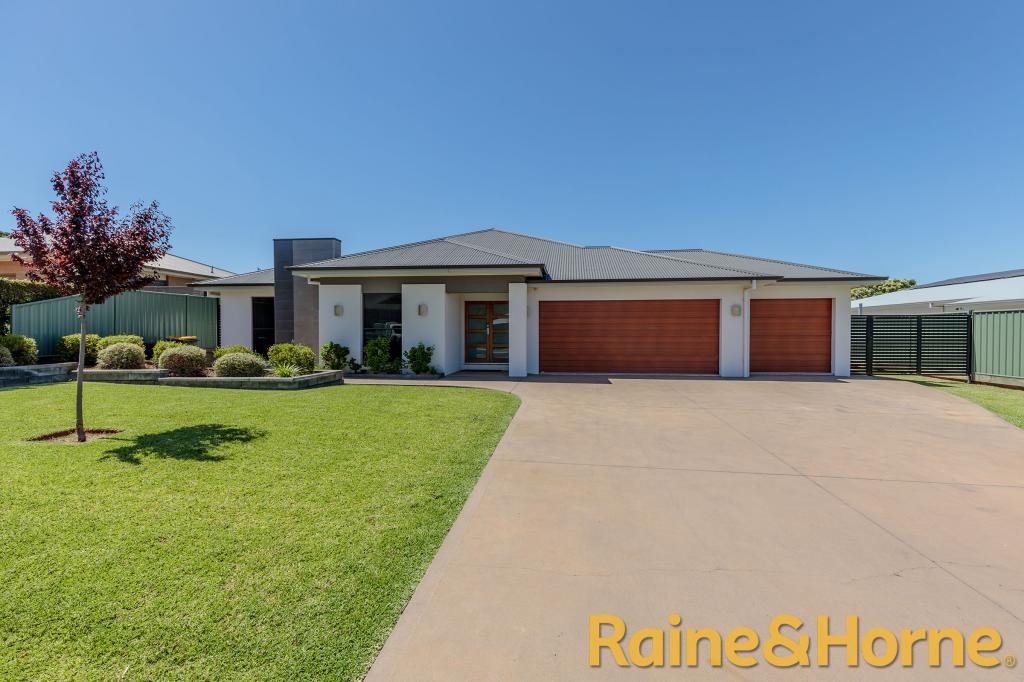 0
0

Similar properties For Rent nearby
See more properties for rent nearby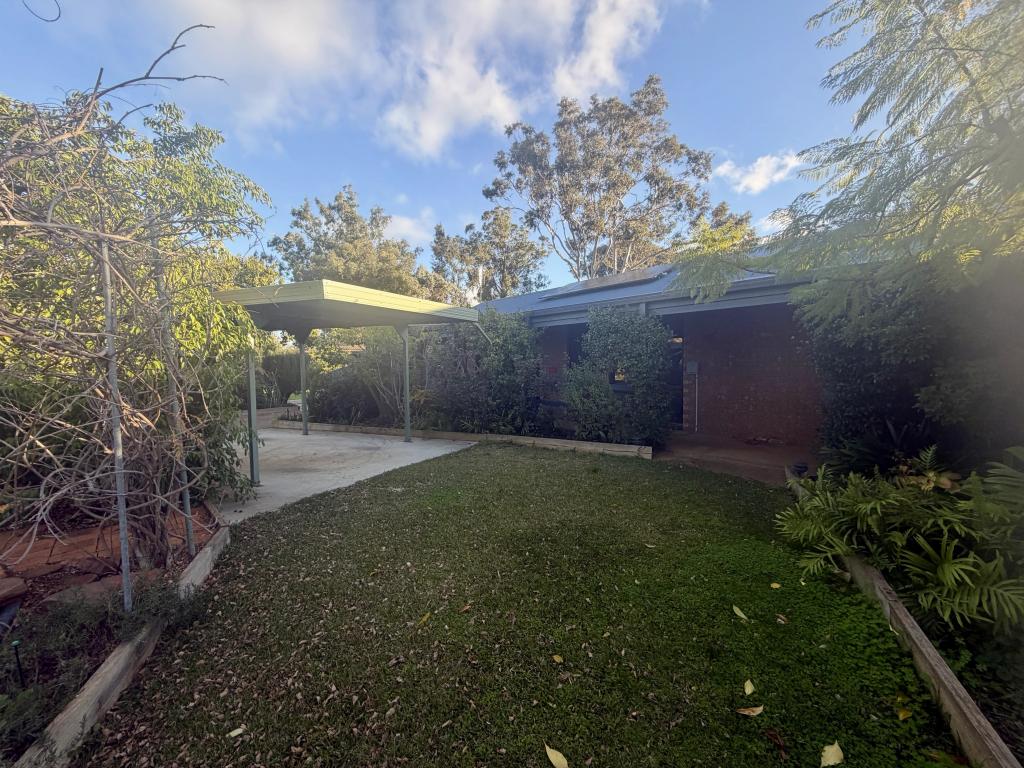 0
0 0
0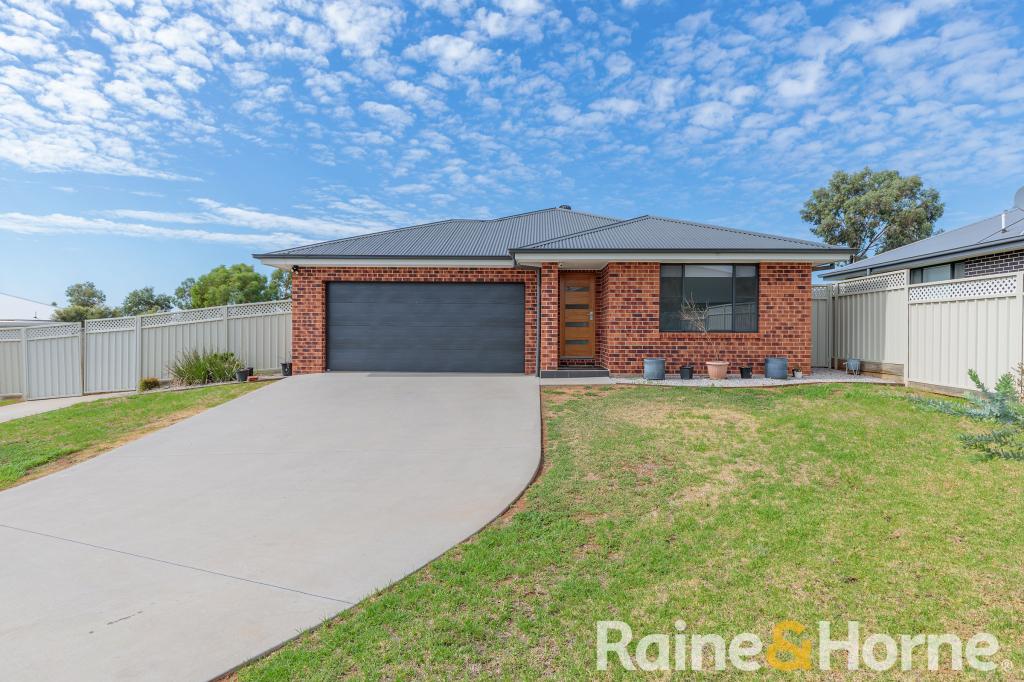 0
0About Dubbo 2830
The size of Dubbo is approximately 998.7 square kilometres. There are 56 parks, covering nearly 4.8% of the total area. The population of Dubbo in 2016 was 38943 people. By 2021 the population was 43516 showing a population growth of 11.7% in the area during that time. The predominant age group in Dubbo is 0-9 years. Households in Dubbo are primarily couples with children and are likely to be repaying $1400 - $1799 per month on mortgage repayments. In general, people in Dubbo work in a professional occupation.In 2021, 62.40% of the homes in Dubbo were owner-occupied compared with 63.20% in 2016.
Dubbo has 22,742 properties. Over the last 5 years, Houses in Dubbo have seen a 69.63% increase in median value, while Units have seen a 60.14% increase. As at 31 August 2026:
- The median value for Houses in Dubbo is $683,903 while the median value for Units is $442,199.
- Houses have a median rent of $580 while Units have a median rent of $405.
Suburb Insights for Dubbo 2830
Market Insights
Dubbo Trends for Houses
N/A
N/A
View TrendN/A
N/A
Dubbo Trends for Units
N/A
N/A
View TrendN/A
N/A
Neighbourhood Insights
© Copyright 2026. RP Data Pty Ltd trading as Cotality (Cotality). All rights reserved. No reproduction, distribution, or transmission of the copyrighted materials is permitted. The information is deemed reliable but not guaranteed.
While Cotality uses commercially reasonable efforts to ensure the Cotality Data is current, Cotality does not warrant the accuracy, currency or completeness of the Cotality Data and to the full extent permitted by law excludes all loss or damage howsoever arising (including through negligence) in connection with the Cotality Data.
This product uses cookies and other similar technologies to improve and customise your browsing experience, to tailor content and adverts, and for analytics and metrics regarding visitor usage on this product and other media. We may share cookie and analytics information with third parties for the purposes of advertising. By continuing to use our website, you consent to cookies being used. View our Privacy Policy here.
X
