
53 St Andrews DriveDubbo NSW 2830
Property Details for 53 St Andrews Dr, Dubbo
53 St Andrews Dr, Dubbo is a 5 bedroom, 2 bathroom House with 2 parking spaces and was built in 2005. The property has a land size of 990m2 and floor size of 220m2. While the property is not currently for sale or for rent, it was last sold in February 2025.
Last Listing description (January 2026)
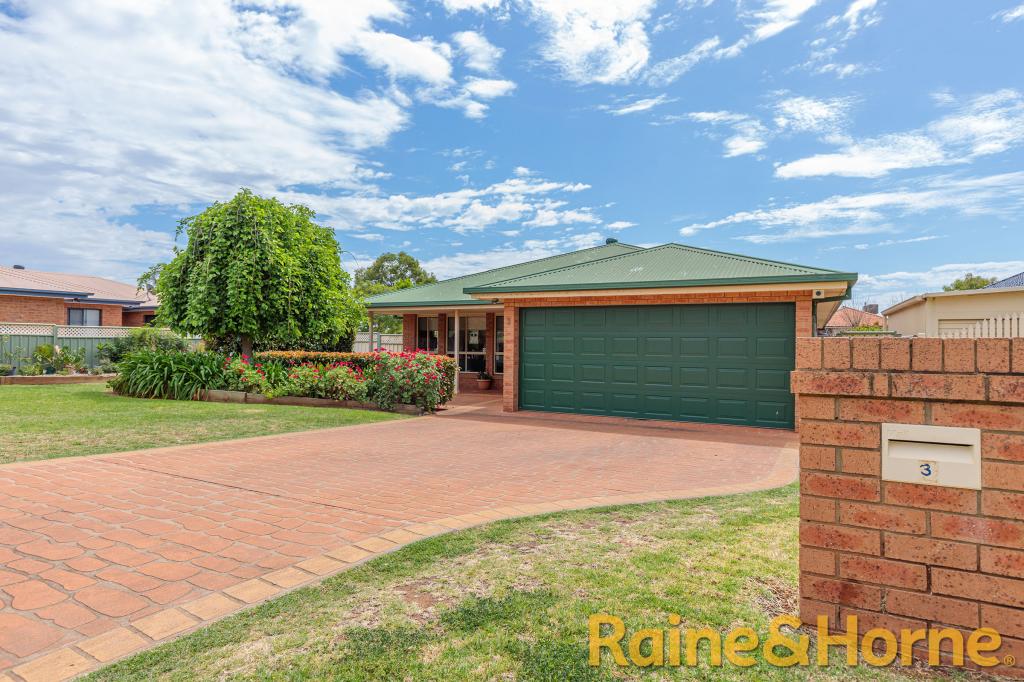
Introducing The Verona, originally built as a Display Home for many years at the conception of Delroy Park Estate where you are just minutes from Delroy Park shopping centre, schools, walking tracks, the infamous duck pond, and also the 1st tee at Dubbo Golf Club. This quality built home proudly sits on a huge 990 m2 block of land and has proved to be a very popular design with many families and it will certainly impress you! Here you will find a rendered brick residence, with a very appealing street faade complete with formal garden hedges. Boasting a grand entrance where you will be greeted by a raked ceiling and stylish polished porcelain floor tiles complete with mosaic feature tiling which are featured throughout. The generously sized main bedroom is nestled at the front of the home and features a large walk-in wardrobe and spacious ensuite bathroom which includes a corner spa bath, which will be the perfect way to quietly unwind and relax after a busy day at work. All remaining bedrooms are of a good size and include built-in wardrobes and ducted reverse cycle air conditioning. There is also a very spacious home office space that could easily be utilised as a guest room or 5th bedroom. The practical kitchen is in the heart of the home and is open plan to a very large dining room with gorgeous, raked ceilings and featuring large display niches that are lit and a large glass sliding door leading out to the undercover alfresco area, all enjoying a northerly aspect. If entertaining is your thing, then you will certainly appreciate this area of the home, particularly the quality appliances in the kitchen which includes a stainless-steel dishwasher, laminate benchtops and a large breakfast bar which is great for casual dining and space for meal preparation. Enjoy three separate living areas which includes a spacious living room that will be the first to greet you from the entrance and which is nestled beside the dining room, a separate media room which is on the other side of the dining room and featuring a large TV niche. Both rooms are north facing and boasts large windows to take in all the lovely natural sunlight and to overlook the manicured lawns and feature gardens. The 3rd living area is a childrens retreat which is conveniently located near bedrooms 2, 3 and 4, and is the perfect space for kids to have free range of their play equipment away from the other living areas. Larger families will appreciate the 3-way bathroom which is ideal to cater for the early morning rush as well as the good-sized laundry that comes complete with a built-in stainless-steel tub, laminate benchtops, under bench cupboards plus a tall broom cupboard. You will never have to worry about finding a place to store any of your personal effects as storage is in abundance here and includes a very large walk-in linen cupboard. All-year round comfort is assured with a near new ducted and zoned reverse cycle air conditioning throughout and gas points for alternate heating. The 3.5kW solar system will also assist with your energy costings. Completing this wonderful package is a double lock-up garage with auto door and internal access and also a very large garden shed to store your garden tools and equipment. The private back yard is large enough for those that are time sensitive but there is still good space for kids and pets to move and play and is easily maintained by the automatic watering system. With only one owner, this home represents great value for money and wont disappoint so contact the friendly team at Redden Family Real Estate for details of upcoming open homes or to obtain a detailed Information Brochure to take in all the extra finer features.
Built as a Display Home in 2003
3 separate living areas
North facing living areas and alfresco
Large main bedroom nestled at the front of the home with walk in wardrobe and full ensuite bathroom which includes a corner spa bath
All bedrooms are very spacious, have built-in wardrobes and ducted reverse cycle air conditioning and are located away from living areas
Home Office is very spacious and could easily be utilised as a guest/5th bedroom
Spacious and practical kitchen with Laminate benchtops, plenty of storage cupboards and bench space including a breakfast bar and quality appliances
Large 3-way bathroom including a built-in hair dryer
Laundry enjoys built-in stainless-steel tub and under bench cupboards plus a broom cupboard
All year-round comfort has been considered with a near new (12 months old) ducted and zoned reverse cycle air conditioning, gas points for alternate heating, gas hot water service and 3.5kW solar system
Double lock up garage with auto door and internal access
Alarm system
Formal gardens and manicured lawns
Automatic watering system
Handy to Delroy Park shopping centre, Schools, and paved picturesque walks to parks including the infamous duckpond and Dubbo Golf Club
Council rates - $2,985.28 p.a. approx..
DISCLAIMER: The information and figures contained in this material is supplied by the vendor and is unverified. Potential buyers should take all steps necessary to satisfy themselves regarding the information contained herein.
Property History for 53 St Andrews Dr, Dubbo, NSW 2830
- 04 Feb 2025Sold for $805,000
- 17 Dec 2024Listed for Sale Price Guide: $795,000-$845,000
- 04 Mar 2005Sold for $489,000

Recent sales nearby
See more recent sales nearby/assets/perm/ar6nmsaznii6xd2e2voly4u4pq?signature=d85b0c50e84a5f0e6f902998b62b0b6c84a8b972ecf2cd1baddc7f587eb0ff42) 0
0
/assets/perm/vjtx5en6e4i6nktv3mphfyqtsi?signature=ff43011c0974cd8268a53109fae75483da8cb4a0369970774af557d00ee4f034) 0
0
/assets/perm/z4ysjgcowyi6voa4fuvmhdudga?signature=e41c6e73bbff2636f5077b3d9d6d62a29e9048cecb977f5a522257eedbecaaef) 0
0

Similar properties For Sale nearby
See more properties for sale nearby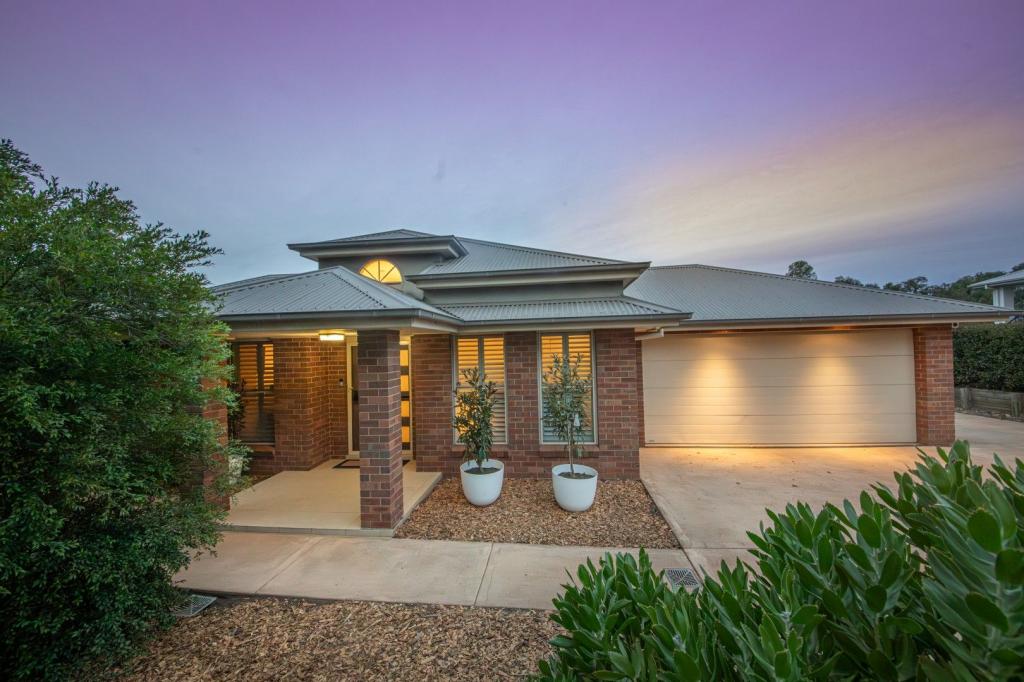 0
0

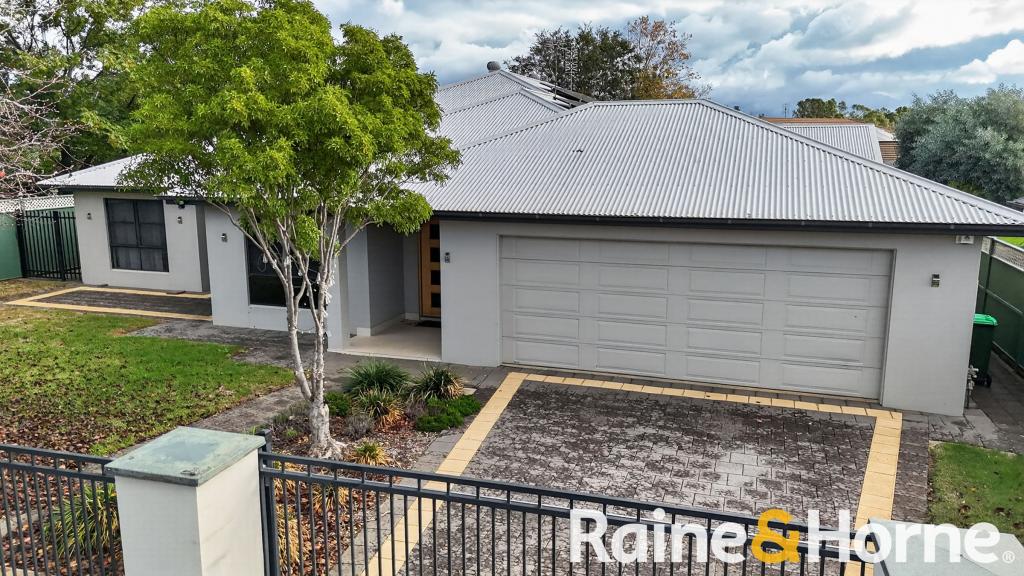 0
0
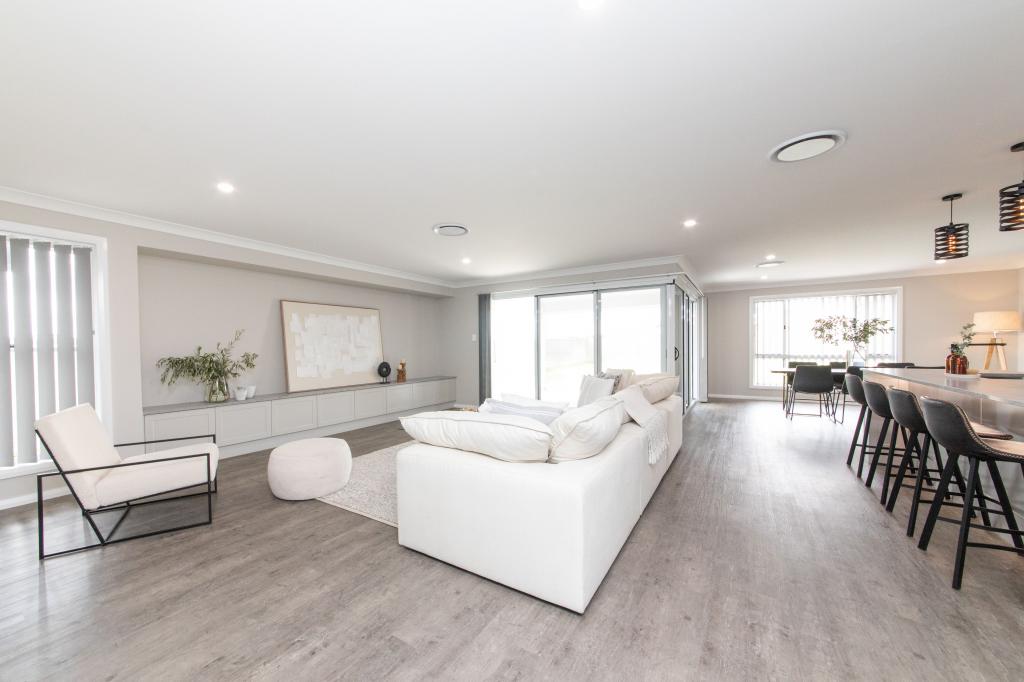 0
0Similar properties For Rent nearby
See more properties for rent nearby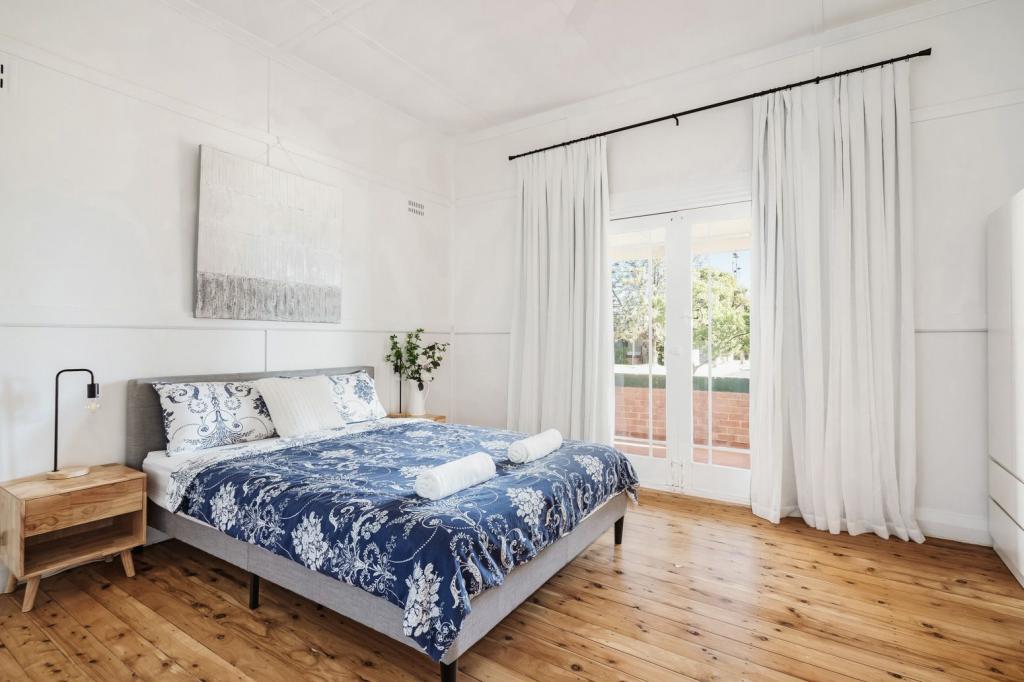 0
0
 0
0 0
0About Dubbo 2830
The size of Dubbo is approximately 998.7 square kilometres. There are 56 parks, covering nearly 4.8% of the total area. The population of Dubbo in 2016 was 38943 people. By 2021 the population was 43516 showing a population growth of 11.7% in the area during that time. The predominant age group in Dubbo is 0-9 years. Households in Dubbo are primarily couples with children and are likely to be repaying $1400 - $1799 per month on mortgage repayments. In general, people in Dubbo work in a professional occupation.In 2021, 62.40% of the homes in Dubbo were owner-occupied compared with 63.20% in 2016.
Dubbo has 22,527 properties. Over the last 5 years, Houses in Dubbo have seen a 75.05% increase in median value, while Units have seen a 56.10% increase. As at 30 April 2026:
- The median value for Houses in Dubbo is $671,961 while the median value for Units is $398,378.
- Houses have a median rent of $560 while Units have a median rent of $400.
Suburb Insights for Dubbo 2830
Market Insights
Dubbo Trends for Houses
N/A
N/A
View TrendN/A
N/A
Dubbo Trends for Units
N/A
N/A
View TrendN/A
N/A
Neighbourhood Insights
© Copyright 2026. RP Data Pty Ltd trading as Cotality (Cotality). All rights reserved. No reproduction, distribution, or transmission of the copyrighted materials is permitted. The information is deemed reliable but not guaranteed.
While Cotality uses commercially reasonable efforts to ensure the Cotality Data is current, Cotality does not warrant the accuracy, currency or completeness of the Cotality Data and to the full extent permitted by law excludes all loss or damage howsoever arising (including through negligence) in connection with the Cotality Data.
This product uses cookies and other similar technologies to improve and customise your browsing experience, to tailor content and adverts, and for analytics and metrics regarding visitor usage on this product and other media. We may share cookie and analytics information with third parties for the purposes of advertising. By continuing to use our website, you consent to cookies being used. View our Privacy Policy here.
X
