
4R Thurloo RoadDubbo NSW 2830
Property Details for 4r Thurloo Rd, Dubbo
4r Thurloo Rd, Dubbo is a 5 bedroom, 2 bathroom House with 4 parking spaces and was built in 2012. The property has a land size of 15004m2 and floor size of 263m2. While the property is not currently for sale or for rent, it was last sold in November 2022.
Last Listing description (January 2023)
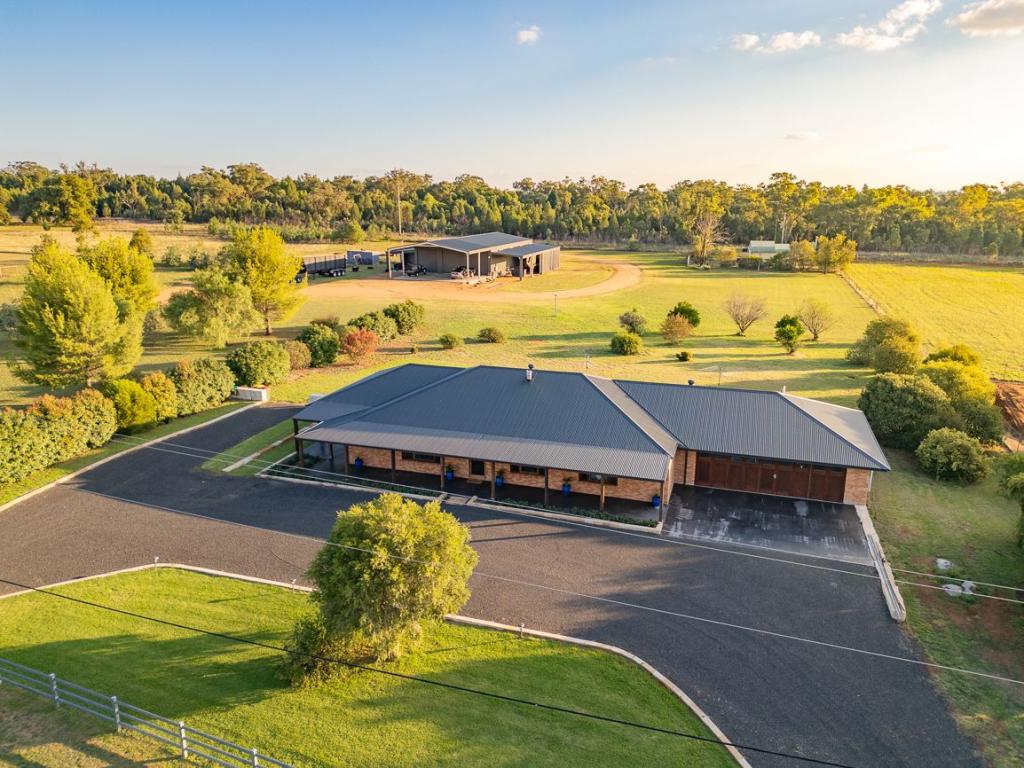
An exciting family lifestyle package in Firgrove Estate awaits you and your family. Nestled in a battle-axe block that is spectacularly captured by bollard lights along the driveway as you make your way down to the residence. Here you will find a modern, quality built brick veneer homestead set on 1.5 hectares, offering you and your growing family the ultimate lifestyle package. Once here, you will be greeted by a stylish brick veneer and rendered 4/5 bedroom home with attached double carport. The kitchen is perfectly positioned in the heart of the home and comes complete with ample cupboard and bench space, Caesarstone benchtops, large walk in pantry, quality appliances and busy families will appreciate the long island bench with seating area which is essential for meal preparation time whilst multi-tasking in helping children with their homework. The kitchen is open plan to the meals and family room, all of which enjoy large porcelain tiled floor coverings. The family room features a TV recess and the large glass sliding door leads out to the undercover patio. The living room is separate to the family room and there is also an activity/rumpus room between bedrooms 2-4, allowing families to each enjoy their own viewing space. All bedrooms are generously sized, bedrooms 2 and 3 each enjoy their own walk in wardrobe and the master bedroom which is privately positioned away from the other bedrooms and living rooms, features a spacious walk in wardrobe and a screenless ensuite bathroom. The main bathroom includes a full size free standing bathtub and is also screenless. There is a home office/study for those that want to work from the comfort of their home or alternatively it can be utilised as a 5th bedroom. The laundry is conveniently located next to the carport providing great inside access on those rainy days which also provides good storage and bench space. Moving outside you will find the undercover back patio which overlooks the sparkling resort style inground swimming pool perfected by the exquisite blade water feature. There is also a detached covered BBQ area which also overlooks the swimming pool and is positioned to enjoy overlooking the wide open spaces. The driveway leads to a massive detached 5 bay colorbond shed which comes equipped with its own amenities and has austar access offers plenty of accommodation for your caravan, boat, horse trailer, ride-on, trailer and more with enough space left over for some tinkering! Pony Club families will appreciate the open horse stable and attached 20 foot shipping container utilised as a tack shed which is fenced in separately from the house yard with excellent stock proof fencing. Kids and pets can roam freely as consideration has been provided with two separate fenced areas for pets. Completing this amazing package is low maintenance gardens and established trees and lawns easily maintainable by the automatic sprinkler system which services the house yard and driveway and the 15kW solar system will certainly help with your energy costs. If you are looking to escape the city limits to enjoy the peace and quiet and the wide open spaces, then make the lifestyle choice and join the many Firgrove families who are already enjoying large lot living as well as utilising the communities amenities such as the unique golf course, tennis courts, cricket nets, BBQ area and walkways ! Dont miss this opportunity to have your own few acres with town block conveniences and being only minutes from Schools, Blueridge Business Park and Orana Mall. It really doesn't get much better than this with all the creature comforts you would like plus the convenience of town services & amenities. We welcome your call.
Council rates $2,293.46pa approx.
Built approx. 2014
House size 333.80m2 or 39.93 squares
Neighbourhood levies approx. $300.00pa
15kW solar system
Town water
Open plan living
3 separate living areas
All bedrooms are spacious, master bedroom has large walk in wardrobe and screenless ensuite bathroom
Study is large enough to be utilised as 5th bedroom
Ducted reverse cycle air conditioning
Resort style inground swimming pool with stylish blade water feature and shade sail which has solar hot water heating
2 x 10,000 litre rainwater tanks
Detached 5 bay (20m x 8m approx..) shed/workshop with shower and toilet
Open horse stable and shipping container utilised as tack shed fenced into a large paddock with stock proof fencing
2 separate outdoor entertainment areas
Yard fenced to allow pets and kids to roam free separately plus there is an extra dog run near shed
Solar hot water service
Established lawns and gardens which is easily maintained with the automatic watering system
Daily school bus run
Plenty of car accommodation
Only minutes from Schools, Blueridge Business Park and Orana Mall
DISCLAIMER: The information contained herein has been provided to us by the Vendors and is unverified. Potential buyers should take all steps necessary to satisfy themselves regarding the information provided.
Property History for 4r Thurloo Rd, Dubbo, NSW 2830
- 30 Nov 2022Sold for $1,270,000
- 04 Oct 2022Listed for Sale Offers Invited
- 09 Dec 2014Listed for Sale OFFERS OVER $750,000

Recent sales nearby
See more recent sales nearby/assets/perm/5fyomkyznii6xmqsx6esclsmtq?signature=7e59118b84765e41268c2476c67ff13c3d41baca81bb150d330b08ec46f21a6c) 0
0


/assets/perm/hvvftd752ii6ti5u6exv66x3pq?signature=92896a7dd89a530f1fd1f6f5e3661778f5481c62fc469acd1b4c866c1eb5bb61) 0
0Similar properties For Sale nearby
See more properties for sale nearby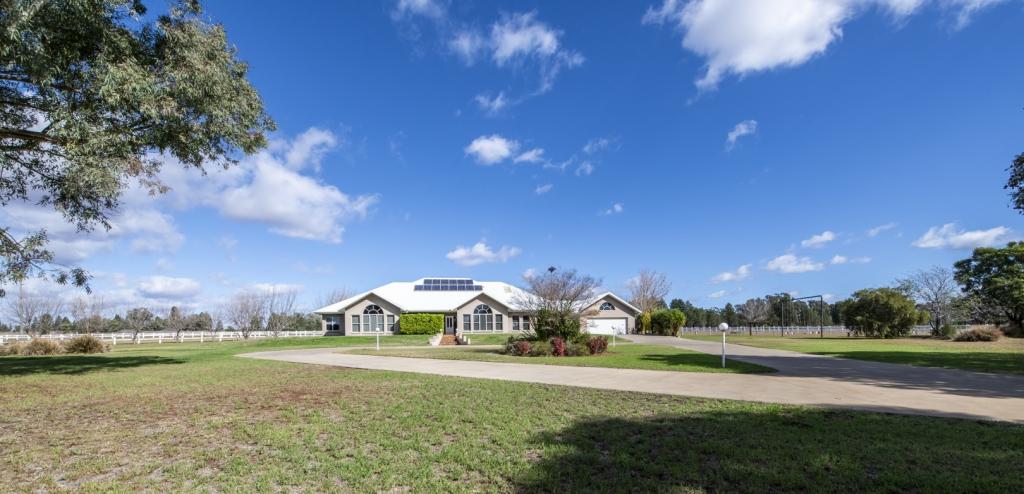 0
0
 0
0 0
0

About Dubbo 2830
The size of Dubbo is approximately 998.7 square kilometres. There are 56 parks, covering nearly 4.8% of the total area. The population of Dubbo in 2016 was 38943 people. By 2021 the population was 43516 showing a population growth of 11.7% in the area during that time. The predominant age group in Dubbo is 0-9 years. Households in Dubbo are primarily couples with children and are likely to be repaying $1400 - $1799 per month on mortgage repayments. In general, people in Dubbo work in a professional occupation.In 2021, 62.40% of the homes in Dubbo were owner-occupied compared with 63.20% in 2016.
Dubbo has 22,639 properties. Over the last 5 years, Houses in Dubbo have seen a 73.69% increase in median value, while Units have seen a 47.88% increase. As at 30 June 2026:
- The median value for Houses in Dubbo is $680,343 while the median value for Units is $424,948.
- Houses have a median rent of $575 while Units have a median rent of $400.
Suburb Insights for Dubbo 2830
Market Insights
Dubbo Trends for Houses
N/A
N/A
View TrendN/A
N/A
Dubbo Trends for Units
N/A
N/A
View TrendN/A
N/A
Neighbourhood Insights
© Copyright 2026. RP Data Pty Ltd trading as Cotality (Cotality). All rights reserved. No reproduction, distribution, or transmission of the copyrighted materials is permitted. The information is deemed reliable but not guaranteed.
While Cotality uses commercially reasonable efforts to ensure the Cotality Data is current, Cotality does not warrant the accuracy, currency or completeness of the Cotality Data and to the full extent permitted by law excludes all loss or damage howsoever arising (including through negligence) in connection with the Cotality Data.
This product uses cookies and other similar technologies to improve and customise your browsing experience, to tailor content and adverts, and for analytics and metrics regarding visitor usage on this product and other media. We may share cookie and analytics information with third parties for the purposes of advertising. By continuing to use our website, you consent to cookies being used. View our Privacy Policy here.
X
