
4 Paterson CircuitDubbo NSW 2830
Property Details for 4 Paterson Cct, Dubbo
4 Paterson Cct, Dubbo is a 4 bedroom, 3 bathroom House with 2 parking spaces and was built in 2017. The property has a land size of 2019m2 and floor size of 330m2. While the property is not currently for sale or for rent, it was last sold in March 2022.
Last Listing description (November 2022)
Quality built by GJ Gardner Homes and being only 4 years young is what you will find at 4 Paterson Circuit in Dubbos premier residential Macquarie View Estate. Here you will find a capacious family home that has been designed to include extended family under the one roof whilst making them feel that they have their own independent living space. Featuring 4 generously sized bedrooms, the master bedroom benefits from a very spacious open plan ensuite bathroom which includes a full-size bathtub and stylish twin vessel vanity sinks and a sizeable walk in wardrobe positioned neatly behind the bedhead. This room has also incorporated a parents retreat or nursery or could easily be utilised as a childs 5th bedroom for those growing families or even for hubby if he is a bit of a snorer! All bedrooms have built-in wardrobes and you will be pleasantly surprised with the abundance of storage cupboards provided. The gourmet kitchen boasts ample cupboard and bench space framed by a lovely mirrored splashback and includes a large square set island bench with stylish pendant lighting and which is perfect for casual dining and plenty of room for food preparation. Also included are quality appliances and a spacious butlers pantry that will appease even the Tupperware extremist. The kitchen joins an open plan meals and family which overlooks the huge undercover pergola area bringing outdoor entertaining inside. Families will enjoy the separate loungeroom which is in the heart of the home and features a built-in TV cabinet and offers a great space to sit back and enjoy a movie or slumber party for the kids. Both the laundry and main bathroom are of a good size and the bathroom features a screenless shower and private toilet space. Bedroom 4 is nestled at the back of the home and has its own ensuite bathroom with no steps making it easy access for wheelchairs and the like and it also has support rails in both the toilet and shower. This space also enjoys its own living area and kitchenette perfect for independent living. It also has its own private undercover deck making a perfect spot to sit and have an early morning cup of tea or coffee whilst soaking in the natural sunshine. Other great features include ducted and zoned reverse cycle air conditioning, wood heater, gas points, stylish grey vinyl floor planks which are extra wide and 2.7m ceilings throughout. Step outside through the large double glass sliding door into the huge undercover outdoor entertaining area with built-in bench providing plenty of room for those get togethers and coming complete with ceiling fans and external power points ensuring that you keep cool in the summer months. There is plenty of car accommodation with the double lock up garage with auto doors and the detached double carport. Another quality feature of this property is the plentiful of shedding including a 7m x 12m (approx.) lock-up workshop complete with roller door and workstation and shelving. Attached to the carport is a fully acoustic proof music room for all those budding musos who like to jam together which would also be ideal for a home gym or home office for those wanting to work from home. All the shedding is easily accessible through the side double electric gates. We are sure that you will be impressed by all that is on offer at this address so we look forward to welcoming you there!
2,019 m2 block of land
Council rates $3,581.23
Residence is 51 squares and is only 4 years young
Master bedroom enjoys a walk in wardrobe, open plan ensuite bathroom and parents retreat or nursery which could easily be utilised as a child's 5th bedroom
Bedrooms 2, 3 and 4 have built-in wardrobes with hanging space and shelves
4th bedroom has been set up for extended family independent living and enjoys its own ensuite bathroom (all one level) and kitchenette
Second living or study room
Lovely grey colour scheme throughout
Free flowing house plan with master bedroom separate from other bedrooms
Open plan family, meals and kitchen which overlooks huge covered outdoor entertaining area
Gourmet kitchen includes butlers pantry and a large square set island bench, great for family casual dining and offering plenty of room for food preparation
Abundance of storage cupboards
Solar powered skylights to kitchen, ensuite bathroom and loungeroom loungeroom has dimmer controller
Ducted and zoned reverse cycle air conditioning, wood heater and gas point for heating and cooling as well as reverse cycle split system air conditioner in music room
Large main bathroom with screenless shower and stylish grey tone tiles
Large laundry with plenty of cupboard and bench space and glass sliding door leading out to undercover pergola
Plenty of living areas
Huge 10m x 8.5m undercover pergola area complete with ceiling fans and built-in bench
Plenty of car accommodation
Fully acoustic music room which could also be utilised as a gym or home office is attached to double carport
Huge 7m x 12m shed/workshop complete with workbench and shelves
Garden shed
Large dog run behind shed
Back yard sectioned into 3 section making it easy to keep pets away when entertaining
Paved bin area
Remote controlled double electric side gates making prefect access to the back yard along concrete driveway with stylish sensor coach lighting
Manicured lawns and easy care gardens with auto watering system
Quality neighbourhood
Enjoy nearby Macquarie river walking tracks
Close proximity to Schools, parklands, sporting fields and Dubbos CBD
The information contained in this material is supplied by the vendor and is unverified. Potential buyers should take all steps necessary to satisfy themselves regarding the information contained herein.
Property History for 4 Paterson Cct, Dubbo, NSW 2830
- 15 Mar 2022Sold for $1,080,000
- 05 Feb 2022Listed for Sale OFFERS INVITED
- 15 Aug 2016Sold for $250,000

Recent sales nearby
See more recent sales nearby/assets/perm/dshlunv53ai6newehwmxlpxwjm?signature=718bb037cd6fd99b8815b3f29b32d054176b4de737f982debed15e492ed8d38d) 0
0

/assets/perm/xecoek72c4i63odo6w4cs2beeu?signature=1eb4fce1fda23f980ebd477c697a2bb5a73996aa359344999fbbd9ab15cb8c10) 0
0
Similar properties For Sale nearby
See more properties for sale nearby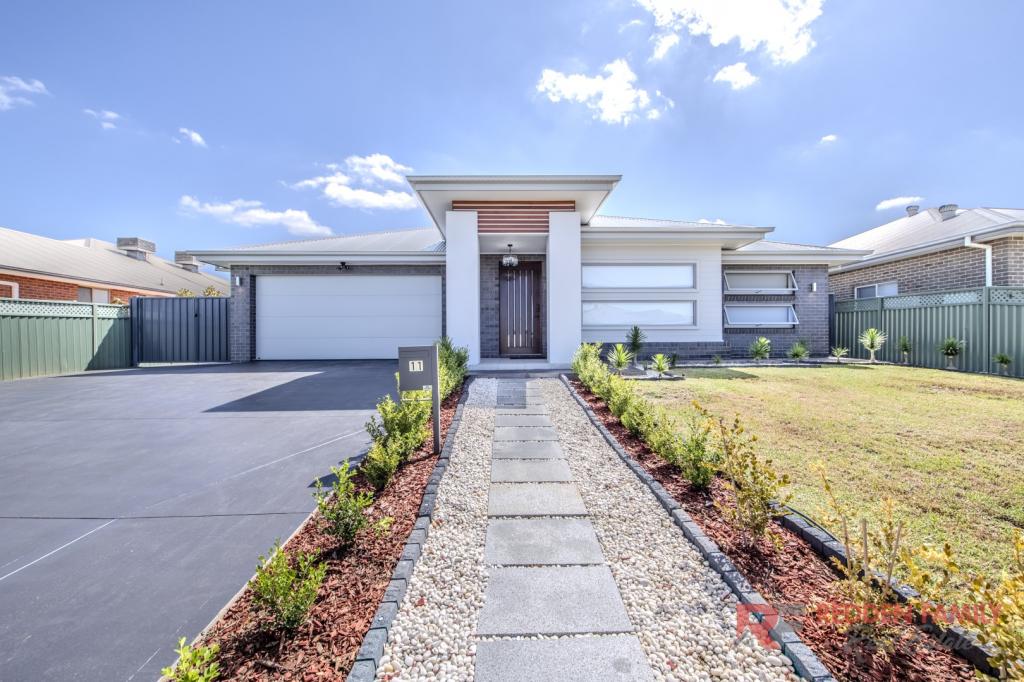 0
0
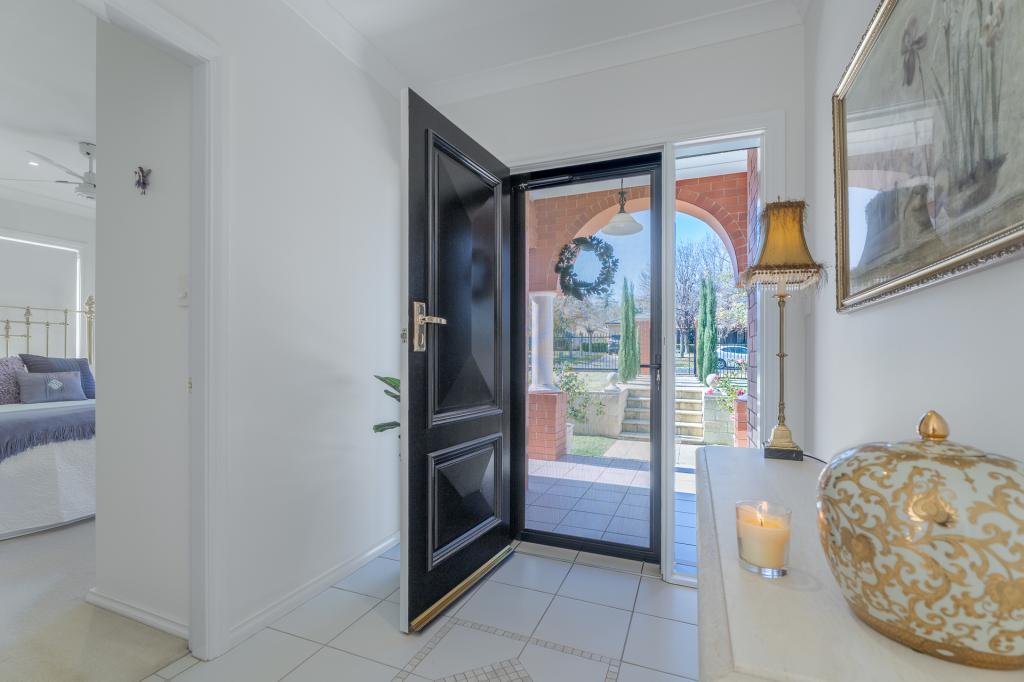 0
0
 0
0

Similar properties For Rent nearby
See more properties for rent nearby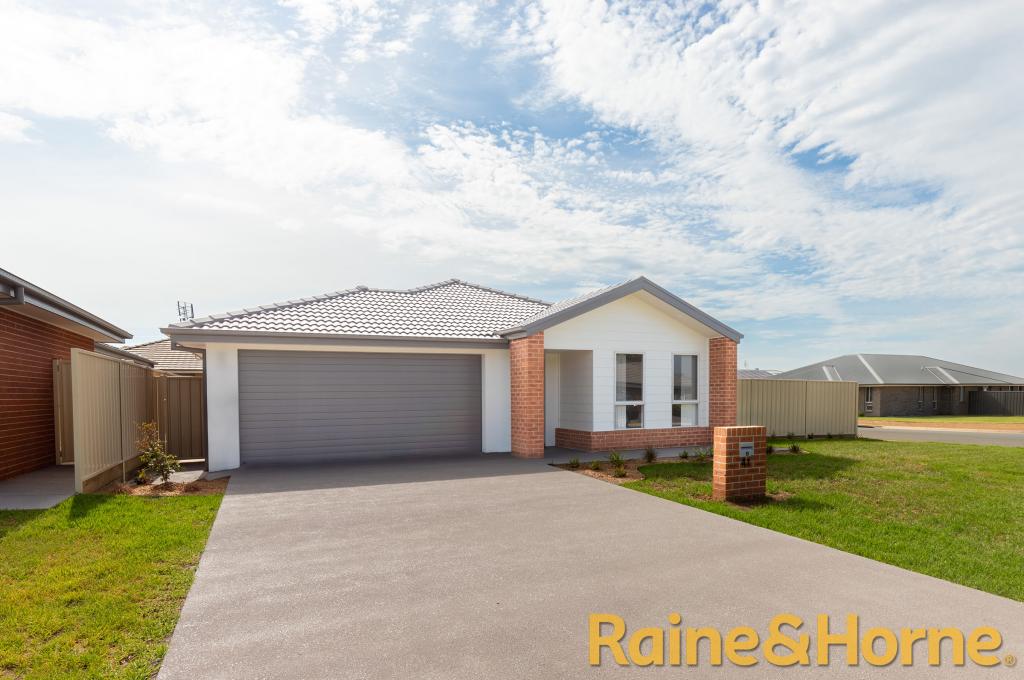 0
0
 0
0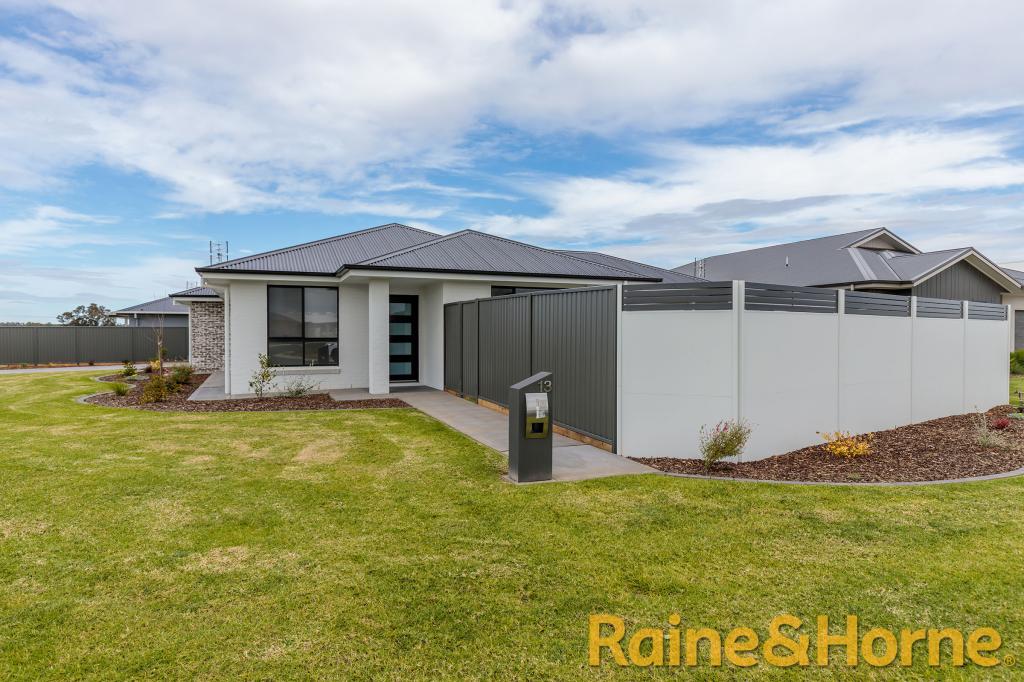 0
0About Dubbo 2830
The size of Dubbo is approximately 998.7 square kilometres. There are 56 parks, covering nearly 4.8% of the total area. The population of Dubbo in 2016 was 38943 people. By 2021 the population was 43516 showing a population growth of 11.7% in the area during that time. The predominant age group in Dubbo is 0-9 years. Households in Dubbo are primarily couples with children and are likely to be repaying $1400 - $1799 per month on mortgage repayments. In general, people in Dubbo work in a professional occupation.In 2021, 62.40% of the homes in Dubbo were owner-occupied compared with 63.20% in 2016.
Dubbo has 22,606 properties. Over the last 5 years, Houses in Dubbo have seen a 75.79% increase in median value, while Units have seen a 64.83% increase. As at 31 July 2026:
- The median value for Houses in Dubbo is $697,737 while the median value for Units is $439,034.
- Houses have a median rent of $580 while Units have a median rent of $400.
Suburb Insights for Dubbo 2830
Market Insights
Dubbo Trends for Houses
N/A
N/A
View TrendN/A
N/A
Dubbo Trends for Units
N/A
N/A
View TrendN/A
N/A
Neighbourhood Insights
© Copyright 2026. RP Data Pty Ltd trading as Cotality (Cotality). All rights reserved. No reproduction, distribution, or transmission of the copyrighted materials is permitted. The information is deemed reliable but not guaranteed.
While Cotality uses commercially reasonable efforts to ensure the Cotality Data is current, Cotality does not warrant the accuracy, currency or completeness of the Cotality Data and to the full extent permitted by law excludes all loss or damage howsoever arising (including through negligence) in connection with the Cotality Data.
This product uses cookies and other similar technologies to improve and customise your browsing experience, to tailor content and adverts, and for analytics and metrics regarding visitor usage on this product and other media. We may share cookie and analytics information with third parties for the purposes of advertising. By continuing to use our website, you consent to cookies being used. View our Privacy Policy here.
X
