
3 Gwydir CourtDubbo NSW 2830
Property Details for 3 Gwydir Ct, Dubbo
3 Gwydir Ct, Dubbo is a 4 bedroom, 2 bathroom House with 2 parking spaces. The property has a land size of 863m2 and floor size of 187m2. While the property is not currently for sale or for rent, it was last sold in October 2021.
Last Listing description (February 2025)
Situated in the desirable Yarrawonga Estate with close proximity to Orana Mall, Schools, Medical Centre and Blue Ridge Business Park is where you will find this immaculate quality built home in a family friendly cul-de-sac. Offering a carefully considered floorplan with an open plan kitchen, meals and family room, the spacious kitchen has been meticulously built from hard wood and comes complete with a timber feature raked ceiling, loads of cupboard and bench space including display shelves, a good sized breakfast bar, quality appliances and an extended window above the kitchen sink allowing panoramic vision of outdoor entertaining and the backyard. There is also a separate formal dining area adjoining the sizeable front living as well as a generously sized rumpus room with double bay windows nestled beside the meals/family room which will certainly appease the growing families. Also featuring a good sized main bedroom with wall to wall built in wardrobe and a very large ensuite bathroom which is distinct from the remaining generously sized bedrooms, all having built-in wardrobes plus there is a home office/study/sewing room with glass stained bi-fold doors. The bathroom has been beautifully maintained and includes a spa bath and the laundry offers plenty of storage. Walking from the family room outside you will be greeted by large gable roofed and tiled alfresco area overlooking the pristine low maintenance lawns and gardens. Completing this the package is a tiled pathway around the back of the home, side access, large shed garden and a detached workshop complete with toilet. Heating and cooling have been covered with ducted evaporative cooling, gas points and underfloor heating in kitchen, meals/family and 1/3 of the rumpus room, easily contained due to the fully functional floor plan. Insulated walls and ceilings as well as solar panels will also help with conserving your energy costs. Contact Redden Family Real Estate on 68844 036 or Michael 0409 844 036 for further details or to arrange a facetime viewing or a one on one private inspection.
All inspections are subject to Covid 19 Conditions of Entry pursuant to Redden Family Real Estate's Covid Safety Plan.
4 spacious bedrooms with built-ins
Master bedroom with ensuite bathroom
Two living areas
Open plan kitchen and meals/family rooms
Quality appliances to kitchen
Well maintained home
Built to last
One owner
Timber kitchen and cabinetry in bathrooms
Ducted evaporative cooling and gas points as well as underfloor heating
Fully insulated in roof and walls
Detached workshop with toilet
6 solar panels
side access
Double panel lift garage with auto doors and drive through on one side
Large alfresco entertaining area with gabled roof
Soundproofing between the living area and back bedrooms
Established low maintenance lawns and gardens
Auto irrigation system
Quiet cul-de-sac location
Land size: 860 sq m approx
The information and figures contained in this material is supplied by the vendor and is unverified. Potential buyers should take all steps necessary to satisfy themselves regarding the information contained herein.
Property History for 3 Gwydir Ct, Dubbo, NSW 2830
- 28 Jan 2025Listed for Rent $650 / week
- 18 Oct 2021Sold for $620,000
- 14 Sep 2021Listed for Sale OFFERS INVITED

Recent sales nearby
See more recent sales nearby/assets/perm/36nciluxs4i63e6ksgbzibrm5i?signature=ff9a37d620fc26169246966b3f4f9eedbf283582b13265346ac9760eaf7c2985) 0
0
/assets/perm/5xoiqto3yii6niaw7p5dxovnoq?signature=150c95877df40e2dd1e7fd6c4d2ad69807d005a5f984a7f1fb1ba075321d0d7d) 0
0Similar properties For Sale nearby
See more properties for sale nearby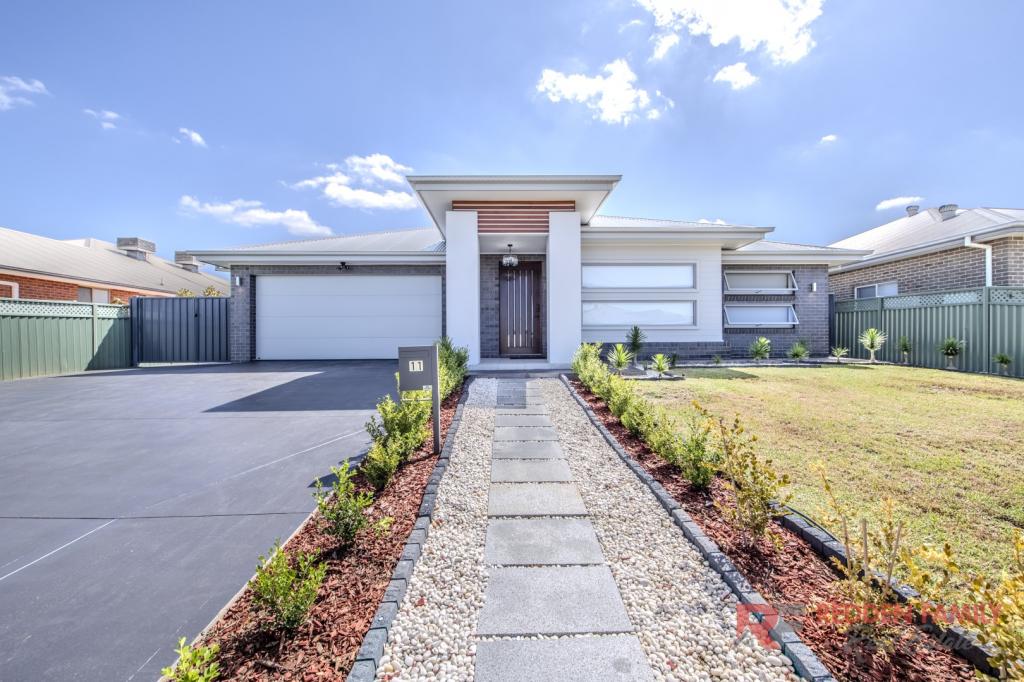 0
0
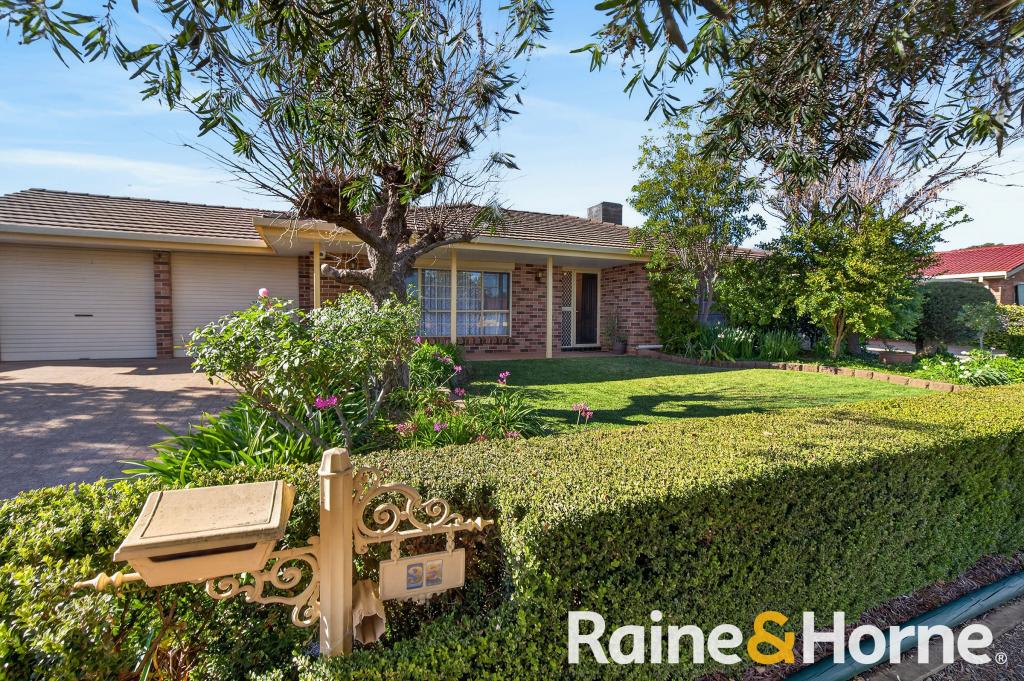 0
0

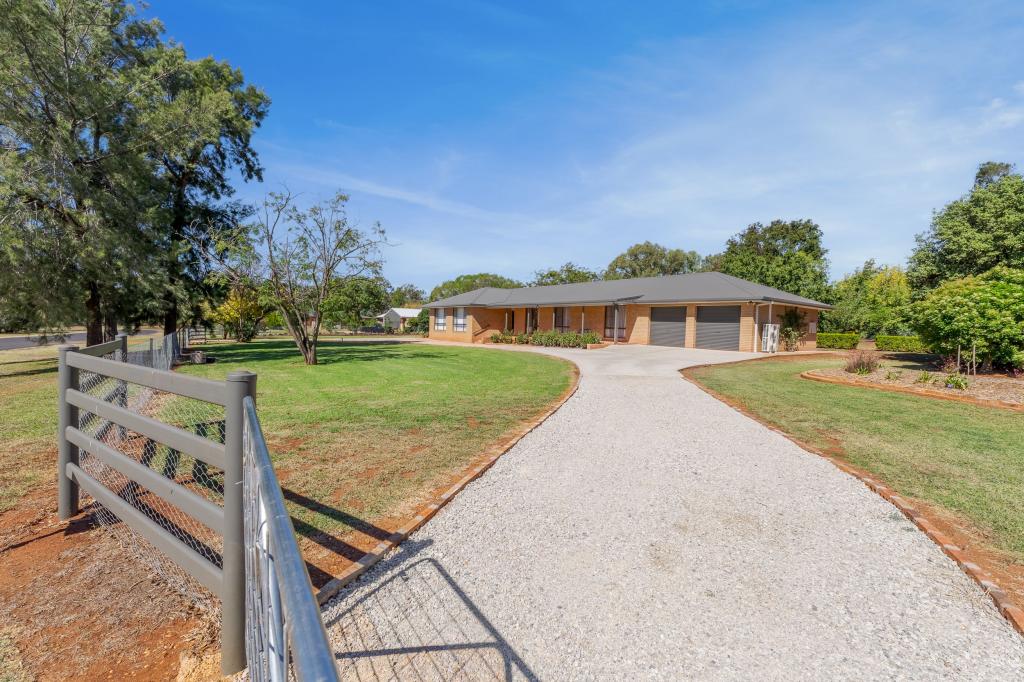 0
0
Similar properties For Rent nearby
See more properties for rent nearby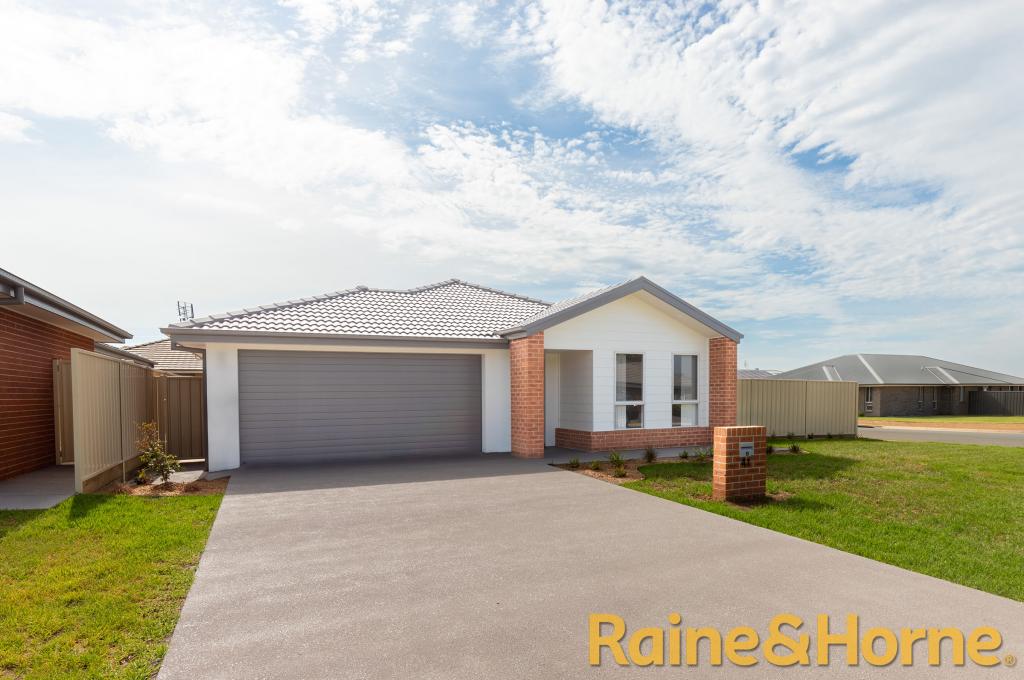 0
0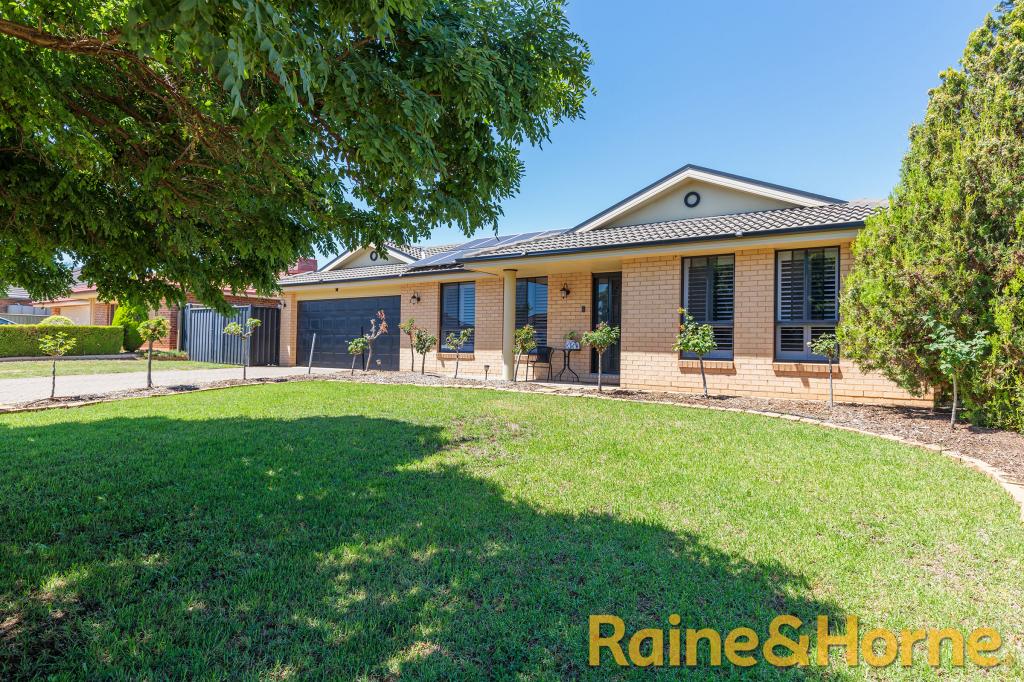 0
0About Dubbo 2830
The size of Dubbo is approximately 998.7 square kilometres. There are 56 parks, covering nearly 4.8% of the total area. The population of Dubbo in 2016 was 38943 people. By 2021 the population was 43516 showing a population growth of 11.7% in the area during that time. The predominant age group in Dubbo is 0-9 years. Households in Dubbo are primarily couples with children and are likely to be repaying $1400 - $1799 per month on mortgage repayments. In general, people in Dubbo work in a professional occupation.In 2021, 62.40% of the homes in Dubbo were owner-occupied compared with 63.20% in 2016.
Dubbo has 22,639 properties. Over the last 5 years, Houses in Dubbo have seen a 75.79% increase in median value, while Units have seen a 64.83% increase. As at 31 July 2026:
- The median value for Houses in Dubbo is $697,737 while the median value for Units is $439,034.
- Houses have a median rent of $580 while Units have a median rent of $400.
Suburb Insights for Dubbo 2830
Market Insights
Dubbo Trends for Houses
N/A
N/A
View TrendN/A
N/A
Dubbo Trends for Units
N/A
N/A
View TrendN/A
N/A
Neighbourhood Insights
© Copyright 2026. RP Data Pty Ltd trading as Cotality (Cotality). All rights reserved. No reproduction, distribution, or transmission of the copyrighted materials is permitted. The information is deemed reliable but not guaranteed.
While Cotality uses commercially reasonable efforts to ensure the Cotality Data is current, Cotality does not warrant the accuracy, currency or completeness of the Cotality Data and to the full extent permitted by law excludes all loss or damage howsoever arising (including through negligence) in connection with the Cotality Data.
This product uses cookies and other similar technologies to improve and customise your browsing experience, to tailor content and adverts, and for analytics and metrics regarding visitor usage on this product and other media. We may share cookie and analytics information with third parties for the purposes of advertising. By continuing to use our website, you consent to cookies being used. View our Privacy Policy here.
X
