
23 Hutchins AvenueDubbo NSW 2830
Property Details for 23 Hutchins Ave, Dubbo
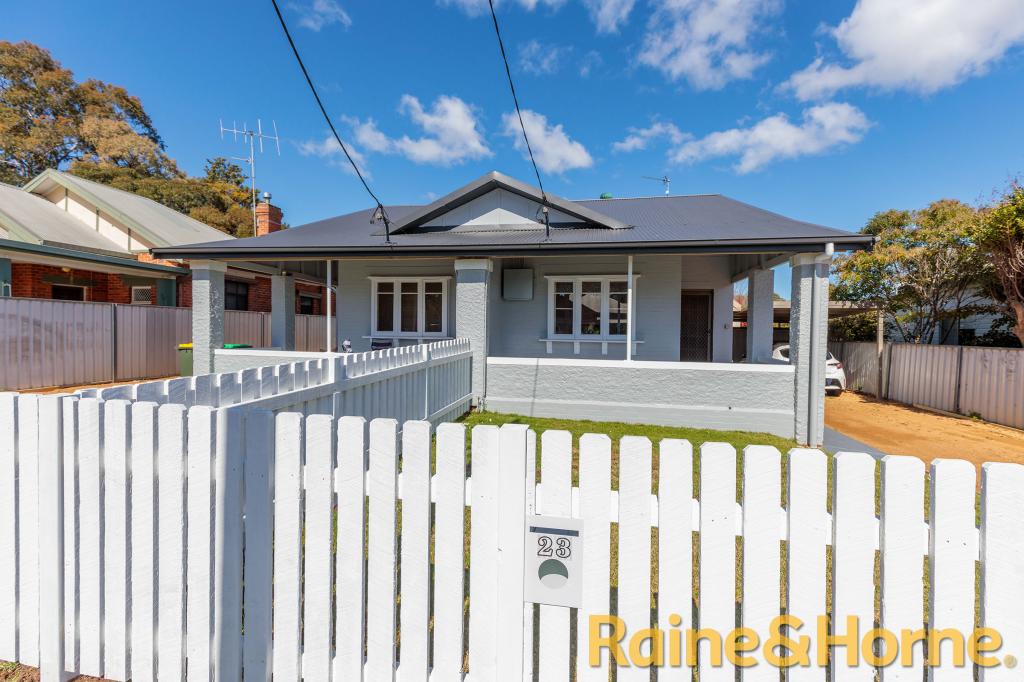
23 Hutchins Ave, Dubbo is a 2 bedroom, 1 bathroom House with 1 parking spaces and was built in 1950. The property has a land size of 698m2 and floor size of 91m2. While the property is not currently for sale or for rent, it was last sold in June 2021.
Last Listing description (June 2021)
Enjoy the quiet South Dubbo lifestyle on offer at this popular Hutchins Avenue address. Offering a fantastic detached shed for the car or boat, fresh painting, modern kitchen and bathroom, and plentiful built in storage in the bedrooms, you will be impressed at the neatness of this property as soon as you inspect. A good size residential block of approx. 698 square metres creates just the right amount of yard at both the front and rear of the property, whilst sturdy fencing and fully closable driveway gate give added security and off street parking with peace of mind. The tastefully renovated kitchen has all the mod cons, including a current dishwasher and oven. A mixture of carpets and easy-care tiled areas makes for trouble free cleaning in both bedrooms and living areas, whilst the outdoor pergola is perfect for entertaining and weekend barbeques in the private back yard. This residence is bound to be popular, so call the friendly team at Matt Hansen Real Estate, or simply attend one of our upcoming open homes!
Features:
South Dubbo location
Secure yard
Land Size:
approx 698m2
Rates:
approx $2,675.49 pa
General
External cladding
Tiled roof
Single lock up garage
Pergola (4 x 3.8m)
550L water tank
Large bird aviary
Colourbond fence
Comforts
Split system air con, wood
heater, 1 x gas point, 315L
Vulcan electric hot water
system, linen cupboard
television aerial, satellite
dish, rotary clothesline
Services
NBN FttN, bottled gas,
water, sewer, mail
Kitchen (3.2 x 2m)
Laminate benchtops, tiled
floor, tiled splashback,
electric oven, electric
hotplates, rangehood,
dishwasher, stainless steel
sink, blinds
Dining (5.2 x 2m)
Lumberjack wood fire
Lounge Room (7.1 x 3.4m)
Kelvinator split system
a/c, tiled floor, gas point,
television point, blinds,
ornate cornice
Main Bedroom (3.5 x 3.4m)
Carpet, built in robe,
blinds, ornate cornice
Bedroom 2 (5.2 x 2.9m)
Window a/c, carpet, built
in robes, blinds
Bathroom (1.9 x 1.7m)
Shower over bath,
separate toilet, vanity,
heating lights, partial wall
tiling, ornate cornice
Laundry (2 x 1.7m)
Laundry tub, cupboards,
automatic taps, tiled
Charming cottage style residenceCarpets plus easy care tiled areasLarge built in robes in bedroomsFull enclosed back yard / well fencedDetached lock up garage / workshopSecure off-street parking available
Property History for 23 Hutchins Ave, Dubbo, NSW 2830
- 08 Jun 2021Sold for $315,000
- 04 May 2021Listed for Sale Auction
- 20 Apr 2017Listed for Rent $300 / week

Recent sales nearby
See more recent sales nearby/assets/perm/5n4jhzzibai6zlvzguro4mqqya?signature=8e301fe431ede9ad9809f3049607741ee3ad09892be3d035fd439a44ead29b42) 0
0


Similar properties For Sale nearby
See more properties for sale nearby
 0
0 0
0
 0
0Similar properties For Rent nearby
See more properties for rent nearby 0
0 0
0
 0
0About Dubbo 2830
The size of Dubbo is approximately 998.7 square kilometres. There are 56 parks, covering nearly 4.8% of the total area. The population of Dubbo in 2016 was 38943 people. By 2021 the population was 43516 showing a population growth of 11.7% in the area during that time. The predominant age group in Dubbo is 0-9 years. Households in Dubbo are primarily couples with children and are likely to be repaying $1400 - $1799 per month on mortgage repayments. In general, people in Dubbo work in a professional occupation.In 2021, 62.40% of the homes in Dubbo were owner-occupied compared with 63.20% in 2016.
Dubbo has 22,616 properties. Over the last 5 years, Houses in Dubbo have seen a 75.79% increase in median value, while Units have seen a 64.83% increase. As at 31 July 2026:
- The median value for Houses in Dubbo is $697,737 while the median value for Units is $439,034.
- Houses have a median rent of $580 while Units have a median rent of $400.
Suburb Insights for Dubbo 2830
Market Insights
Dubbo Trends for Houses
N/A
N/A
View TrendN/A
N/A
Dubbo Trends for Units
N/A
N/A
View TrendN/A
N/A
Neighbourhood Insights
© Copyright 2026. RP Data Pty Ltd trading as Cotality (Cotality). All rights reserved. No reproduction, distribution, or transmission of the copyrighted materials is permitted. The information is deemed reliable but not guaranteed.
While Cotality uses commercially reasonable efforts to ensure the Cotality Data is current, Cotality does not warrant the accuracy, currency or completeness of the Cotality Data and to the full extent permitted by law excludes all loss or damage howsoever arising (including through negligence) in connection with the Cotality Data.
This product uses cookies and other similar technologies to improve and customise your browsing experience, to tailor content and adverts, and for analytics and metrics regarding visitor usage on this product and other media. We may share cookie and analytics information with third parties for the purposes of advertising. By continuing to use our website, you consent to cookies being used. View our Privacy Policy here.
X
