
2 Alluvial CourtDubbo NSW 2830


Property Details for 2 Alluvial Ct, Dubbo
2 Alluvial Ct, Dubbo is a 5 bedroom, 2 bathroom House with 4 parking spaces and was built in 2018. The property has a land size of 2008m2 and floor size of 324m2. While the property is not currently for sale or for rent, it was last sold in July 2026. There are other 5 bedroom House sold in Dubbo in the last 12 months.
Last Listing description (July 2026)

Standing proud on a generous 2,008m corner block at the entrance of a peaceful cul-de-sac in the highly sought-after Southlakes Estate, this exceptional family residence has been crafted to an outstanding standard and offers the ultimate blend of luxury, comfort, space and functionality. With dual side access on both sides of the home and an impressive list of features throughout, this is a property designed to exceed expectations.
From the moment you step inside, youll appreciate the thoughtfully designed floorplan, offering effortless family living with expansive open-plan spaces and quality finishes throughout. At the heart of the home is the stunning gourmet kitchen, perfectly appointed for entertainers and home chefs alike. Featuring quality appliances including a 900mm Belling dual gas cooktop and electric oven, 40mm Caesarstone benchtops, a large waterfall island bench with pendant lighting, a spacious walk-in pantry, this kitchen truly delivers on style and practicality.
Flowing seamlessly from the kitchen is the enormous dining and family living area, enhanced by striking raked ceilings, oversized windows and a four-panel glass stacker door that opens beautifully onto the alfresco area, creating the perfect indoor-outdoor entertaining experience. Adjacent to the living space is a dedicated media room ideal for family movie nights, while upstairs offers the ultimate kids retreat or games room perfect for sleepovers, gaming or simply relaxing.
Accommodation is generous throughout, with all bedrooms featuring built-in wardrobes, ducted reverse-cycle air conditioning and ample space. Privately positioned at the rear of the home, the luxurious master suite boasts his-and-hers walk-in wardrobes and a spacious ensuite designed for comfort and convenience. Near the front entrance, the home office/study provides a quiet and versatile workspace and is large enough to serve as a fifth bedroom if required.
The impressive three-way family bathroom showcases a twin vanity with Caesarstone benchtops, excellent storage, a full-sized bathtub and a large frameless shower complete with floor-to-ceiling tiling. The well-equipped laundry includes extensive cabinetry, generous bench space, a stainless-steel sink and broom cupboard storage, while a powder room and multiple storage cupboards throughout the home add further practicality.
Comfort has been carefully considered with ducted and zoned reverse-cycle air conditioning, ceiling fans, gas hot water and a 13.5kW solar system designed to help reduce energy costs.
The oversized garage offers automatic door access, internal entry and convenient access through to the alfresco area.
Outdoors is where this property truly shines. The expansive undercover alfresco area is fully fenced and beautifully finished with tiled flooring and a Caesarstone benchtop ready for your BBQ setup. Adjoining this space is a 6m x 5m pebble Crete courtyard, ideal for open-air entertaining or evenings around a firepit.
Active kids will be delighted with the custom-built cubby house complete with swings, private cricket nets for backyard fun and a basketball hoop attached to the shed, while summer enjoyment is guaranteed with the sparkling 7m inground pool and separate four-person spa tucked neatly beneath the spa cabana.
Car enthusiasts, tradies and hobbyists alike will appreciate the enormous 14m x 7m powered shed, offering ample room for caravans, boats, trailers, workshop space and more. Conveniently accessible via both side access points, this is an incredibly versatile addition to an already feature-packed property.
Surrounded by established flowering gardens, privacy hedging and lush lawns maintained with an automatic watering system, the home offers a private and beautifully presented setting for families to enjoy year-round.
This truly outstanding property delivers the complete lifestyle package combining luxury, practicality and exceptional entertaining both inside and out. Join the many families already enjoying the relaxed Southlakes lifestyle, complete with scenic walking paths surrounding the lakes, while remaining conveniently close to schools, Orana Mall, sporting facilities, medical centres, childcare facilities and the soon-to-open Southlakes Village Shopping Centre.
Properties of this calibre are rare to find. Contact Redden Family today to arrange your private inspection and experience everything this remarkable home has to offer.
Property highlights:
Generous 2,008m2 corner block in quiet cul-de-sac location in Southlakes Estate
Quality built in 2015
Dual side access on both side of home
Beautifully crafted family residence built to a high standard
Spacious open-plan living and dining with raked ceilings
Gourmet kitchen with 900mm Belling dual gas cooktop and electric oven and a dishwasher
40mm Caesarstone benchtops with waterfall island bench
Walk-in pantry plus additional double-door pantry
Media room plus upstairs kids retreat/games room
Four generous bedrooms with built-in wardrobes and ducted air conditioning
Luxurious master suite with his and hers walk-in wardrobes and ensuite bathroom
Spacious home office/study or potential fifth bedroom
Stylish 3-way bathroom with twin vanity and floor-to-ceiling tiling
Well-appointed laundry with good storage, generous bench space, built-in stainless steel sink and broom cupboard
Convenient powder room
Abundance of storage cupboards throughout
Ducted and zoned reverse cycle air conditioning throughout, ceiling fans, gas hot water and 13.5kW solar system
Oversized garage with internal access
Expansive undercover and fenced alfresco with Caesarstone benchtop ready for your BBQ
6m x 5m pebblecrete courtyard perfect for open air entertaining or a fire pit
Sparkling 7m inground pool plus 4-person sap under cabana
Custom cubby house with swings and basketball hoop
Private cricket nets perfect for active families and backyard fun
Massive 14m x 7m powered shed/workshop with room for caravan, boat or trailer
Rainwater tanks beside shed
Automatic watering system to lawns and gardens
Lake and river walkways at the end of the cul-de-sac
Conveniently located close to schools, shops, childcare and Orana Mall shopping centre and soon to open The Village Southlakes
Council rates $4,481.01 p.a. approx..
DISCLAIMER: The information and figures contained in this material is supplied by the vendor and is unverified. Potential buyers should take all steps necessary to satisfy themselves regarding the information contained herein.
#Southlakes #DubboRealEstate #ReddenFamily #FamilyLiving #PoolAndShed #DreamHome #LuxuryLiving #SouthlakesLifestyle #JustListed #RealEstateAustralia #DubboHomes #EntertainersDream #LifestyleProperty #ReddenFamilyRealEstate
Property History for 2 Alluvial Ct, Dubbo, NSW 2830
- 01 Jul 2026Sold for $1,500,000
- 16 Jun 2026Listed for Sale Price Guide: $1,500,000-$1,600,000
- 22 Sep 2014Sold for $235,000

Recent sales nearby
See more recent sales nearby/assets/perm/5fyomkyznii6xmqsx6esclsmtq?signature=7e59118b84765e41268c2476c67ff13c3d41baca81bb150d330b08ec46f21a6c) 0
0

/assets/perm/hvvftd752ii6ti5u6exv66x3pq?signature=92896a7dd89a530f1fd1f6f5e3661778f5481c62fc469acd1b4c866c1eb5bb61) 0
0Similar properties For Sale nearby
See more properties for sale nearby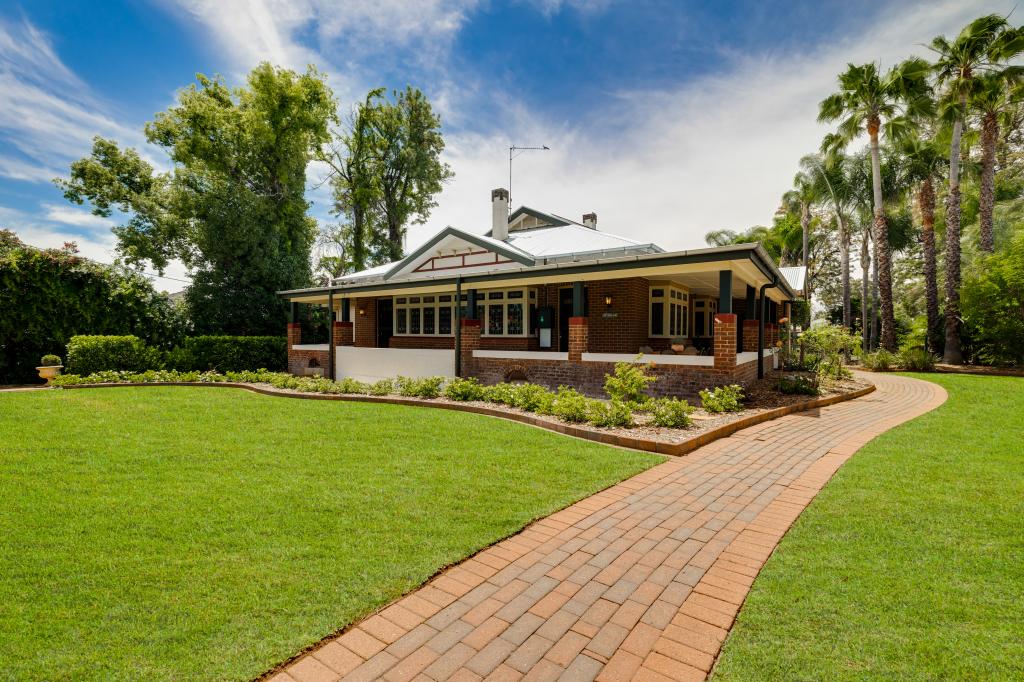 0
0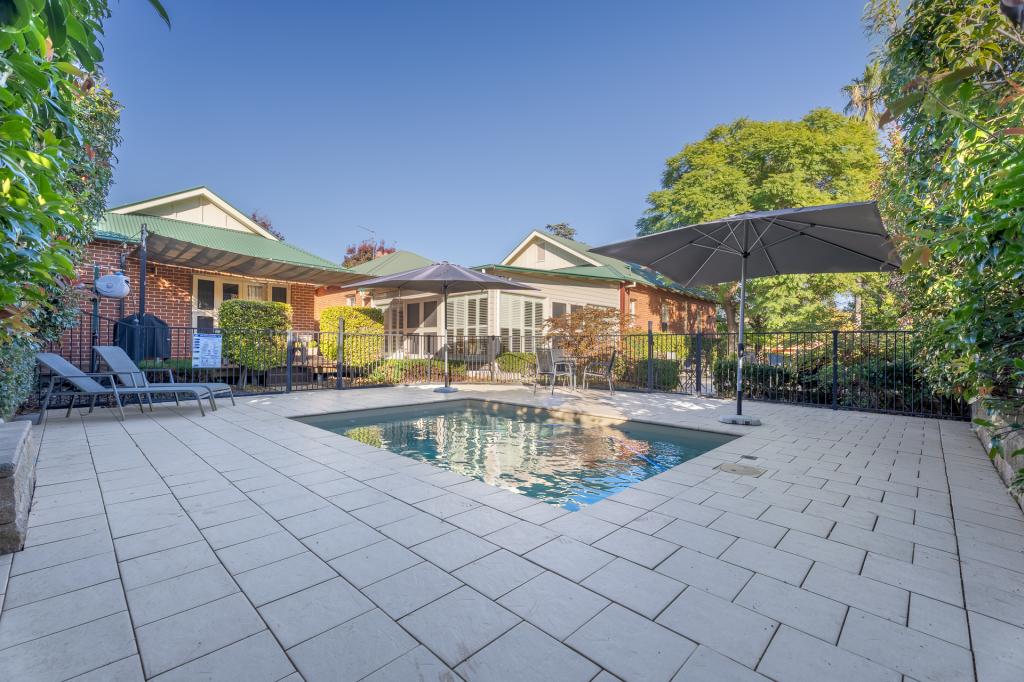 0
0
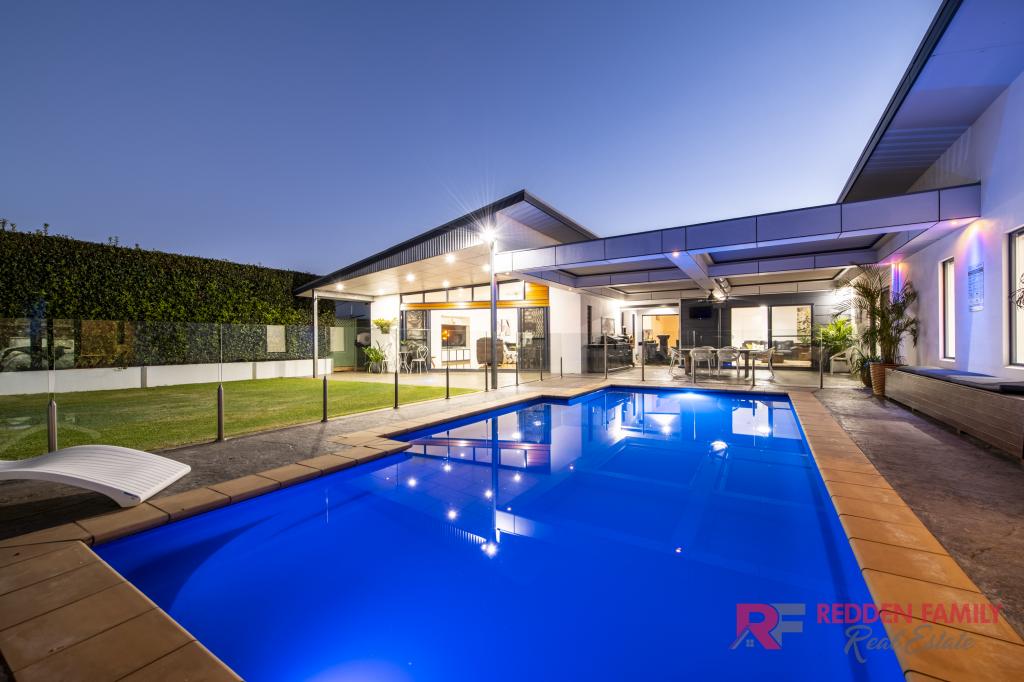 0
0Similar properties For Rent nearby
See more properties for rent nearby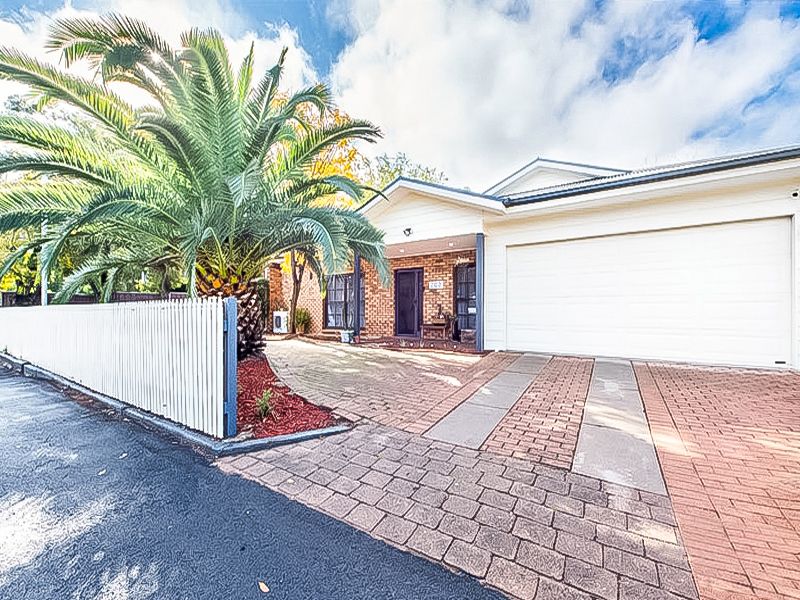 0
0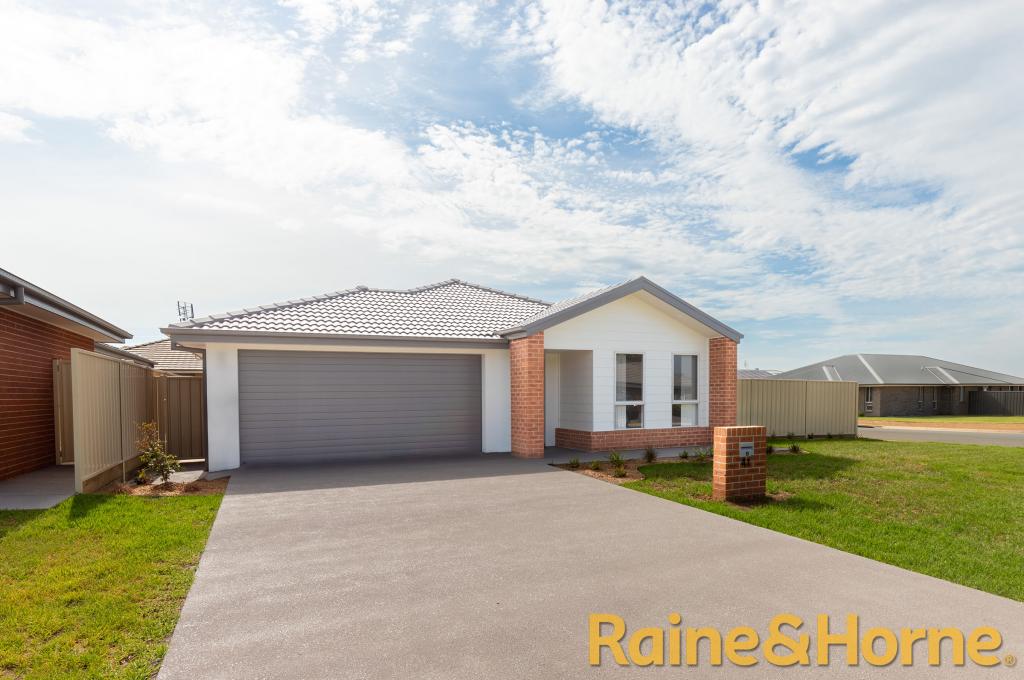 0
0
 0
0About Dubbo 2830
The size of Dubbo is approximately 998.7 square kilometres. There are 56 parks, covering nearly 4.8% of the total area. The population of Dubbo in 2016 was 38943 people. By 2021 the population was 43516 showing a population growth of 11.7% in the area during that time. The predominant age group in Dubbo is 0-9 years. Households in Dubbo are primarily couples with children and are likely to be repaying $1400 - $1799 per month on mortgage repayments. In general, people in Dubbo work in a professional occupation.In 2021, 62.40% of the homes in Dubbo were owner-occupied compared with 63.20% in 2016.
Dubbo has 22,611 properties. Over the last 5 years, Houses in Dubbo have seen a 75.79% increase in median value, while Units have seen a 64.83% increase. As at 31 July 2026:
- The median value for Houses in Dubbo is $697,737 while the median value for Units is $439,034.
- Houses have a median rent of $580 while Units have a median rent of $400.
Suburb Insights for Dubbo 2830
Market Insights
Dubbo Trends for Houses
N/A
N/A
View TrendN/A
N/A
Dubbo Trends for Units
N/A
N/A
View TrendN/A
N/A
Neighbourhood Insights
© Copyright 2026. RP Data Pty Ltd trading as Cotality (Cotality). All rights reserved. No reproduction, distribution, or transmission of the copyrighted materials is permitted. The information is deemed reliable but not guaranteed.
While Cotality uses commercially reasonable efforts to ensure the Cotality Data is current, Cotality does not warrant the accuracy, currency or completeness of the Cotality Data and to the full extent permitted by law excludes all loss or damage howsoever arising (including through negligence) in connection with the Cotality Data.
This product uses cookies and other similar technologies to improve and customise your browsing experience, to tailor content and adverts, and for analytics and metrics regarding visitor usage on this product and other media. We may share cookie and analytics information with third parties for the purposes of advertising. By continuing to use our website, you consent to cookies being used. View our Privacy Policy here.
X
