
17 Oxford AvenueDubbo NSW 2830


Property Details for 17 Oxford Ave, Dubbo
17 Oxford Ave, Dubbo is a 4 bedroom, 2 bathroom House with 2 parking spaces. The property has a land size of 601m2 and floor size of 258m2. While the property is not currently for sale or for rent, it was last sold in July 2026. There are other 4 bedroom House sold in Dubbo in the last 12 months.
Last Listing description (July 2026)
Thoughtfully designed and quality-built by Brett Harvey Designs, this near-new residence presents an outstanding opportunity to secure a premium family home in the newer, family-friendly Keswick Estate. Showcasing an impressive blend of style, comfort and functionality, every detail has been carefully considered to create a home that is as practical as it is beautiful.
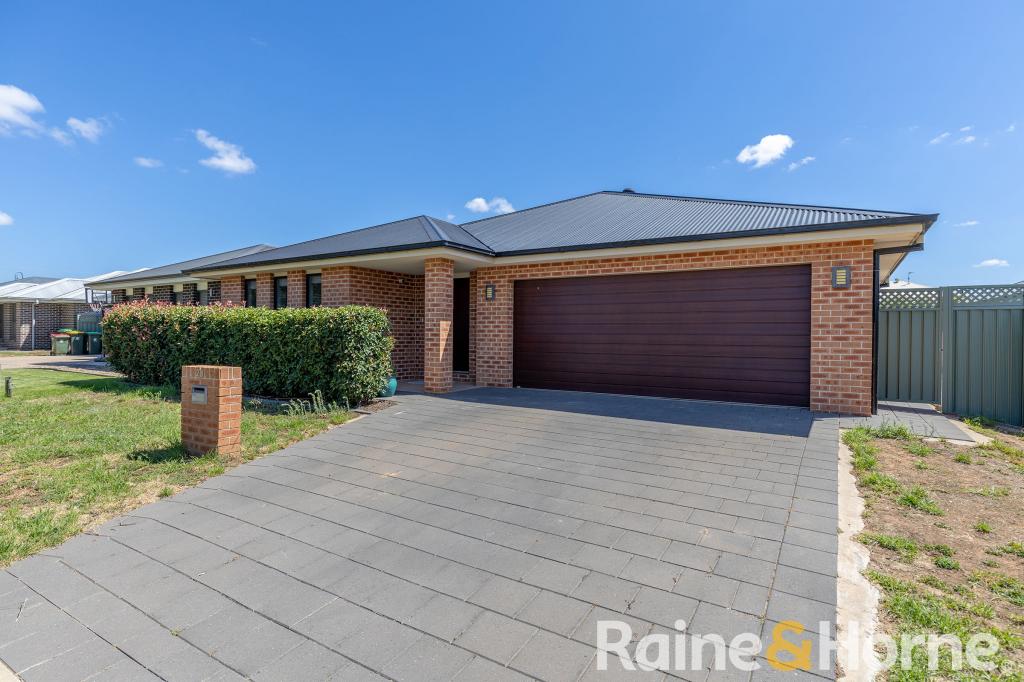
From the moment you arrive, the home's striking street presence and quality finishes set the tone for what lies beyond. Designed for modern family living, the thoughtfully planned floorplan is complemented by stylish vinyl plank flooring and high ceilings throughout, delivering both elegance and low-maintenance practicality.
The home offers four generously proportioned bedrooms, each complete with built-in wardrobes, quality window furnishings and zoned ducted reverse-cycle air conditioning. Positioned privately at the front of the home, the luxurious master suite serves as a peaceful retreat, featuring a spacious walk-through wardrobe and a beautifully appointed ensuite showcasing floor-to-ceiling tiling, a floating vanity with timber-look benchtop, a statement back-lit vanity mirror and a designer walk-in shower with both rainfall and handheld fittings.
At the heart of the home, the stunning gourmet kitchen has been designed to impress the most discerning entertainer. Boasting premium Smeg appliances, including an 800mm gas cooktop and electric under-bench oven, the kitchen also features a spacious island bench complemented by Caesarstone benchtops, a statement LED light fitting, abundant storage and quality finishes throughout.
Complementing the main kitchen is a fully equipped walk-in butler's pantry complete with a sink, Smeg dishwasher and additional storage, allowing the main kitchen to remain clutter-free and beautifully presented while keeping everyday dishes and preparation neatly tucked away.
Flowing seamlessly from the kitchen is the light-filled open-plan living and dining area, where expansive windows and large glass sliding doors create an effortless connection to the enclosed outdoor entertaining space. Creating a true extension of the home's living space, this fully enclosed glass entertaining area allows for comfortable year-round entertaining while overlooking the spacious backyard.
A separate second living room provides valuable flexibility, offering the perfect space for a media room, children's retreat or quiet escape.
The impressive main bathroom has been thoughtfully designed with both style and functionality in mind, featuring a practical three-way layout, floating double vanity, oversized mirror, freestanding bathtub and a spacious walk-in shower, all enhanced by floor-to-ceiling tiling and contemporary finishes.
Additional features include a well-equipped laundry with laminate benchtops, extensive storage, a laundry drawer, hanging space and convenient external access.
Comfort and efficiency are at the forefront of this exceptional home, with zoned ducted reverse-cycle air conditioning, gas hot water and a substantial 10.56kW solar system paired with an impressive 20kW battery storage system, delivering significant savings on energy costs.
Outside, lush established lawns are maintained effortlessly by an automatic watering system, while the generous 601.9sqm block provides the perfect balance of space, convenience and low-maintenance living.
Located in the newer, family-friendly Keswick Estate, you'll enjoy easy access to Blue Ridge Business Park, Bunnings Warehouse, Orana Mall, schools, medical facilities, sporting grounds and Dubbo's CBD.
Combining premium finishes, intelligent design and exceptional energy efficiency with a substantial solar and battery storage system, this remarkable home delivers a lifestyle of comfort, convenience and contemporary luxury.
Contact Michael Redden at Redden Family Real Estate today to request a detailed Information Brochure or arrange your private inspection.
Property Highlights:
• Quality built by Brett Harvey Designs in 2024 with builder’s warranty still in place
• Spacious 258.72 m2 home on a 601.9m2 block of land
• 10.56kW solar system with 20kW battery storage
• Fully enclosed glass entertaining area
• Four spacious bedrooms with built-in wardrobes, and ducted reverse cycle air conditioning
• Master suite is privately positioned at the front of the home with walk-through wardrobe, and luxurious ensuite bathroom
• Ensuite featuring floor-to-ceiling tiling, statement back-lit vanity mirror and designer shower
• Stylish vinyl floor planks and high ceilings throughout
• Open-plan kitchen, living and dining area
• Gourmet kitchen, with stylish Caesarstone benchtop, Smeg cooktop and electric oven, Walk-in Butler’s pantry with sink, and Smeg dishwasher and additional storage and Island bench with statement LED pendant light fitting
• Separate second living/media room
• Designer 3-way main bathroom with freestanding bathtub and floor to ceiling tiling and stylish feature floor tiling
• Spacious laundry with built-in sink, laminate benchtop, good storage including washing drawer, linen cupboard, broom cupboard and laundry hanging space
• Ducted reverse cycle and zoned air conditioning
• Gas instantaneous hot water service
• NBN to premises connectivity
• Double garage with automatic door and internal access
• Automatic watering system to lawns and gardens
• Security cameras and sensor lighting
• Located in the newer, family-friendly Keswick Estate
• Close to Blue Ridge Business Park, Bunnings Warehouse, Orana Mall shopping centre, Primary and Secondary Schools, sporting ovals, Medical Centres, and Dubbo’s CBD
• Council rates $3,051.24 pa. approx..
DISCLAIMER: The information and figures contained in this material is supplied by the vendor and is unverified. Potential buyers should take all steps necessary to satisfy themselves regarding the information contained herein.
#KeswickEstate #DubboProperty #DubboRealEstate #ReddenFamilyRealEstate #LuxuryLiving #FamilyHome #NewListing #DreamHome #ForSaleDubbo #RealEstateAustralia
Property History for 17 Oxford Ave, Dubbo, NSW 2830
- 03 Jul 2026Sold for $918,000
- 27 Jun 2026Listed for Sale Price Guide: $895,000-$925,000
- 14 Feb 2024Sold for $223,000

Recent sales nearby
See more recent sales nearby/assets/perm/zfymks3eo4i63luv3wgvis2yma?signature=06ae9951349ee5f52e4dc4e99462a0bfdb6b40c2c68f01a005ff15c891eafa4c) 0
0
/assets/perm/s2ovn7lxkyi63bnmim6q5ii2ci?signature=716acd3be45a7be6d9f4afdb8d631876cb2cd6639d0c875d8741747f3f2e19fd) 0
0Similar properties For Sale nearby
See more properties for sale nearby
 0
0
 0
0 0
0

Similar properties For Rent nearby
See more properties for rent nearby 0
0
 0
0 0
0About Dubbo 2830
The size of Dubbo is approximately 998.7 square kilometres. There are 56 parks, covering nearly 4.8% of the total area. The population of Dubbo in 2016 was 38943 people. By 2021 the population was 43516 showing a population growth of 11.7% in the area during that time. The predominant age group in Dubbo is 0-9 years. Households in Dubbo are primarily couples with children and are likely to be repaying $1400 - $1799 per month on mortgage repayments. In general, people in Dubbo work in a professional occupation.In 2021, 62.40% of the homes in Dubbo were owner-occupied compared with 63.20% in 2016.
Dubbo has 22,746 properties. Over the last 5 years, Houses in Dubbo have seen a 69.63% increase in median value, while Units have seen a 60.14% increase. As at 31 August 2026:
- The median value for Houses in Dubbo is $683,903 while the median value for Units is $442,199.
- Houses have a median rent of $580 while Units have a median rent of $405.
Suburb Insights for Dubbo 2830
Market Insights
Dubbo Trends for Houses
N/A
N/A
View TrendN/A
N/A
Dubbo Trends for Units
N/A
N/A
View TrendN/A
N/A
Neighbourhood Insights
© Copyright 2026. RP Data Pty Ltd trading as Cotality (Cotality). All rights reserved. No reproduction, distribution, or transmission of the copyrighted materials is permitted. The information is deemed reliable but not guaranteed.
While Cotality uses commercially reasonable efforts to ensure the Cotality Data is current, Cotality does not warrant the accuracy, currency or completeness of the Cotality Data and to the full extent permitted by law excludes all loss or damage howsoever arising (including through negligence) in connection with the Cotality Data.
This product uses cookies and other similar technologies to improve and customise your browsing experience, to tailor content and adverts, and for analytics and metrics regarding visitor usage on this product and other media. We may share cookie and analytics information with third parties for the purposes of advertising. By continuing to use our website, you consent to cookies being used. View our Privacy Policy here.
X
