
15L Debeaufort DriveDubbo NSW 2830
Property Details for 15l Debeaufort Dr, Dubbo
15l Debeaufort Dr, Dubbo is a 5 bedroom, 2 bathroom House with 2 parking spaces and was built in 1998. The property has a land size of 124400m2 and floor size of 219m2. While the property is not currently for sale or for rent, it was last sold in December 2024.
Last Listing description (December 2024)
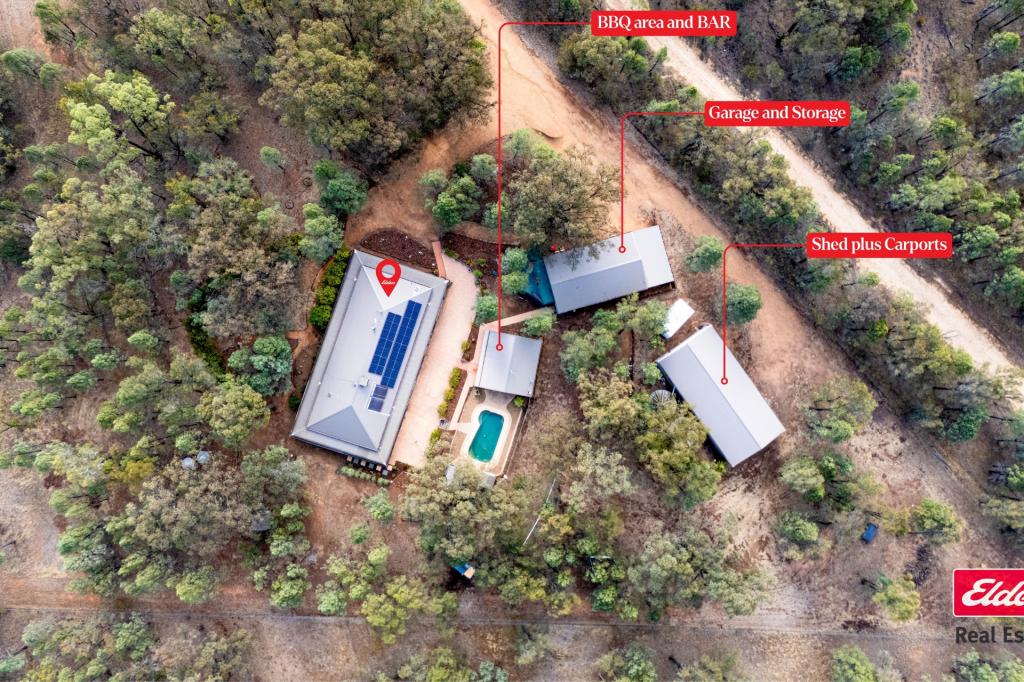
If you are looking to escape the city limits to enjoy the peace and quiet and have been longing for a farmlet close to town, then we have found a unique lifestyle package for you. Nestled in the popular Richmond Estate and privately set on 12.44 hectares or 30 acres where you will be connected to town water, yes that is right you will have 30 acres that has a town water connection!!!! Featuring a very spacious homestead amongst established iron bark, black pine and gum trees, complemented by established lawns and gardens in the house yard, plus a sparkling inground pool.
Kitchen: The perfectly positioned and spacious open plan country kitchen comes with plenty of cupboard and bench space including a breakfast bar which is perfect for casual dining and meal preparation or serving when entertaining plus there is a walk-in pantry. Enjoy laminate benchtops and stylish charcoal cabinetry plus quality kitchen appliances including a new Bosch gas cooktop, Smeg double ovens and Bosch dishwasher. The eat-in kitchen is open plan to the generously sized dining and family rooms and looks out over the picturesque gardens and inground pool.
Living Areas: There is an abundance of formal and informal living areas available including the cosy loungeroom which is nestled at the front of the home and the generously sized, north facing family room which is encompassed by a huge 3 bay window ensuring it captures all the lovely natural sunlight but also providing a peaceful and picturesque outlook over the established garden, sparkling inground pool and natures bushland.
Main bathroom: The main bathroom has been beautifully maintained and is nestled amongst the bedrooms. It includes a full-size bathtub, large glass screened shower and a stylish single sink vanity.
Laundry: Provides a free-standing tub, laminate bench with under bench shelving and a pull-out clothes airer. There is also a 3rd toilet, access to the garage and external access which includes a security screen door.
Comforts: Enjoy a variety of heating and cooling options including ducted evaporative cooling, gas points, ceiling fans and a gas log fire in the family room. In addition, there is gas hot water and 1.5 kW of solar.
Outdoors: Stepping outside, you will soon discover the huge undercover alfresco area at the back of the home making outdoor entertaining an absolute pleasure. It certainly is the perfect spot to sit and soak up the northern sun or listen to the symphony of birdlife that frolic in the trees and gardens. The large under cover front patio is also a great spot to sit and read a book or enjoy the morning cup of coffee or tea whilst looking out over the picturesque gardens and established trees. Families will also appreciate the 10m sparkling inground swimming pool in those hot summer months.
Car Accommodation: Attached to the main homestead is a double lock up garage which has internal access via the laundry.
Wide Open Spaces: Kids and adults alike will enjoy exploring the expanding acres where wildlife is in abundance and there is plenty of room for those looking to engage in your outdoor interest such as bird watching, nature exploring, riding bikes, or running a few head of stock. Bigger kids can also wander up to the middle of the block to explore their very own peace and quiet away from the adults in their very own extra-large bush shack/cubby house.
This home is being sold for the very first time and was built with a solar passive orientation to maximise the lovely northern sun in the kitchen and living areas. If you are looking for that spacious home amongst the gum trees with just that bit extra land holding to enjoy whilst having the convenient of town services and amenities, then this home is for you. It will certainly be sure to please both young and old, so get in touch today and arrange your viewing of this wonderful lifestyle package that is here waiting for you and your family to move in and enjoy. Contact Michael Redden at Redden Family Real Estate for a detailed Information Brochure or arrange your private inspection!
12.44 hectares or 30 acres
An easy 10km drive from town
Well maintained home that has been built to last and has only had one owner
House built by Masterton Homes in 2001
New carpet floor coverings and roof and freshly painted inside as well as new gas cooktop and dishwasher
Town water as well as 3 x 5,000 gallon rainwater storage tanks
Open plan eat-in kitchen, family and dining
Stylish country kitchen with laminate benchtops, breakfast bar, quality appliances including a dishwasher
Two separate living rooms
4 spacious bedrooms, the main bedroom comes complete with walk-in wardrobe and ensuite bathroom
Spacious main bathroom
Good size laundry with external access and access to the garage as well as a 3rd toilet
Formal and informal living areas
Double lock up garage with roller doors
Huge 17m x 4m approx.. under cover alfresco
10m inground swimming pool
Ducted evaporative cooling throughout (new motor), gas points, ceiling fans and a gas fireplace in family room
1.5 kW solar system (8 panels) plus gas hot water service
Bioseptic system
Abundance of established trees, flowering native shrubs and low maintenance gardens
Sound boundary fence
School bus daily
Council rates $3,272.50 per annum approx..
The information and figures contained in this material is supplied by the vendor and is unverified. Potential buyers should take all steps necessary to satisfy themselves regarding the information contained herein.
Property History for 15l Debeaufort Dr, Dubbo, NSW 2830
- 03 Dec 2024Sold for $1,215,000
- 28 Oct 2024Listed for Sale Price Guide: $1,195,000-$1,255,000
- 06 May 1996Sold for $80,000

Recent sales nearby
See more recent sales nearby/assets/perm/xrresd77rui6tmwsuufiotty64?signature=648925dc33cd5f192dbef5e83a6990092c062a6d42409f1646100144804f8d54) 0
0
/assets/perm/5fyomkyznii6xmqsx6esclsmtq?signature=7e59118b84765e41268c2476c67ff13c3d41baca81bb150d330b08ec46f21a6c) 0
0

Similar properties For Sale nearby
See more properties for sale nearby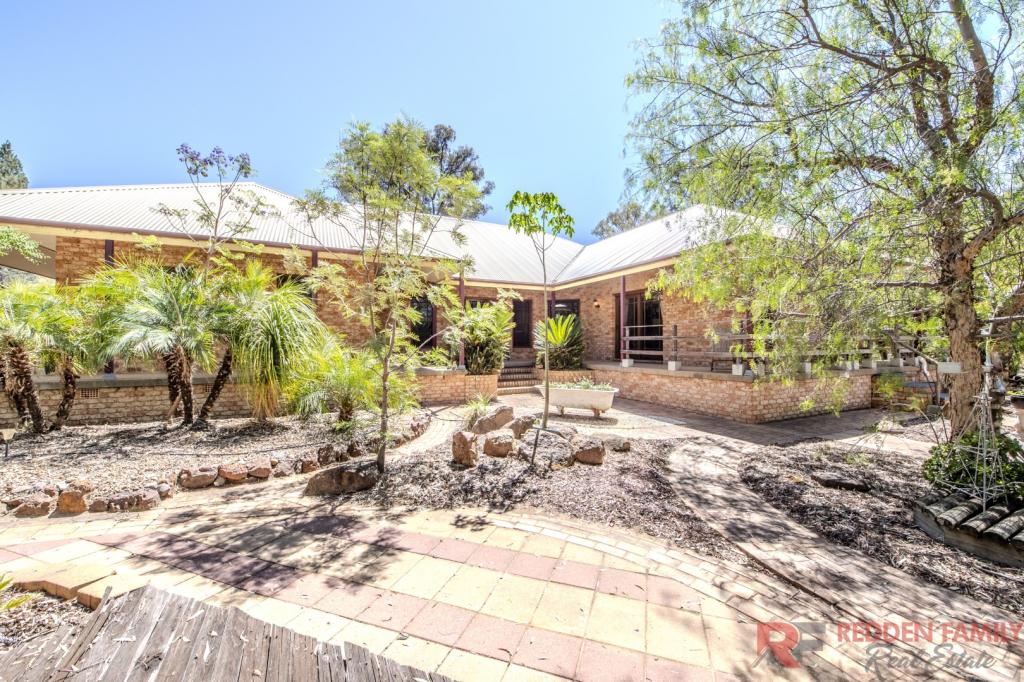 0
0

 0
0About Dubbo 2830
The size of Dubbo is approximately 998.7 square kilometres. There are 56 parks, covering nearly 4.8% of the total area. The population of Dubbo in 2016 was 38943 people. By 2021 the population was 43516 showing a population growth of 11.7% in the area during that time. The predominant age group in Dubbo is 0-9 years. Households in Dubbo are primarily couples with children and are likely to be repaying $1400 - $1799 per month on mortgage repayments. In general, people in Dubbo work in a professional occupation.In 2021, 62.40% of the homes in Dubbo were owner-occupied compared with 63.20% in 2016.
Dubbo has 22,645 properties. Over the last 5 years, Houses in Dubbo have seen a 75.79% increase in median value, while Units have seen a 64.83% increase. As at 31 July 2026:
- The median value for Houses in Dubbo is $697,737 while the median value for Units is $439,034.
- Houses have a median rent of $580 while Units have a median rent of $400.
Suburb Insights for Dubbo 2830
Market Insights
Dubbo Trends for Houses
N/A
N/A
View TrendN/A
N/A
Dubbo Trends for Units
N/A
N/A
View TrendN/A
N/A
Neighbourhood Insights
© Copyright 2026. RP Data Pty Ltd trading as Cotality (Cotality). All rights reserved. No reproduction, distribution, or transmission of the copyrighted materials is permitted. The information is deemed reliable but not guaranteed.
While Cotality uses commercially reasonable efforts to ensure the Cotality Data is current, Cotality does not warrant the accuracy, currency or completeness of the Cotality Data and to the full extent permitted by law excludes all loss or damage howsoever arising (including through negligence) in connection with the Cotality Data.
This product uses cookies and other similar technologies to improve and customise your browsing experience, to tailor content and adverts, and for analytics and metrics regarding visitor usage on this product and other media. We may share cookie and analytics information with third parties for the purposes of advertising. By continuing to use our website, you consent to cookies being used. View our Privacy Policy here.
X
