
119 Cobra StreetDubbo NSW 2830
Property Details for 119 Cobra St, Dubbo
119 Cobra St, Dubbo is a 4 bedroom, 2 bathroom House with 1 parking spaces. The property has a land size of 1107m2. While the property is not currently for sale or for rent, it was last sold in May 2025.
Last Listing description (June 2025)
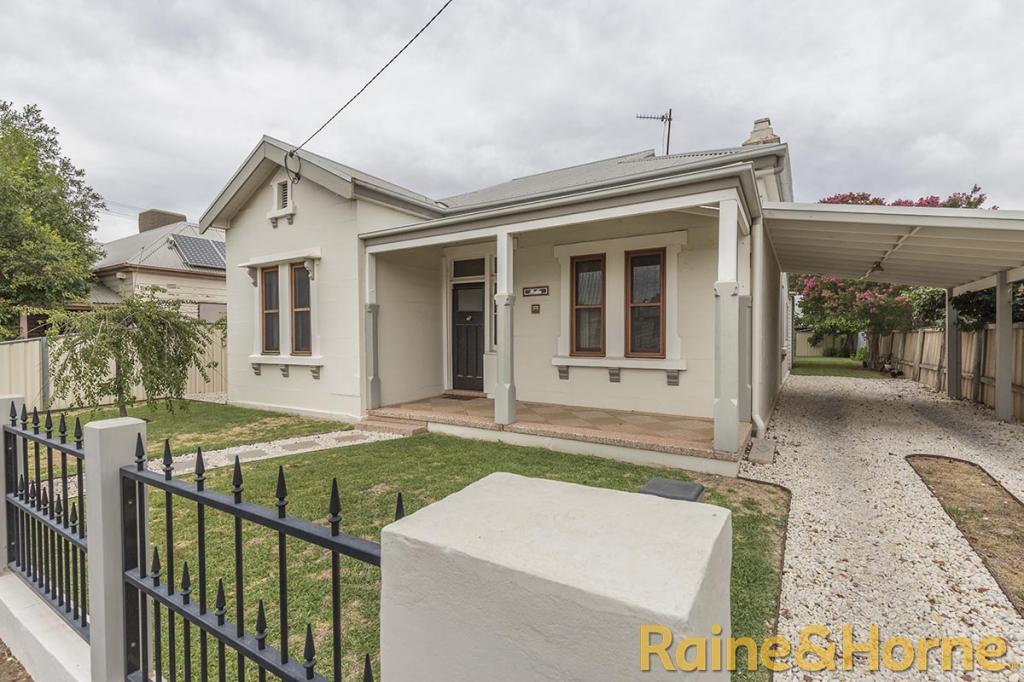
A rare opportunity to own a piece of Dubbo's history, this Arts and Crafts bungalow celebrates an era of timeless style and detail. Built in 1926 and lovingly maintained for nearly a century, the home's enduring architectural features stand as a testament to craftsmanship that has truly stood the test of time. From its unique faade with curved detail, to the character-rich interior, this residence showcases decorative plasterwork, high ceilings, wide timber windowsills, leadlight features, and polished hardwood floors, each reflecting the elegance of its era.
The spacious floor plan comprises four generously sized bedrooms, two separate living areas, two bathrooms, and a light-filled kitchen with modern conveniences and slab heating. Double-brick construction ensures year-round comfort, keeping the home naturally cool in summer and beautifully complemented by two gas fireplaces for warmth in the cooler months. Reflecting the Arts and Crafts emphasis on connecting indoors to out, large bay window seats in the front rooms provide a charming vantage point to enjoy the leafy front yard. The footprint also includes a rear paved patio, while a detached single garage incorporates a versatile rumpus room at the rear.
Surrounding gardens are equally enchanting, with a fully fenced, leafy perimeter, lush green lawns, and a landmark frangipani tree. It's easy to forget you're right in the heart of Dubbo, with cafes, restaurants, and Elston Park just moments away. A haven of heritage and charm with modern inclusions, 'Nenagh' is ready for its next chapter.
Heritage features; decorative plasterwork, Tudor style timber detailing, leadlight windows, wide window sills, high ceilings, picture rails
Double-brick construction with tiled roof, natural timber doors and window trims, all new Crimsafe screens throughout
Ducted evaporative cooling, gas fireplaces with ornate mantelpieces, ceiling fan and slab heating to rear
Grand double-door entry into spacious foyer
Separate lounge and living rooms, rumpus at rear of detached garage, includes heating
Kitchen with adjoining dining room, includes ample bench and storage cupboards, raked ceiling, gas cooktop, dishwasher, outlook to rear yard and connecting patio
Four large bedrooms, main including bay window seat, 3 with built-in robes
Two full bathrooms, with modern updates in keeping with the heritage style
Excellent storage throughout the home
Natural gas connection, NBN fttp
Full length rear patio, paved
Established and leafy gardens include frangipani tree, guava and citrus incl. Tahitian lime, Washington orange and Eureka lemon
Paved walkways and sitting area
Long concrete driveway provides ample off-street parking space
Walk to cafes, restaurants, Elston Park and schools
Property History for 119 Cobra St, Dubbo, NSW 2830
- 05 May 2025Sold for $765,000
- 13 Jan 2025Listed for Sale New Price $795,000 - $835,000
- 16 Oct 2018Listed for Rent - Price not available

Recent sales nearby
See more recent sales nearby/assets/perm/gks2yt64qyi63ktpt73ulimfle?signature=ad4cc521bb0a8ac8ae1b596dd9aae49598d637b8692700cd26cc359f64f48a83) 0
0
/assets/perm/qx2lunaasei65l4yqvx6v6vqli?signature=205a6d9297c9b979cd51d578bec388f2c065e5aae10cf7da97665c61f92eedc8) 0
0Similar properties For Sale nearby
See more properties for sale nearby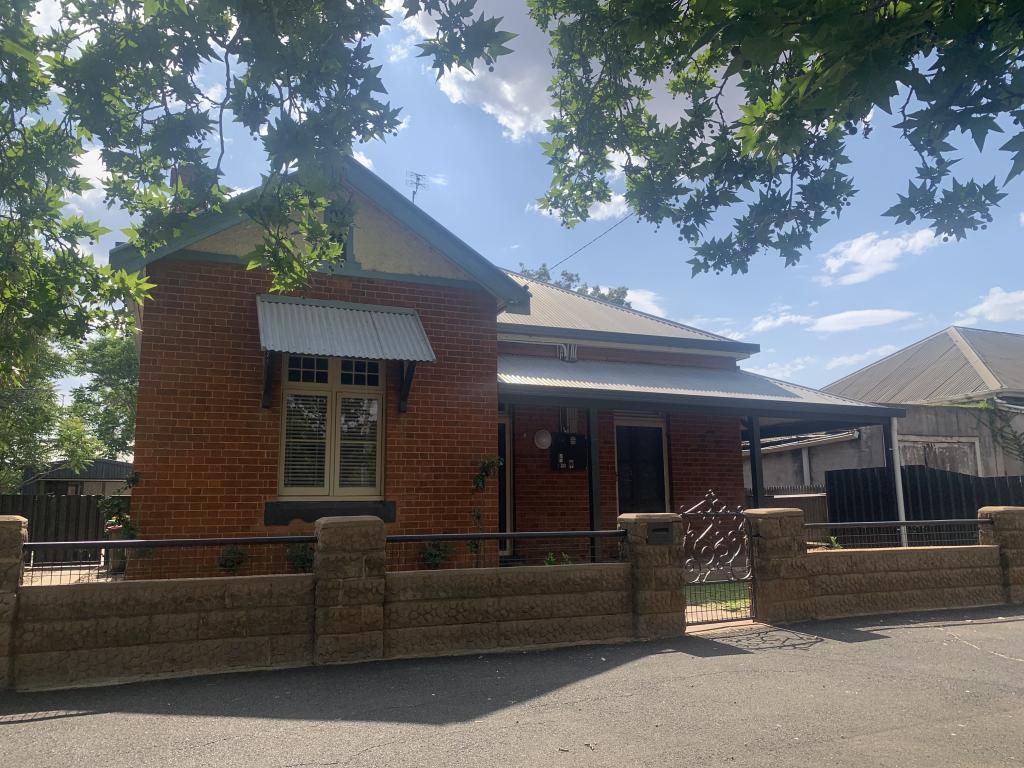 0
0
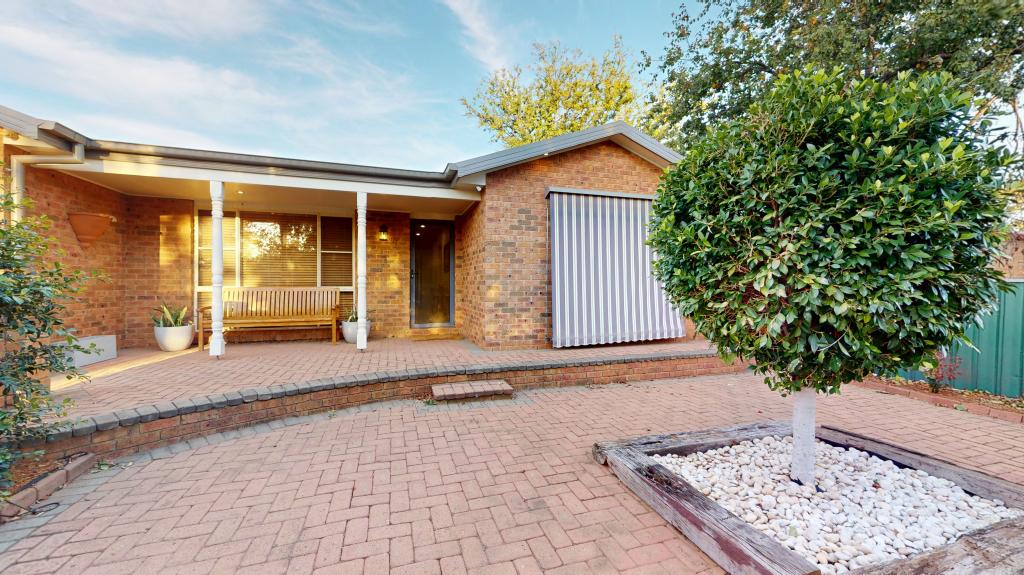 0
0
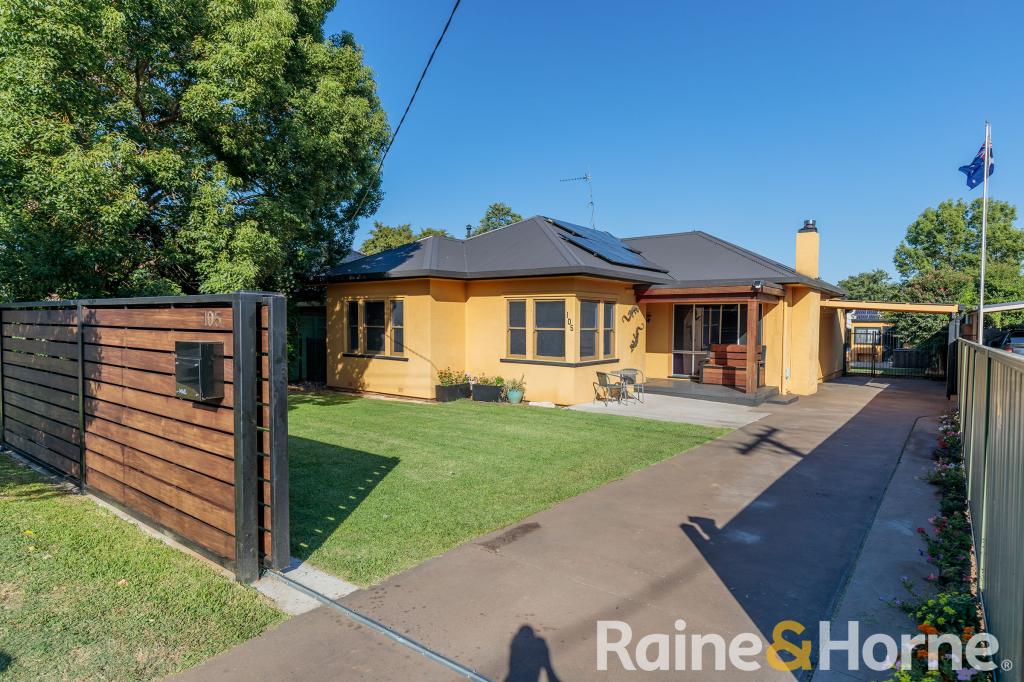 0
0
Similar properties For Rent nearby
See more properties for rent nearby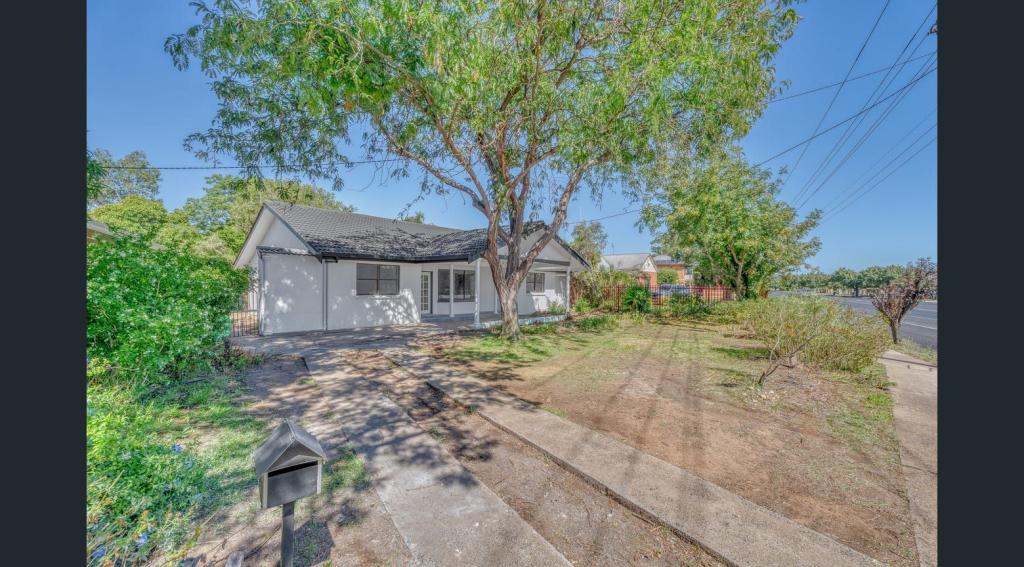 0
0
 0
0 0
0About Dubbo 2830
The size of Dubbo is approximately 998.7 square kilometres. There are 56 parks, covering nearly 4.8% of the total area. The population of Dubbo in 2016 was 38943 people. By 2021 the population was 43516 showing a population growth of 11.7% in the area during that time. The predominant age group in Dubbo is 0-9 years. Households in Dubbo are primarily couples with children and are likely to be repaying $1400 - $1799 per month on mortgage repayments. In general, people in Dubbo work in a professional occupation.In 2021, 62.40% of the homes in Dubbo were owner-occupied compared with 63.20% in 2016.
Dubbo has 22,550 properties. Over the last 5 years, Houses in Dubbo have seen a 75.05% increase in median value, while Units have seen a 56.10% increase. As at 30 April 2026:
- The median value for Houses in Dubbo is $671,961 while the median value for Units is $398,378.
- Houses have a median rent of $560 while Units have a median rent of $400.
Suburb Insights for Dubbo 2830
Market Insights
Dubbo Trends for Houses
N/A
N/A
View TrendN/A
N/A
Dubbo Trends for Units
N/A
N/A
View TrendN/A
N/A
Neighbourhood Insights
© Copyright 2026. RP Data Pty Ltd trading as Cotality (Cotality). All rights reserved. No reproduction, distribution, or transmission of the copyrighted materials is permitted. The information is deemed reliable but not guaranteed.
While Cotality uses commercially reasonable efforts to ensure the Cotality Data is current, Cotality does not warrant the accuracy, currency or completeness of the Cotality Data and to the full extent permitted by law excludes all loss or damage howsoever arising (including through negligence) in connection with the Cotality Data.
This product uses cookies and other similar technologies to improve and customise your browsing experience, to tailor content and adverts, and for analytics and metrics regarding visitor usage on this product and other media. We may share cookie and analytics information with third parties for the purposes of advertising. By continuing to use our website, you consent to cookies being used. View our Privacy Policy here.
X
