
8 Collingwood StreetDrummoyne NSW 2047
Property Details for 8 Collingwood St, Drummoyne
8 Collingwood St, Drummoyne is a 5 bedroom, 4 bathroom House with 4 parking spaces and was built in 1890. The property has a land size of 685m2 and floor size of 619m2. While the property is not currently for sale or for rent, it was last sold in November 2010.
Last Listing description (November 2010)
This stately c1890 Victorian residence perfectly luxuriously blends historic grandeur with a dramatic renovation to create a home that embraces the beauty of the past while providing every modern convenience for a contemporary family lifestyle.
Ideally located, on approx. 700sqms of land, in one of Drummoyne's most coveted streets, it is just minutes to the River Cat, city buses and Birkenhead Point shopping, cafes and marina.
Past the classical facade, the grand lead-light front door opens to a long entry hall flanked by magnificent Victorian arches with the rich patina of original wide timber floorsboards.
The glamorous formal lounge and dining rooms with high ornate ceilings, fireplaces and vast proportions leads to the contemporary living zones which have been masterfully integrated with the original home.
Travertine floors and high ceilings offer continuity throughout the casual areas and maintain the home's sense of grandeur.
The gourmet kitchen is sleek and sumptuously appointed with Ilve appliances, an integrated ice-water fridge and espresso coffee machine, caesar stone benchtops, a butlers pantry and a wall mounted flat screen. Ambient blue LED lights and full height sliding stacker glass doors compliment this fabulous living area.
The family room opens to a large private deck with stunning water feature and automated vergola overlooking the sparkling heated mosaic swimming pool. Downstairs a huge games room with wetbar opens to low maintenance gardens and the tiled pool terrace.
A wide, timber staircase leads to the second level which enjoys magnificent water views to the Harbour Bridge and city skyline.
Accommodation includes a master suite with walk-in wardrobe, luxurious spa ensuite and a balcony capturing the views. All bedrooms offer built-ins and generous proportions, while a funky attic room also with views could double as accommodation or relaxation.
Other highlights include a fully appointed home theatre, a self contained basement area, video security, ducted air conditioning, alarm, remote security gate to a double auto garage and abundant storage.
This wonderful home has it all - historic beauty, luxury styling and views in one of Sydney's most convenient and sought after locations.
Council Rates: 2,160.30pa
Water Rates: 642.36pa
Land: 15.24 x 45.72m
James Piper : 0417 018 161
Property History for 8 Collingwood St, Drummoyne, NSW 2047
- 12 Jul 2011Listed for Sale SOLD - $3,910,000
- 09 Nov 2010Sold for $3,910,000
- 19 Oct 2010Listed for Sale Not Disclosed

Recent sales nearby
See more recent sales nearby
/assets/perm/zuspvmotnui6voj5pm3qph7wsa?signature=4dedd4e5161399507b269d4170a5f907cccfb358b75470047c8f0f77186b50fc) 0
0/assets/perm/5wnfiztm2ui6xpecfww3dae5bi?signature=7da12202af76ce7252ca12391898ce92684c244e0152b44ecd4830d0c3ceb1d0) 0
0
Similar properties For Sale nearby
See more properties for sale nearby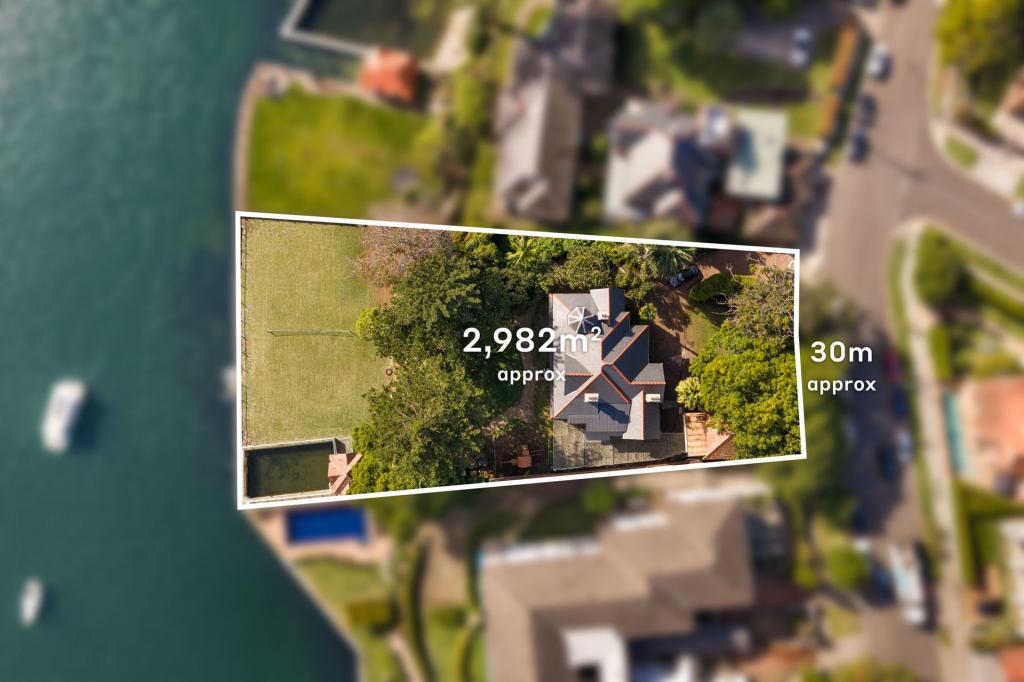 0
0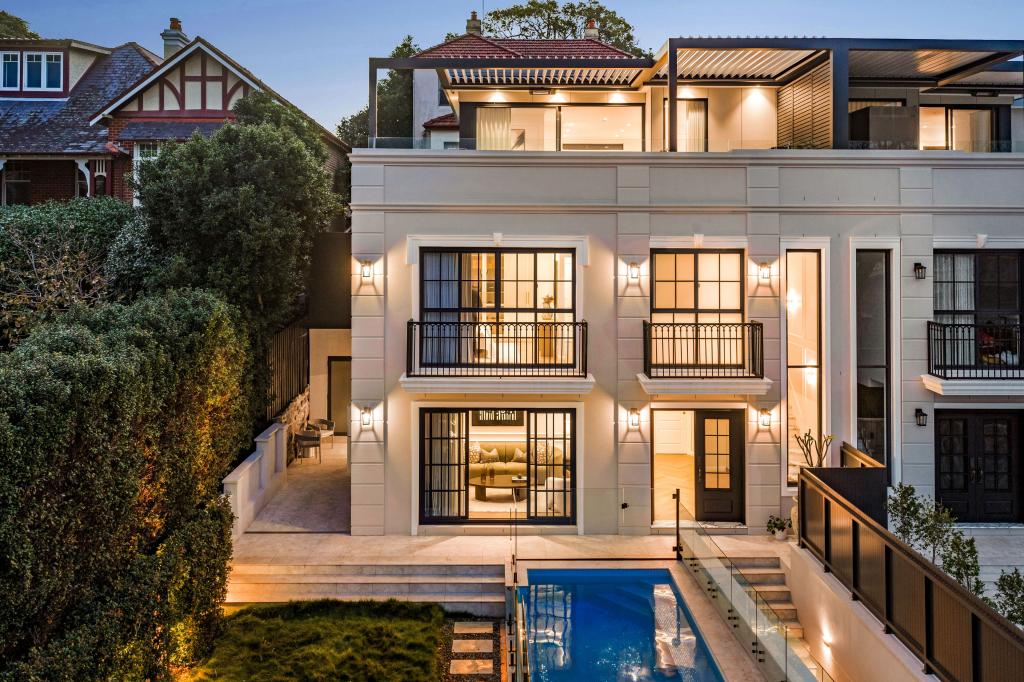 0
0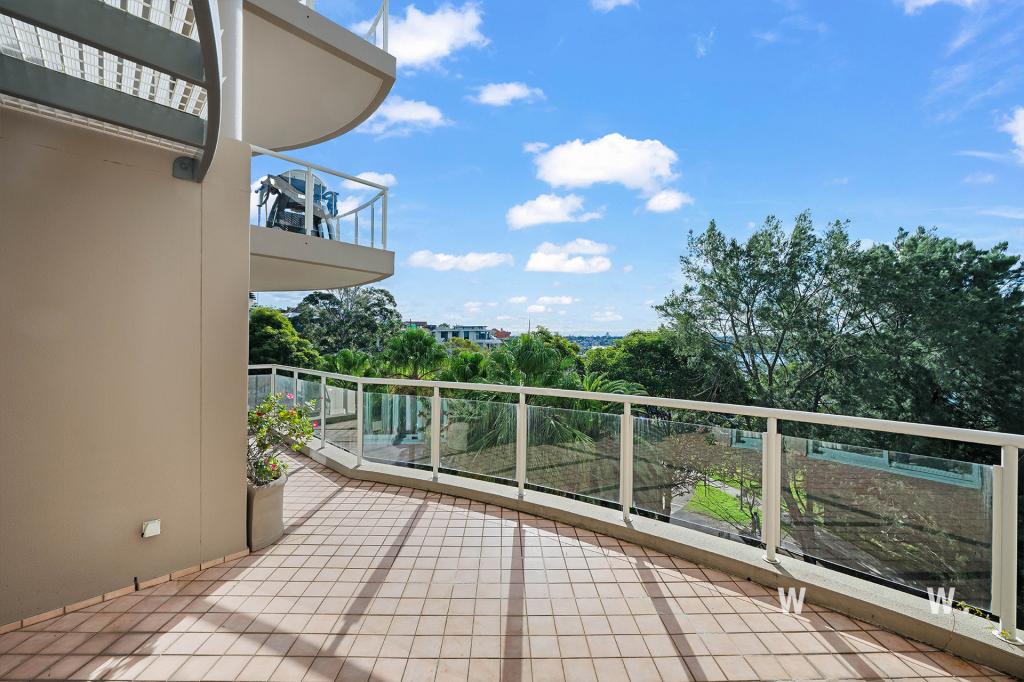 0
0

Similar properties For Rent nearby
See more properties for rent nearby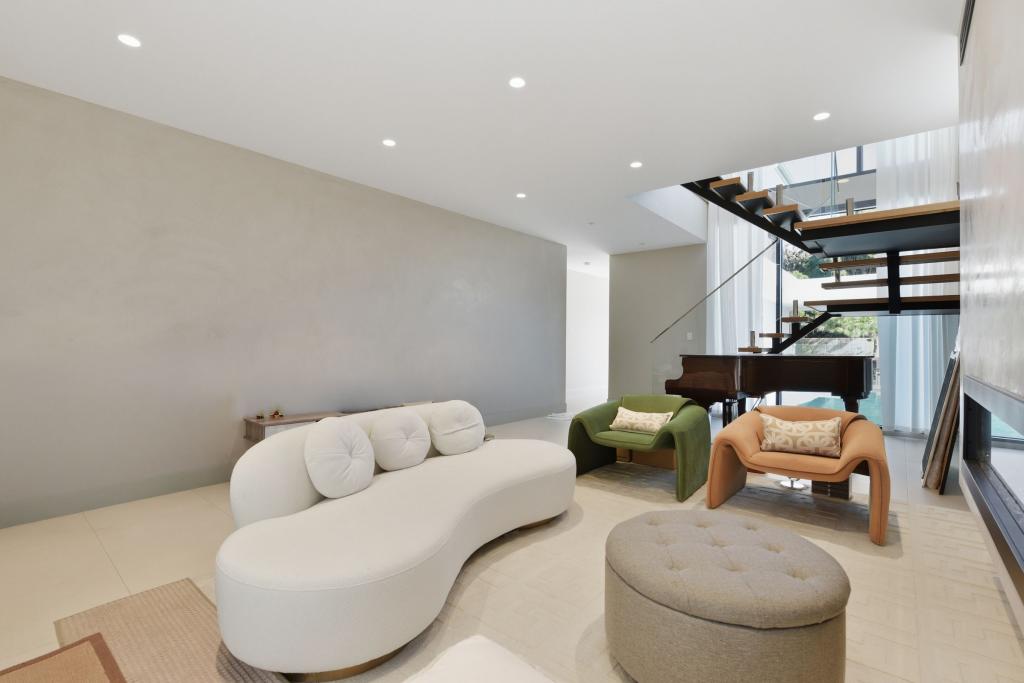 0
0 0
0
 0
0About Drummoyne 2047
The size of Drummoyne is approximately 2.3 square kilometres. There are 19 parks, covering nearly 9.5% of the total area. The population of Drummoyne in 2016 was 11950 people. By 2021 the population was 12011 showing a population growth of 0.5% in the area during that time. The predominant age group in Drummoyne is 30-39 years. Households in Drummoyne are primarily childless couples and are likely to be repaying over $4000 per month on mortgage repayments. In general, people in Drummoyne work in a professional occupation.In 2021, 61.90% of the homes in Drummoyne were owner-occupied compared with 59.80% in 2016.
Drummoyne has 7,149 properties. Over the last 5 years, Houses in Drummoyne have seen a 9.80% increase in median value, while Units have seen a 4.91% increase. As at 31 July 2026:
- The median value for Houses in Drummoyne is $3,020,561 while the median value for Units is $1,268,970.
- Houses have a median rent of $1,450 while Units have a median rent of $850.
Suburb Insights for Drummoyne 2047
Market Insights
Drummoyne Trends for Houses
N/A
N/A
View TrendN/A
N/A
Drummoyne Trends for Units
N/A
N/A
View TrendN/A
N/A
Neighbourhood Insights
© Copyright 2026. RP Data Pty Ltd trading as Cotality (Cotality). All rights reserved. No reproduction, distribution, or transmission of the copyrighted materials is permitted. The information is deemed reliable but not guaranteed.
While Cotality uses commercially reasonable efforts to ensure the Cotality Data is current, Cotality does not warrant the accuracy, currency or completeness of the Cotality Data and to the full extent permitted by law excludes all loss or damage howsoever arising (including through negligence) in connection with the Cotality Data.
This product uses cookies and other similar technologies to improve and customise your browsing experience, to tailor content and adverts, and for analytics and metrics regarding visitor usage on this product and other media. We may share cookie and analytics information with third parties for the purposes of advertising. By continuing to use our website, you consent to cookies being used. View our Privacy Policy here.
X
