
101/19 Collingwood StreetDrummoyne NSW 2047
Property Details for 101/19 Collingwood St, Drummoyne
101/19 Collingwood St, Drummoyne is a bedroom, bathroom Unit and was built in 2018. The property has a land size of 2004m2 and floor size of 104m2. While the property is not currently for sale or for rent, it was last sold in December 2017.
Last Listing description (January 2018)
Specifically designed for owner occupiers, Tr sor provides an inspired and timeless design of only 17 elegant apartment.
You will treasure Tr sor, which is a wonderful example of a cohesive design vision that creates a vibrant living environment in harmony with a long-established and much-loved neighbourhood.
Tr sor is situated in the heart of the Drummoyne Peninsula, within a 400 metre level walk to cafes, shopping centre, community facilities and transport, including a bus stop less than 200 metres away that provides travel directly to the city.
HELM controls every aspect of the development and construction process, which is why we consistently achieve such high quality projects
Tr sor will contain just 17 apartment homes
Every apartment has been individually designed and specified for the owner-occupier
Each three bedroom apartment is oversized
The majority of apartments have a triple aspect
Floorplans are functional and efficient with minimal wasted space and plentiful storage
The open plan design strategically-places living and dining rooms which seamlessly transition between indoor and outdoor living spaces
Deep, generous balconies expand entertaining options and capture the spirit of an outdoor lifestyle
Pet friendly
The gourmet kitchens have a practical island bench or a breakfast bar, Caesarstone bench tops, Spanish neolith porcelain splashbacks, a combination of timber veneer and polyurethane joinery, oversized pantries, and refined Grohe or Oliveri tapware
Each kitchen is equipped with the latest Miele appliances, including a pyrolytic self-cleaning oven and an externally-ducted rangehood that removes all trace of cooking odours from the apartment
The luxurious ensuites feature heated flooring, vanity benchtops with twin under-mount basins, vitrified floor tiles, ceramic wall tiles with feature wall, heated towel rails, frameless glass mirrors, ergonomically designed overhead cabinetry, Villeroy and Boch or Parisi sanitary-ware, generous showers with rain drenchers and hand held shower wands, as well as luxuriant stand-alone baths
Premium limestone flooring throughout kitchen, living and dining areas
Premium Italian stone to balconies
Plush wool carpet is provided to each bedroom
Each apartment incorporates a study/media desk with built-in joinery, overhead polyurethane cupboards, under-bench drawer and power and phone points for high speed internet connection
Individual reverse cycle, fully ducted air conditioning; with each condenser unit being located either in the basement or on the roof (not on balconies)
Generous main bedrooms have been designed to accommodate king size beds for all three bedroom apartment homes, while the second and third bedrooms accommodate queen size beds
Hinged wardrobe joinery doors to every bedroom
LED downlights and light fittings throughout
A cable connection is provided to the living room and all bedroom TV points to allow internet TV to be connected
Provision for Pay TV to the living room and master bedroom to allow connection by Foxtel
A phone, TV and internet point are provided to each bedroom
Wiring to allow high speed ADSL2+ broadband internet connection is provided to each apartment
Each living room, bedroom and study/media desk will be wired to provide three separate lines for phone, fax and high speed internet connection
Each internet point is wired back to a central patch panel for networking capability and flexibility within each apartment
Each apartment contains a laundry room or laundry cupboard with a Fisher & Paykel 5kg wall-mounted clothes dryer, and additional storage space including overhead cupboards, built-in custom joinery benches with Caesar/Quartz stone benchtops, splashback and a stainless steel tub
Lush landscaping compliments a unique green wall to the entry, which extends over three levels
A communal landscaped garden is provided for all residents to enjoy
Car parking is contained within a secure two level basement. All apartments enjoy double lockable garaging with auto entry garage doors and extensive storage, as well as a separate additional storage room on title
NOW SELLING CONSTRUCTION COMMENCED
INSPECTION BY APPOINTMENT
1800 66 33 95
www.tresordrummoyne.com.au or call 1800 66 33 95
Property History for 101/19 Collingwood St, Drummoyne, NSW 2047
- 20 Dec 2017Sold for $2,350,000
- 10 Jan 2017Listed for Sale NOW SELLING CONSTRUCTION COMMENCED

Recent sales nearby
See more recent sales nearby/assets/perm/doz6gcicumi6valof6pnwurpc4?signature=8670e5a05682e00c37e0943e4881b63282b3d306f0c64e7614d1138af34f3865) 0
0
/assets/perm/vkrqn2w7fai63pvnuek6dhokmm?signature=38184c9e84348524d56fb77bae2704afdaf63f5d345f881868627986bb350b7e) 0
0
/assets/perm/giwmksv6jyi6nhptj6kvbgmbey?signature=7561c421a87d50be755630841a28f788db2d4720a252a4043a4abcdb64d4489a) 0
0Similar properties For Sale nearby
See more properties for sale nearby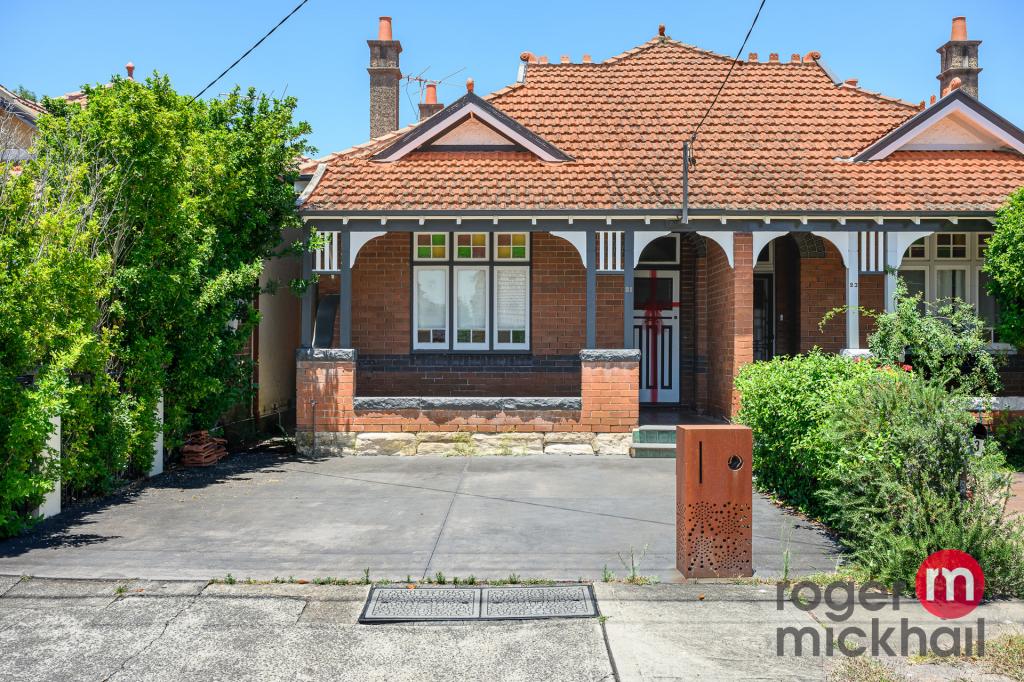 0
0
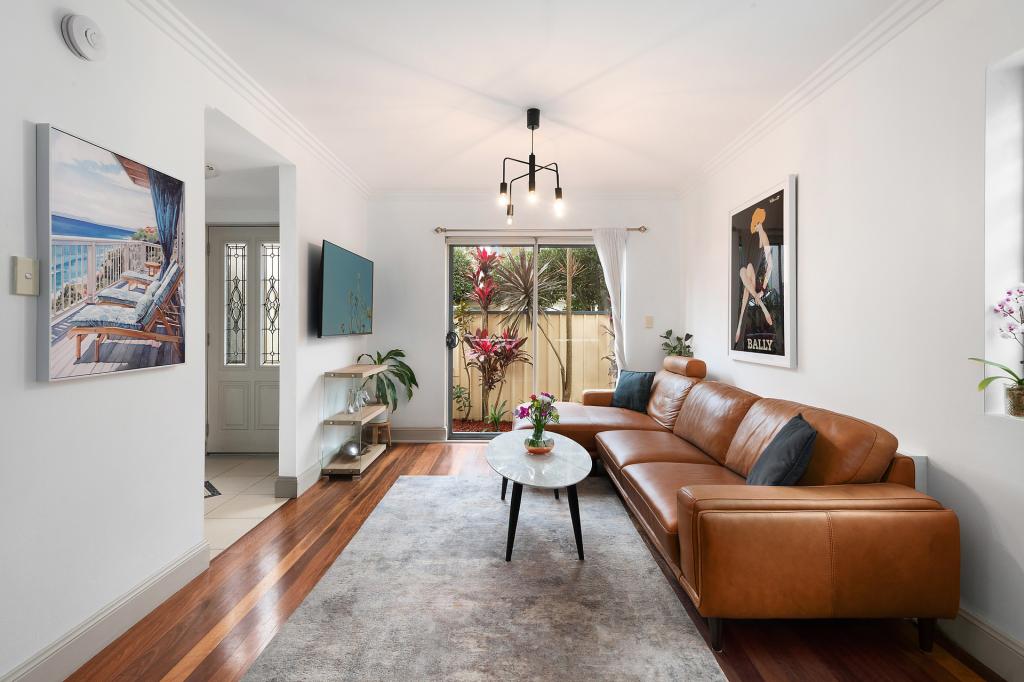 0
0

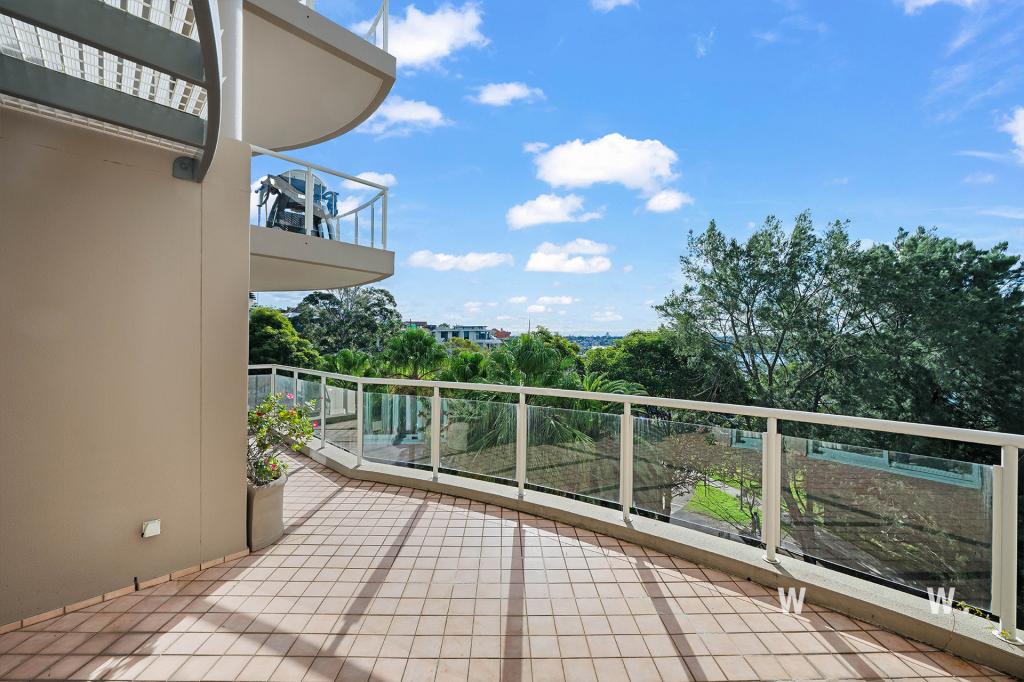 0
0

Similar properties For Rent nearby
See more properties for rent nearby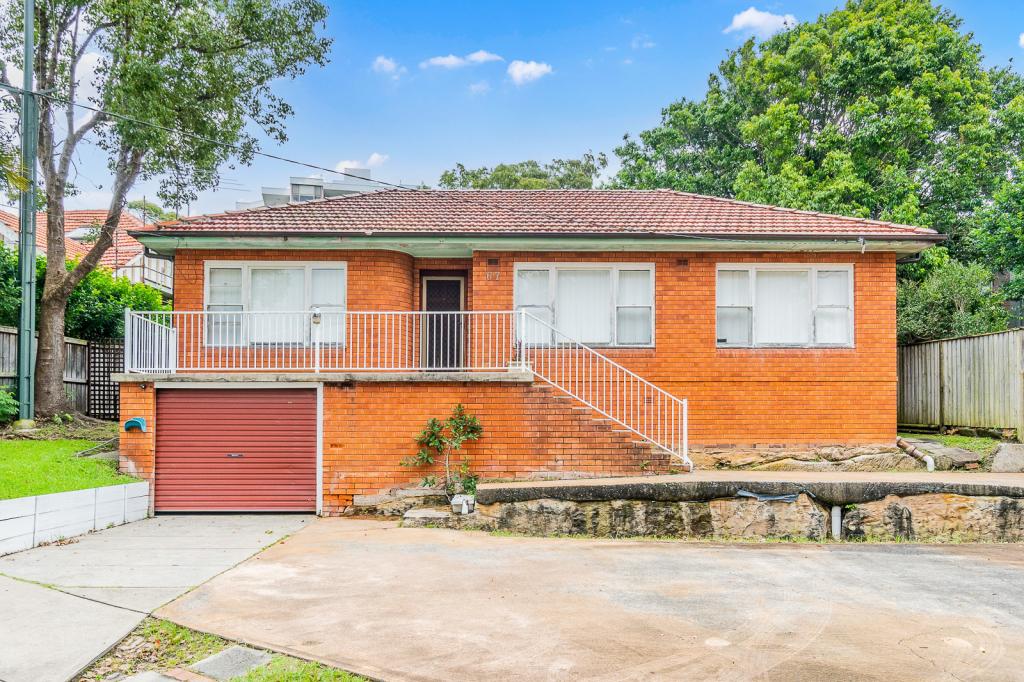 0
0
 0
0
 0
0About Drummoyne 2047
The size of Drummoyne is approximately 2.3 square kilometres. There are 19 parks, covering nearly 9.5% of the total area. The population of Drummoyne in 2016 was 11950 people. By 2021 the population was 12011 showing a population growth of 0.5% in the area during that time. The predominant age group in Drummoyne is 30-39 years. Households in Drummoyne are primarily childless couples and are likely to be repaying over $4000 per month on mortgage repayments. In general, people in Drummoyne work in a professional occupation.In 2021, 61.90% of the homes in Drummoyne were owner-occupied compared with 59.80% in 2016.
Drummoyne has 7,154 properties. Over the last 5 years, Houses in Drummoyne have seen a 9.80% increase in median value, while Units have seen a 4.91% increase. As at 31 July 2026:
- The median value for Houses in Drummoyne is $3,020,561 while the median value for Units is $1,268,970.
- Houses have a median rent of $1,450 while Units have a median rent of $850.
Suburb Insights for Drummoyne 2047
Market Insights
Drummoyne Trends for Houses
N/A
N/A
View TrendN/A
N/A
Drummoyne Trends for Units
N/A
N/A
View TrendN/A
N/A
Neighbourhood Insights
© Copyright 2026. RP Data Pty Ltd trading as Cotality (Cotality). All rights reserved. No reproduction, distribution, or transmission of the copyrighted materials is permitted. The information is deemed reliable but not guaranteed.
While Cotality uses commercially reasonable efforts to ensure the Cotality Data is current, Cotality does not warrant the accuracy, currency or completeness of the Cotality Data and to the full extent permitted by law excludes all loss or damage howsoever arising (including through negligence) in connection with the Cotality Data.
This product uses cookies and other similar technologies to improve and customise your browsing experience, to tailor content and adverts, and for analytics and metrics regarding visitor usage on this product and other media. We may share cookie and analytics information with third parties for the purposes of advertising. By continuing to use our website, you consent to cookies being used. View our Privacy Policy here.
X
