
7B Portland StreetDover Heights NSW 2030
Property Details for 7b Portland St, Dover Heights
7b Portland St, Dover Heights is a 4 bedroom, 3 bathroom Townhouse with 3 parking spaces and was built in 2024. The property has a land size of 811m2 and floor size of 351m2. While the property is not currently for sale or for rent, it was last sold in August 2024.
Last Listing description (January 2026)
Perched in one of the area's most prestigious positions, this architecturally designed four-bedroom residence sets a new benchmark in luxury living. With sweeping harbour views and an unrivalled attention to detail, this home is a true statement of elegance, sophistication, and design excellence.
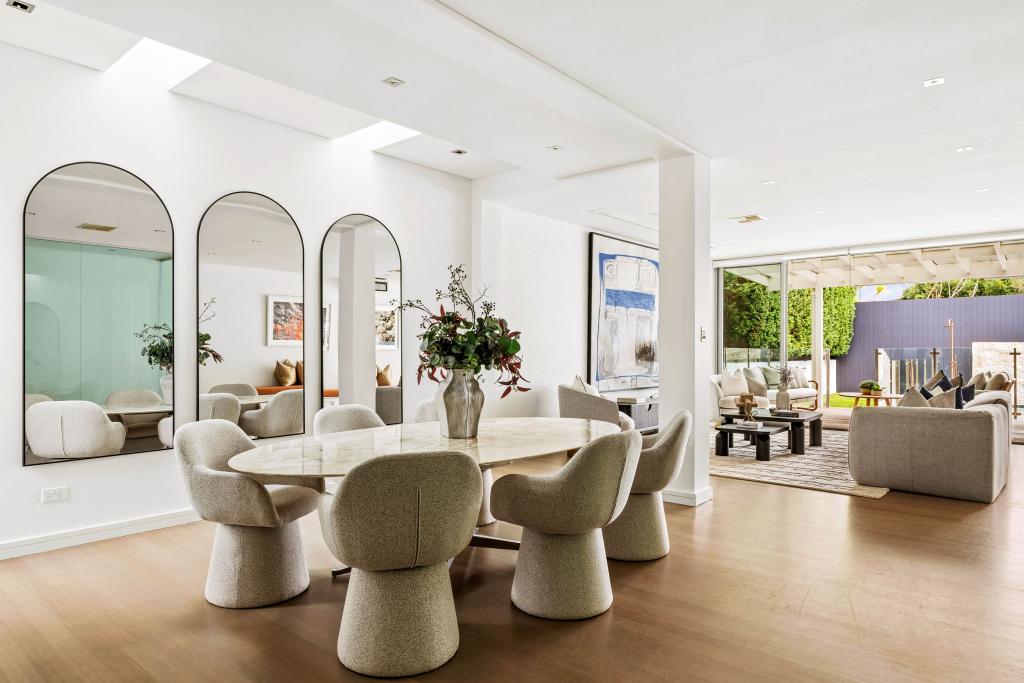
From the moment you arrive, the home's sculptural curves and commanding presence impress. Inside, light-filled interiors and a thoughtfully crafted, multi-level floorplan deliver both functionality and style. Every inch has been designed to inspire, from the dramatic staircase and private lift access to the state-of-the-art home theatre and custom wine cellar.
The chef's kitchen is a masterclass in form and function-complete with marble benchtops, Sub-Zero and Gaggenau appliances, and panoramic views across Dudley Page Reserve. Indoor-outdoor living is seamless, with an alfresco entertaining area featuring an inbuilt barbecue, a private in-ground pool, and a sprawling balcony capturing iconic city and harbour vistas.
Each of the four oversized bedrooms delivers indulgent comfort, with custom upholstered bedhead panels, premium robes, and hotel-inspired bathrooms finished to the highest standard. Multiple living zones ensure effortless luxury for families and entertainers alike.
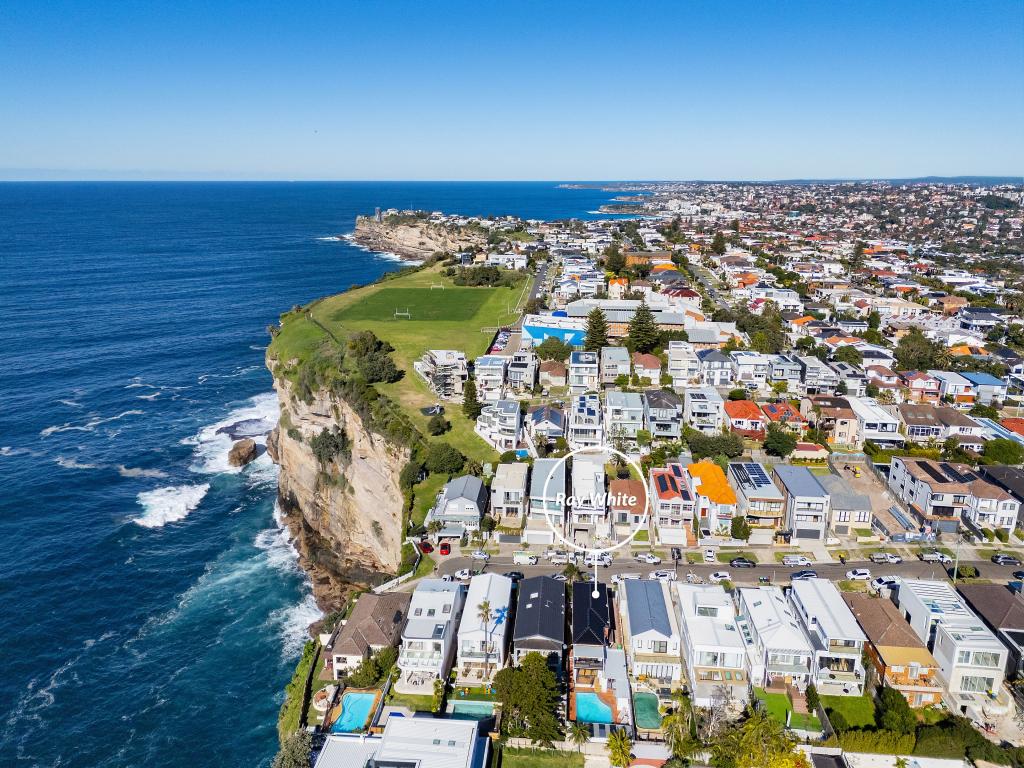
Located directly opposite Dudley Page Reserve and just minutes from Rose Bay village, elite schools, and the area's most desirable beaches-this residence offers not just a home, but a world-class lifestyle.
- Large entertainer's balcony with city and harbour views
- Immaculately presented, spacious interiors
- Chef's gas kitchen with Gaggenau & Sub-Zero appliances & arebescato marble benchtops
- Master suite with ensuite and private balcony
- Calacatta marble in living room joinery faade and fireplace
- Private lift, wine cellar, and study
- Luxurious elegant bathrooms with silver travertine slabs
- Large glass-fenced pool
- Ducted aircon
- Double-glazed windows throughout, high ceilings, and skylights for a light-filled space
By private inspection only.
Property History for 7b Portland St, Dover Heights, NSW 2030
- 18 Sep 2025Listed for Rent $7,500 / week
- 10 Jun 2025Listed for Rent - Price not available
- 28 Apr 2025Listed for Sale Expressions of Interest

Recent sales nearby
See more recent sales nearby/assets/perm/cqkw5ml7hyi6vcmfaozagq76pi?signature=de1b3de711cba69d1e86d8f4c9671d65be458e6a6d1b5eaa07dce078909d97d8) 0
0
/assets/perm/zi6t6hcbjii63b3pg6xn23fs74?signature=39d682b683da935570b8d762e1cdbfca18d12521cf784cec4d6147ae38b9ab62) 0
0/assets/perm/lg3k4f5hbei6vissvpsnhfx4zy?signature=66a3ac5061f9ef42f3bd6ecc37839699e6b7806e9c8bfd37218ca65faab24e0e) 0
0Similar properties For Sale nearby
See more properties for sale nearby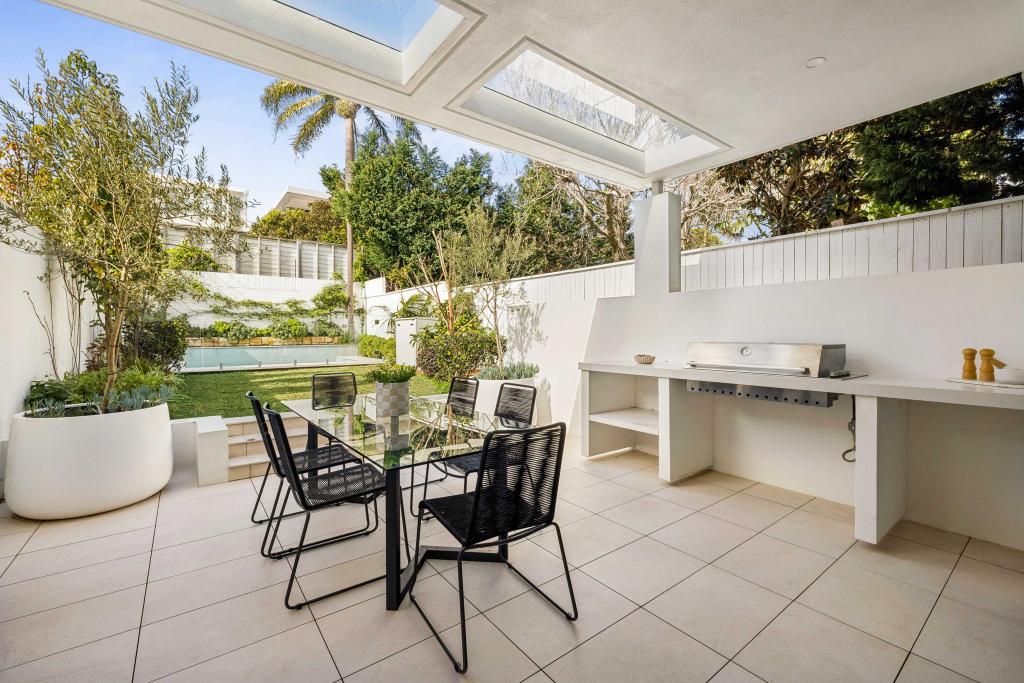 0
0

 0
0
 0
0

Similar properties For Rent nearby
See more properties for rent nearby 0
0 0
0
 0
0About Dover Heights 2030
The size of Dover Heights is approximately 1.0 square kilometres. There are 9 parks, covering nearly 12.2% of the total area. The population of Dover Heights in 2016 was 3802 people. By 2021 the population was 4044 showing a population growth of 6.4% in the area during that time. The predominant age group in Dover Heights is 10-19 years. Households in Dover Heights are primarily couples with children and are likely to be repaying over $4000 per month on mortgage repayments. In general, people in Dover Heights work in a professional occupation.In 2021, 78.50% of the homes in Dover Heights were owner-occupied compared with 78.00% in 2016.
Dover Heights has 1,807 properties. Over the last 5 years, Houses in Dover Heights have seen a 16.05% increase in median value, while Units have seen a -7.35% decrease. As at 31 August 2026:
- The median value for Houses in Dover Heights is $6,323,567 while the median value for Units is $1,335,840.
- Houses have a median rent of $3,050 while Units have a median rent of $1,050.
Suburb Insights for Dover Heights 2030
Market Insights
Dover Heights Trends for Houses
N/A
N/A
View TrendN/A
N/A
Dover Heights Trends for Units
N/A
N/A
View TrendN/A
N/A
Neighbourhood Insights
© Copyright 2026. RP Data Pty Ltd trading as Cotality (Cotality). All rights reserved. No reproduction, distribution, or transmission of the copyrighted materials is permitted. The information is deemed reliable but not guaranteed.
While Cotality uses commercially reasonable efforts to ensure the Cotality Data is current, Cotality does not warrant the accuracy, currency or completeness of the Cotality Data and to the full extent permitted by law excludes all loss or damage howsoever arising (including through negligence) in connection with the Cotality Data.
This product uses cookies and other similar technologies to improve and customise your browsing experience, to tailor content and adverts, and for analytics and metrics regarding visitor usage on this product and other media. We may share cookie and analytics information with third parties for the purposes of advertising. By continuing to use our website, you consent to cookies being used. View our Privacy Policy here.
X
