
3 Kippara RoadDover Heights NSW 2030

Property Details for 3 Kippara Rd, Dover Heights
3 Kippara Rd, Dover Heights is a 4 bedroom, 3 bathroom House with 4 parking spaces and was built in 1930. The property has a land size of 443m2 and floor size of 239m2. While the property is not currently for sale or for rent, it was last sold in October 2026. There are other 4 bedroom House sold in Dover Heights in the last 12 months.
Last Listing description (October 2026)
Perched high in a premier Dover Heights address, this brand-new architectural residence captures an extraordinary panorama stretching across Bondi and the ocean to the city skyline, with uninterrupted views encompassing the Opera House and Harbour Bridge.
Designed to embrace its spectacular setting, the home brings together visionary architecture, exceptional craftsmanship and a level of luxury befitting its position, where the outlook is as enduring as it is breathtaking.
Meticulously crafted with an uncompromising eye for detail, the residence enjoys a beautifully refined palette with exquisite finishes and design elements throughout. Natural stone, marble and European oak lend warmth and texture, while expansive walls of glass and sculptural circular skylights illuminate the home in sunlight.
Spanning three spectacular levels, it reveals a striking considered layout designed for effortless coastal living and entertaining. Expansive living zones flow seamlessly between the interiors and sun drenched alfresco spaces, culminating in an extraordinary roof with sweeping views across the city, creating an unrivalled vantage point for Sydney's famous New Years Eve fireworks.
The generous lounge features an EcoSmart fireplace, with the dining area adjoining the statement chef's kitchen, comprising a vast island bench and a wealth of premium integrated Miele appliances, including an induction cooktop, fridge and freezer, complemented by a fully-equipped butler's pantry.
The lower level is dedicated to entertaining and wellbeing, with a devoted gym zone and a sauna, while interiors spill out to a superb alfresco setting with an integrated BBQ and a sparkling mosaic-tiled pool as the centrepiece.
The four upper level bedrooms are designed as relaxing, light filled retreats, all of which are appointed with built-in wardrobes. The master features custom glass cabinetry and a chic ensuite, while both the ensuite, deluxe main bathroom and powder room feature underfloor heating and electronic toilets.
A commercial-grade lift services all three levels, while further highlights include Daikin zoned ducted air conditioning, C-bus home automation, Sonos surround sound, extensive storage and internal access to a double remote lock-up garage plus off-street parking.
Promising outstanding lifestyle appeal, it is positioned minutes to the iconic Bondi Beach, village shops and popular cafs, city buses, oceanfront parklands and prestigious schools.
- 4 bed, 3.5 bath, 4 car
- Brand-new luxury residence with state-of-the-art finishes
- Floor-to-ceiling glass frame sublime district to ocean views
- Roof w/ ocean, Harbour Bridge & Opera House panorama
- Commercial grade lift services all three levels of the home
- Striking interiors with meticulously crafted design elements
- Sequence of circular skylights allow abundant natural light
- Generous lounge w/ EcoSmart Flex Bench Ethanol fireplace
- Chef's kitchen with premium integrated Miele appliances
- Induction cooktop, integrated fridge & freezer, steam oven
- Zip HydroTap (chilled, sparkling filtered water and hot)
- Lower-level entertainers' domain with seamless outdoor flow
- Alfresco entertaining with integrated 800mm 3 x burner BBQ
- Sparkling mosaic-tiled swimming pool in sun bathed surrounds
- Wellness/gym zone, Inner Light sauna, Sonos sound system
- Four generous bedrooms appointed with built-in wardrobes
- Brushed bronze tapware throughout, two Vintec wine fridges
- Patagonian Brazilian Quartzite marble in kitchen & bathrooms
- Polytec Soft Walnut Ravine joinery throughout the home
- Bathrooms w/ electronic toilets and underfloor heating
- Underfloor heating on entry level and lower ground floor
- Wide engineered oak floorboards, Sienna limestone tiling
- C-bus home automation, Daikin VRV split air conditioning
- Int. access to double remote garage with cobble stone floor
- Easy access to Bondi Beach, village shops, cafs, buses
- Close to beautiful oceanfront parklands, esteemed schools
Property History for 3 Kippara Rd, Dover Heights, NSW 2030
- 01 Oct 2026Sold
- 16 Sep 2026Listed for Sale Auction
- 12 May 2025Sold for $7,515,000

Recent sales nearby
See more recent sales nearby/assets/perm/f2uhh3givei6rnxue55zy7yxtu?signature=e1d4da5c3ce7f9f246b319085966bd62525d548aa10558df0c5c901e76e52bb9) 0
0/assets/perm/ihd3o4grqii6ndnub7m377xvne?signature=ac3177b9944dee7b8a6e2a157451ce4da02bddb3849ed4eeaf967b9b14201e39) 0
0/assets/perm/lhsjvhn6jii6ni2stf3rzpfnke?signature=b73530ea31d657ddf74e03a71072a2cde3db05e3760832f15fbb47f2e426e6cd) 0
0Similar properties For Sale nearby
See more properties for sale nearby
 0
0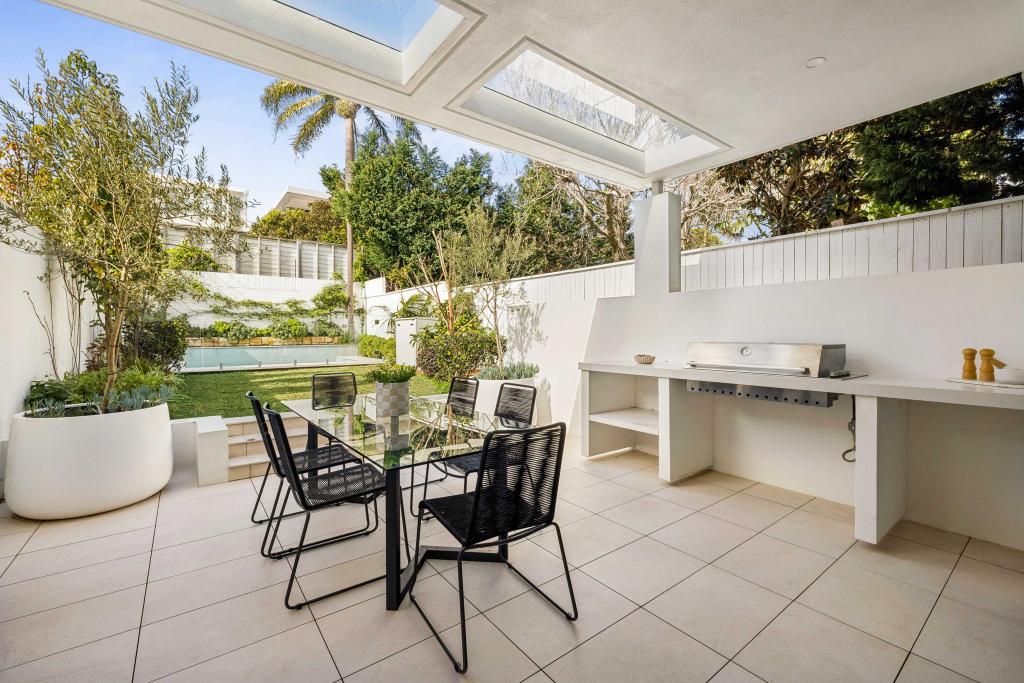 0
0

 0
0
Similar properties For Rent nearby
See more properties for rent nearby 0
0
 0
0 0
0About Dover Heights 2030
The size of Dover Heights is approximately 1.0 square kilometres. There are 9 parks, covering nearly 12.2% of the total area. The population of Dover Heights in 2016 was 3802 people. By 2021 the population was 4044 showing a population growth of 6.4% in the area during that time. The predominant age group in Dover Heights is 10-19 years. Households in Dover Heights are primarily couples with children and are likely to be repaying over $4000 per month on mortgage repayments. In general, people in Dover Heights work in a professional occupation.In 2021, 78.50% of the homes in Dover Heights were owner-occupied compared with 78.00% in 2016.
Dover Heights has 1,808 properties. Over the last 5 years, Houses in Dover Heights have seen a 16.05% increase in median value, while Units have seen a -7.35% decrease. As at 31 August 2026:
- The median value for Houses in Dover Heights is $6,323,567 while the median value for Units is $1,335,840.
- Houses have a median rent of $3,050 while Units have a median rent of $1,050.
Suburb Insights for Dover Heights 2030
Market Insights
Dover Heights Trends for Houses
N/A
N/A
View TrendN/A
N/A
Dover Heights Trends for Units
N/A
N/A
View TrendN/A
N/A
Neighbourhood Insights
© Copyright 2026. RP Data Pty Ltd trading as Cotality (Cotality). All rights reserved. No reproduction, distribution, or transmission of the copyrighted materials is permitted. The information is deemed reliable but not guaranteed.
While Cotality uses commercially reasonable efforts to ensure the Cotality Data is current, Cotality does not warrant the accuracy, currency or completeness of the Cotality Data and to the full extent permitted by law excludes all loss or damage howsoever arising (including through negligence) in connection with the Cotality Data.
This product uses cookies and other similar technologies to improve and customise your browsing experience, to tailor content and adverts, and for analytics and metrics regarding visitor usage on this product and other media. We may share cookie and analytics information with third parties for the purposes of advertising. By continuing to use our website, you consent to cookies being used. View our Privacy Policy here.
X
