
12 Douglas ParadeDover Heights NSW 2030
Property Details for 12 Douglas Pde, Dover Heights
12 Douglas Pde, Dover Heights is a 4 bedroom, 4 bathroom House with 2 parking spaces. The property has a land size of 972m2. While the property is not currently for sale or for rent, it was last sold in August 2014.
Last Listing description (August 2014)
Breathtaking oceanfront clifftop sanctuary - once in a lifetime opportunity
Arguably one of Sydney's finest clifftop homes, this bold imposing contemporary glass masterpiece enjoys a dramatic position perched high on the oceanfront yet only 15 minutes to the heart of Sydney and a stroll to the surf at Bondi Beach. It's privately nestled on a 936sqm (approx) double block at the end of a serene cul-de-sac, with spectacular uninterrupted north-easterly views of the Pacific taking centre stage from almost every vantage point. Watch from your private escape as whales play outside, or venture down secluded stone steps to reveal a delightful meditation retreat carved within the clifftop itself. Architecturally designed by Frank Grill with interiors by Archer Wright, this stunning home is built around an enormous timber deck and sandstone alfresco entertaining space punctuated by a solar-heated pool and spa, a marble barbeque and customised reflection ponds. Spanning two levels, it contains four large bedrooms and three bathrooms, including a superb master wing with dressing room, ensuite and an adjoining study featuring floor to ceiling glass and a private balcony. Watch as electronic blinds and curtains open to beautiful sunrises and breathtaking views stretching north towards Palm Beach. A magnificent double height glass enclosed formal sitting room with open fire place is presided over by soaring five metre ceilings. Featuring a concealed bar area with Vintec wine storage, the extensive dining space opens to a covered loggia for year-round alfresco entertaining. Casual living spaces adjoin the sophisticated fully integrated Corian and marble new kitchen, with Gagenau and Miele appliances and twin dishwashers. A host of features have been carefully selected to complete this prestigious home including two open fires and reclaimed Versailles parquetry floors imported from France. Additional features include heated floors, a poolside bathroom, fully ducted reverse cycle air conditioning, outdoor integrated sound, back to base security system, abundant storage, a double garage with
Property History for 12 Douglas Pde, Dover Heights, NSW 2030
- 28 Aug 2014Sold for $9,500,000
- 28 Jul 2014Listed for Sale EXPRESSIONS OF INTEREST - CLOSING 29 AUG
- 20 Jul 1993Sold for $1,775,000

Recent sales nearby
See more recent sales nearby/assets/perm/aj22izq4tui6za6qkw4ldcshbe?signature=0d8b9bf8a5b689f2bb1ba4ab9439201aac0e461c9454fa4b8ce544b1b93d2df7) 0
0

/assets/perm/2twh3zyndmi63b5gn6i6oe4h7y?signature=4e2642ae2e89b5044331503492249327c65b6699035d20ea145e27bc75803715) 0
0
Similar properties For Sale nearby
See more properties for sale nearby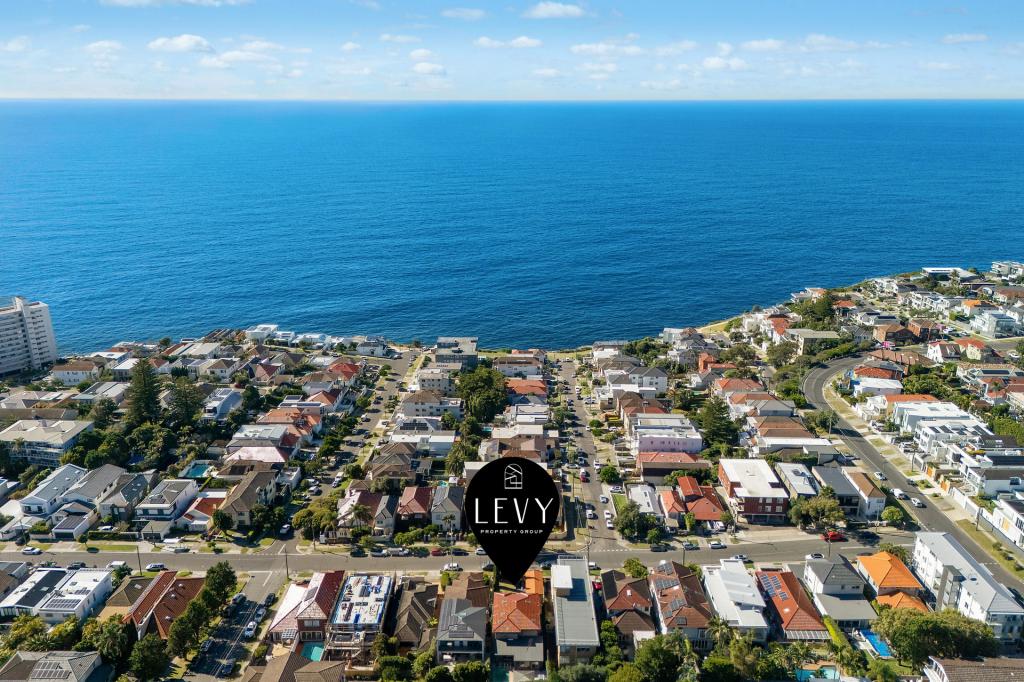 0
0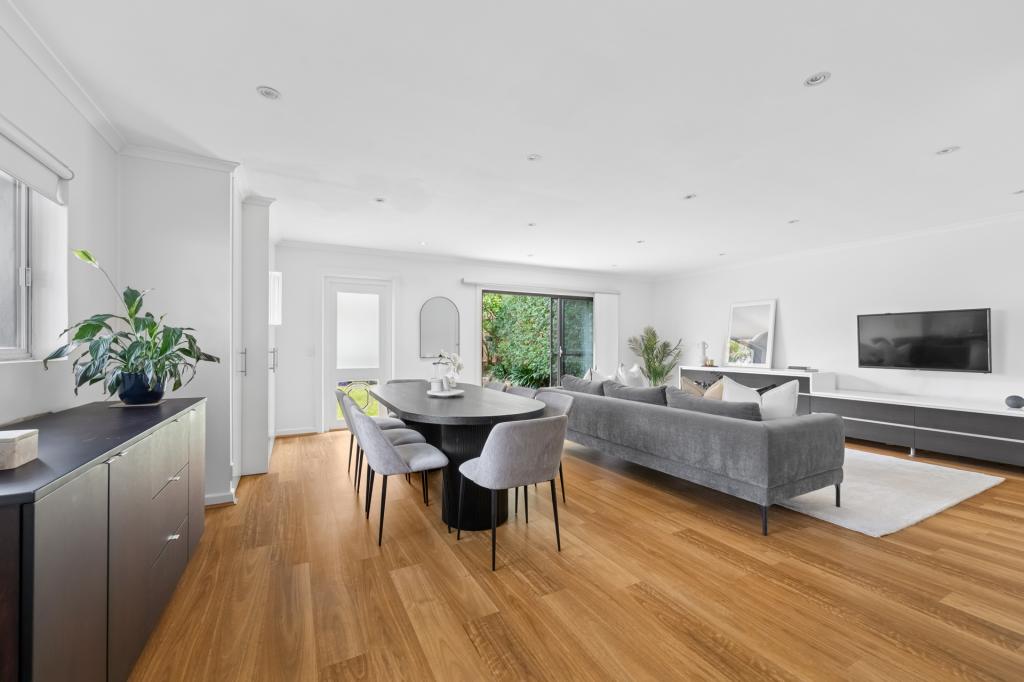 0
0

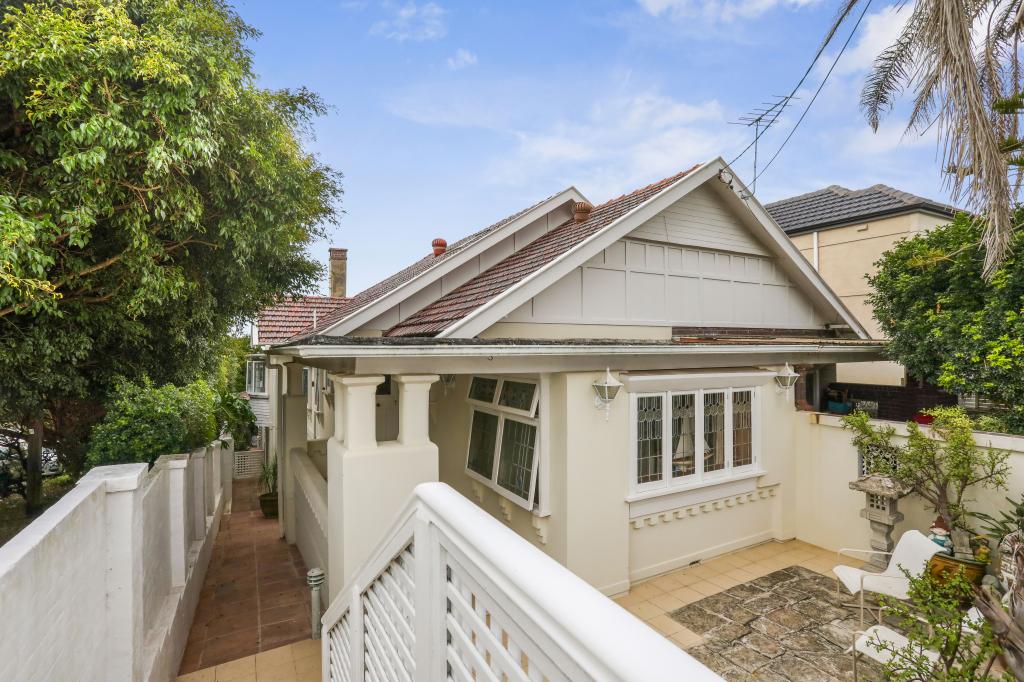 0
0

Similar properties For Rent nearby
See more properties for rent nearby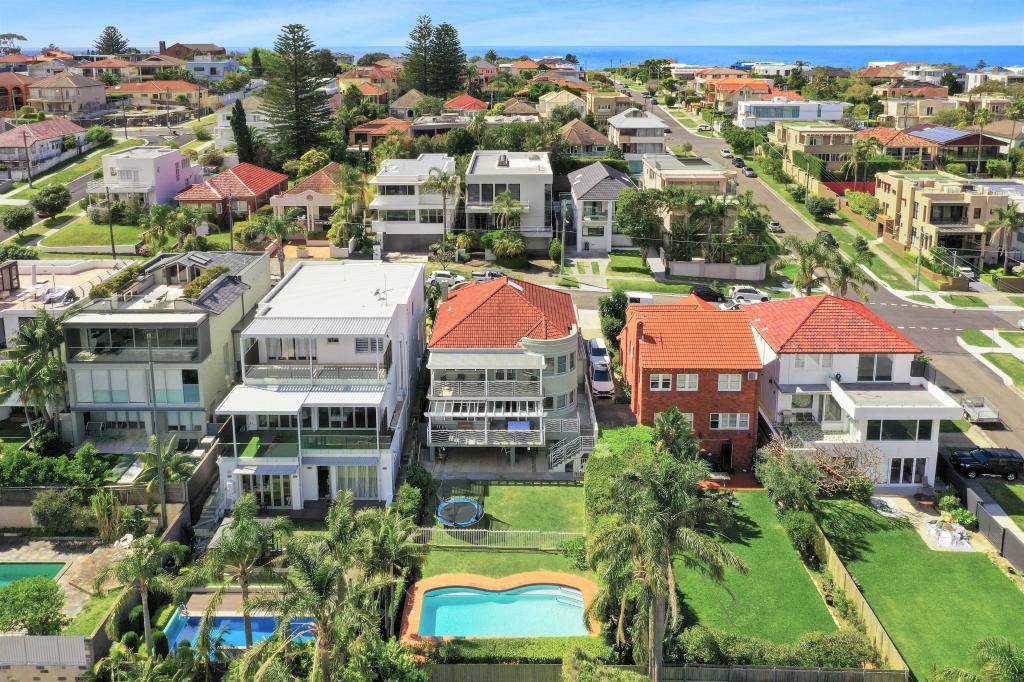 0
0
 0
0
 0
0
About Dover Heights 2030
The size of Dover Heights is approximately 1.0 square kilometres. It has 9 parks covering nearly 12.2% of total area. The population of Dover Heights in 2016 was 3802 people. By 2021 the population was 4044 showing a population growth of 6.4% in the area during that time. The predominant age group in Dover Heights is 10-19 years. Households in Dover Heights are primarily couples with children and are likely to be repaying over $4000 per month on mortgage repayments. In general, people in Dover Heights work in a professional occupation.In 2021, 78.50% of the homes in Dover Heights were owner-occupied compared with 78.00% in 2016.
Dover Heights has 1,804 properties. Over the last 5 years, Houses in Dover Heights have seen a 32.67% increase in median value, while Units have seen a 7.27% increase. As at 30 April 2026:
- The median value for Houses in Dover Heights is $6,314,020 while the median value for Units is $1,431,687.
- Houses have a median rent of $2,900 while Units have a median rent of $1,075.
Suburb Insights for Dover Heights 2030
Market Insights
Dover Heights Trends for Houses
N/A
N/A
View TrendN/A
N/A
Dover Heights Trends for Units
N/A
N/A
View TrendN/A
N/A
Neighbourhood Insights
© Copyright 2026. RP Data Pty Ltd trading as Cotality (Cotality). All rights reserved. No reproduction, distribution, or transmission of the copyrighted materials is permitted. The information is deemed reliable but not guaranteed.
While Cotality uses commercially reasonable efforts to ensure the Cotality Data is current, Cotality does not warrant the accuracy, currency or completeness of the Cotality Data and to the full extent permitted by law excludes all loss or damage howsoever arising (including through negligence) in connection with the Cotality Data.
This product uses cookies and other similar technologies to improve and customise your browsing experience, to tailor content and adverts, and for analytics and metrics regarding visitor usage on this product and other media. We may share cookie and analytics information with third parties for the purposes of advertising. By continuing to use our website, you consent to cookies being used. View our Privacy Policy here.
X
