
13 Rivett PlaceDoonside NSW 2767

Property Details for 13 Rivett Pl, Doonside
13 Rivett Pl, Doonside is a 5 bedroom, 2 bathroom House with 2 parking spaces and was built in 2000. The property has a land size of 517m2. While the property is not currently for sale or for rent, it was last sold in September 2026. There are other 5 bedroom House sold in Doonside in the last 12 months.
Last Listing description (September 2026)
Raine & Horne Soultani Group Blacktown proudly presents this impressive multi-level brick residence, perfectly positioned on a generous parcel of land in a sought-after cul-de-sac. Designed with growing families in mind, this spacious home offers an exceptional combination of comfort, functionality, and versatility, boasting multiple living areas, five well-proportioned bedrooms, and a good sized outdoor area. Ideally situated within proximity to Mountain View Adventist College, Blacktown West Public School, Evans High School, Doonside Shopping Village, Featherdale Sydney Wildlife Park, Doonside Train Station, Blacktown CBD, and within easy access to the M4 Motorway and Great Western Highway, the home delivers outstanding convenience with every essential amenity just moments away.Whether you're a growing family searching for a spacious forever home or an astute investor looking to secure a quality property in a high-demand location, this residence presents an outstanding opportunity. Combining generous proportions, a family-friendly layout, and an unbeatable location, this home offers the lifestyle, convenience, and long-term potential that buyers have been searching for.Don't miss your opportunity to secure this exceptional family home in one of Doonside's most convenient and well-connected neighbourhoods.Features Include:+ 5 generously sized bedrooms, 4 complete with built-in wardrobes.+ Expansive master suite featuring a walk-in wardrobe and a luxurious his & her ensuite with a relaxing spa bathtub. + Stunning designed kitchen boasting a large island benchtop, marble splashback, gas cooking, dishwasher, and abundant cabinetry for exceptional storage.+ Spacious open plan living, dining, and kitchen area, thoughtfully designed for effortless family living and entertaining.+ Elegant formal lounge room positioned at the front of the home, offering a peaceful retreat for guests or quiet relaxation.+ Upstairs rumpus room providing the perfect additional living space for children, a media room, or family retreat.+ Well-appointed main bathroom featuring a separate toilet, generous vanity, and bathtub for added family convenience.+ Impressive undercover pergola area, ideal for year-round outdoor entertaining with family and friends.+ Internal and external access to the laundry with plenty of storage. + Convenient downstairs powder room, perfect for guests.Additional Features: side access to backyard, double remote-control garage, floorboards throughout downstairs, downlights, storage underneath staircase, motion detectors, carpeted throughout upstairs, stunning chandeliers upon entry and staircase, Split system and ducted air conditioning & a clothesline.Disclaimer: We have been furnished with the above information, however, Raine & Horne - Soultani Group Blacktown gives no guarantees, undertakings or warnings concerning the accuracy, completeness or up-to-date nature of the information provided. All interested parties are responsible for their own independent enquiries to determine whether this information is in fact accurate. Privacy policy can be found on our website.
Property History for 13 Rivett Pl, Doonside, NSW 2767
- 10 Sep 2026Sold for $1,362,500
- 13 Jul 2026Listed for Sale Price Guide- $1,300,000-$1,400,000
- 20 Mar 2007Sold for $470,000

Recent sales nearby
See more recent sales nearby/assets/perm/7glwxg77oui63dkt3wd4yamuq4?signature=708580c000b3ad8a9b969e08c382743bfaae81cd66209eb5df0ea5393ab22fea) 0
0
/assets/perm/ygfyfh56kii6njpth6umkfvizm?signature=87f237e24a387c37db6d74f959bc8f3d8908c381b80b6fb356283e52c82556c1) 0
0/assets/perm/nosi7kv6oai6nfmvgv4xokifta?signature=bb7f0dcb787bd40613570109b5930a2e9aeeae0f006a4e3703e23419bace8491) 0
0
Similar properties For Sale nearby
See more properties for sale nearby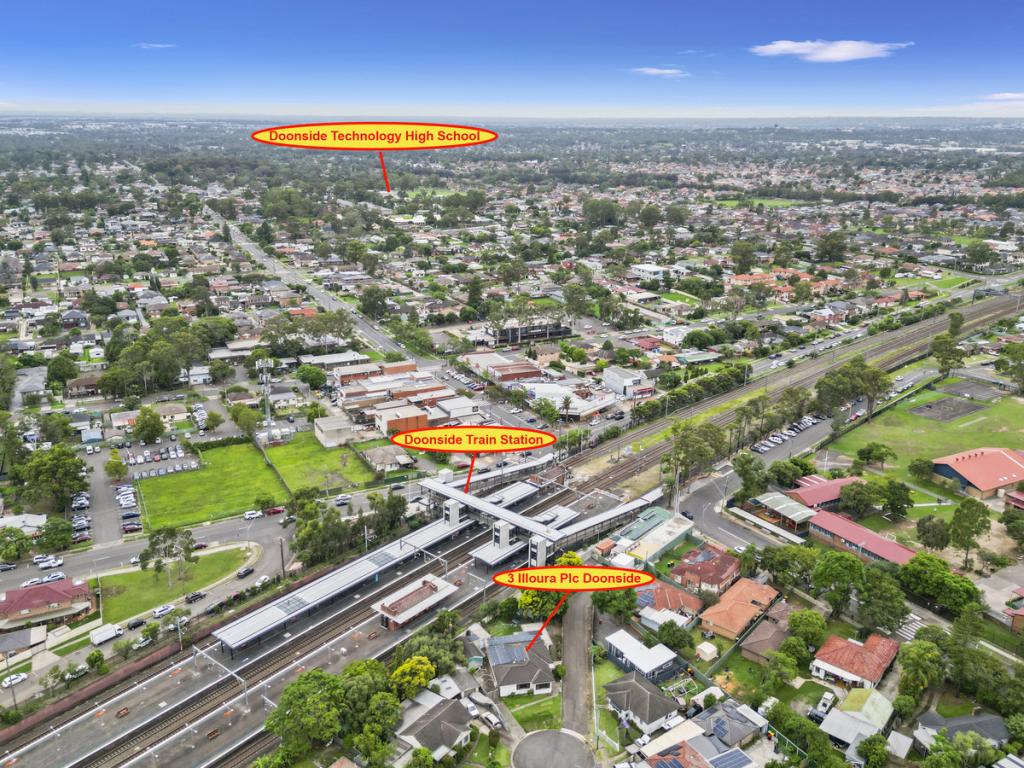 0
0


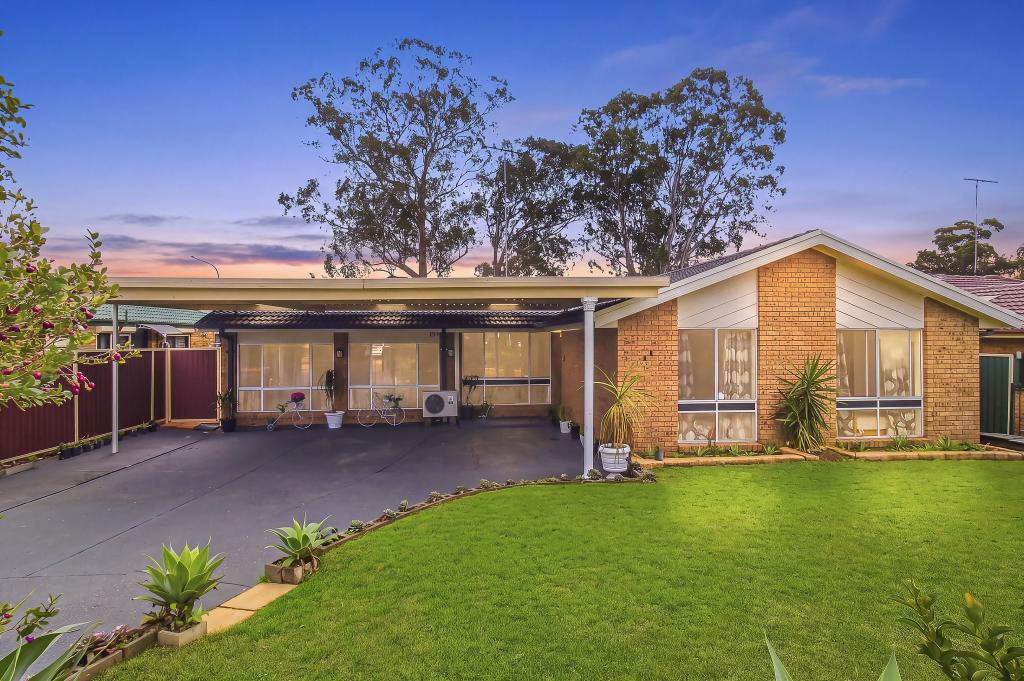 0
0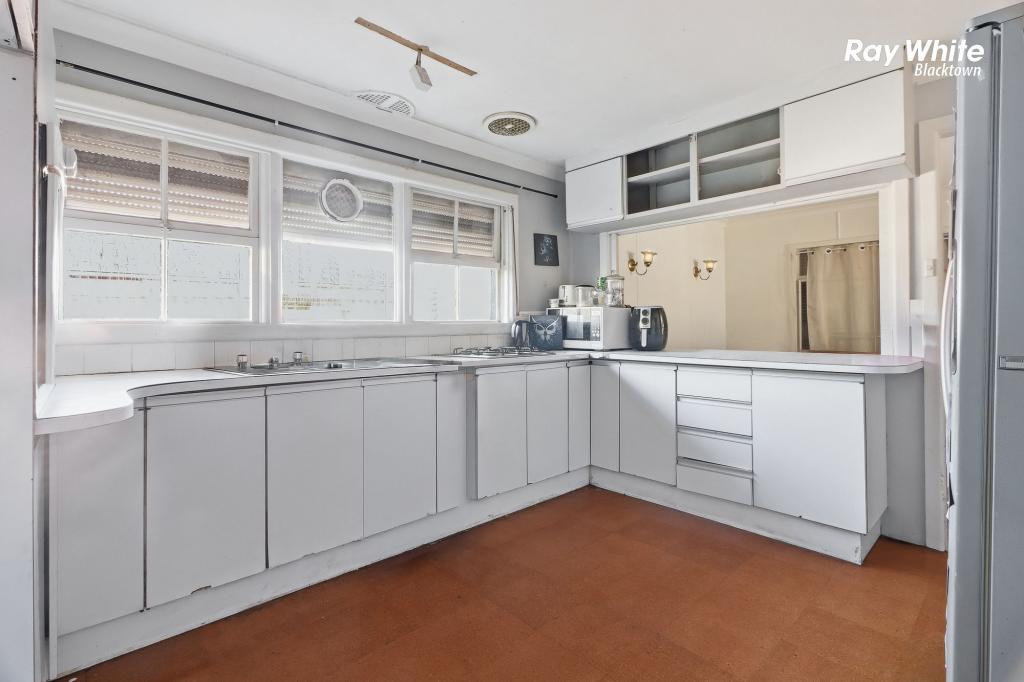 0
0Similar properties For Rent nearby
See more properties for rent nearby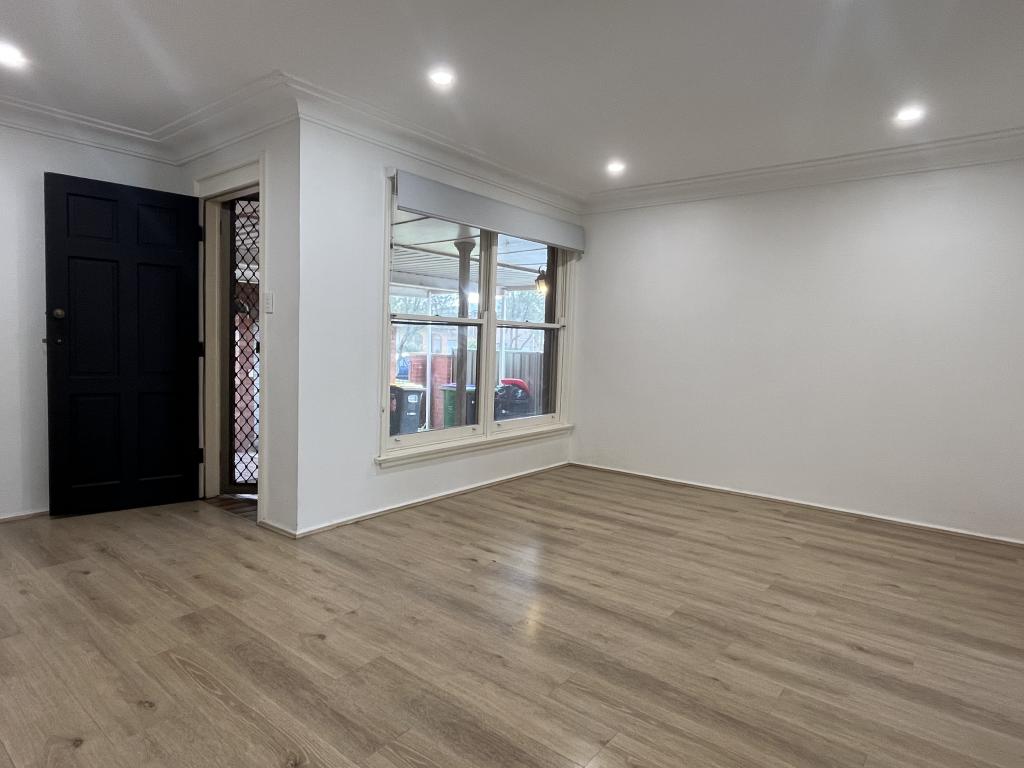 0
0
 0
0
 0
0About Doonside 2767
The size of Doonside is approximately 5.9 square kilometres. There are 19 parks, covering nearly 32.9% of the total area. The population of Doonside in 2016 was 13451 people. By 2021 the population was 13614 showing a population growth of 1.2% in the area during that time. The predominant age group in Doonside is 30-39 years. Households in Doonside are primarily couples with children and are likely to be repaying $1800 - $2399 per month on mortgage repayments. In general, people in Doonside work in a professional occupation.In 2021, 51.50% of the homes in Doonside were owner-occupied compared with 52.20% in 2016.
Doonside has 5,045 properties. Over the last 5 years, Houses in Doonside have seen a 30.32% increase in median value, while Units have seen a 38.09% increase. As at 31 August 2026:
- The median value for Houses in Doonside is $1,042,327 while the median value for Units is $843,441.
- Houses have a median rent of $633 while Units have a median rent of $550.
Suburb Insights for Doonside 2767
Market Insights
Doonside Trends for Houses
N/A
N/A
View TrendN/A
N/A
Doonside Trends for Units
N/A
N/A
View TrendN/A
N/A
Neighbourhood Insights
© Copyright 2026. RP Data Pty Ltd trading as Cotality (Cotality). All rights reserved. No reproduction, distribution, or transmission of the copyrighted materials is permitted. The information is deemed reliable but not guaranteed.
While Cotality uses commercially reasonable efforts to ensure the Cotality Data is current, Cotality does not warrant the accuracy, currency or completeness of the Cotality Data and to the full extent permitted by law excludes all loss or damage howsoever arising (including through negligence) in connection with the Cotality Data.
This product uses cookies and other similar technologies to improve and customise your browsing experience, to tailor content and adverts, and for analytics and metrics regarding visitor usage on this product and other media. We may share cookie and analytics information with third parties for the purposes of advertising. By continuing to use our website, you consent to cookies being used. View our Privacy Policy here.
X
