
6 Rickard StreetDenistone East NSW 2112
Property Details for 6 Rickard St, Denistone East
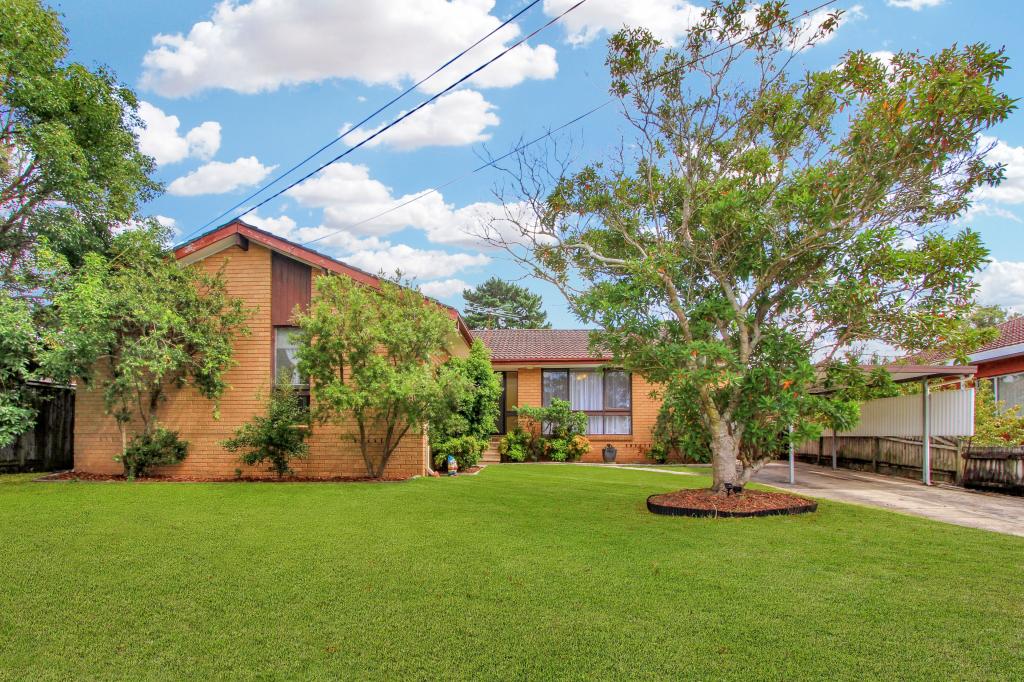
6 Rickard St, Denistone East is a 5 bedroom, 3 bathroom House with 2 parking spaces and was built in 2022. The property has a land size of 602m2 and floor size of 287m2. While the property is not currently for sale or for rent, it was last sold in February 2021.
Last Listing description (September 2026)
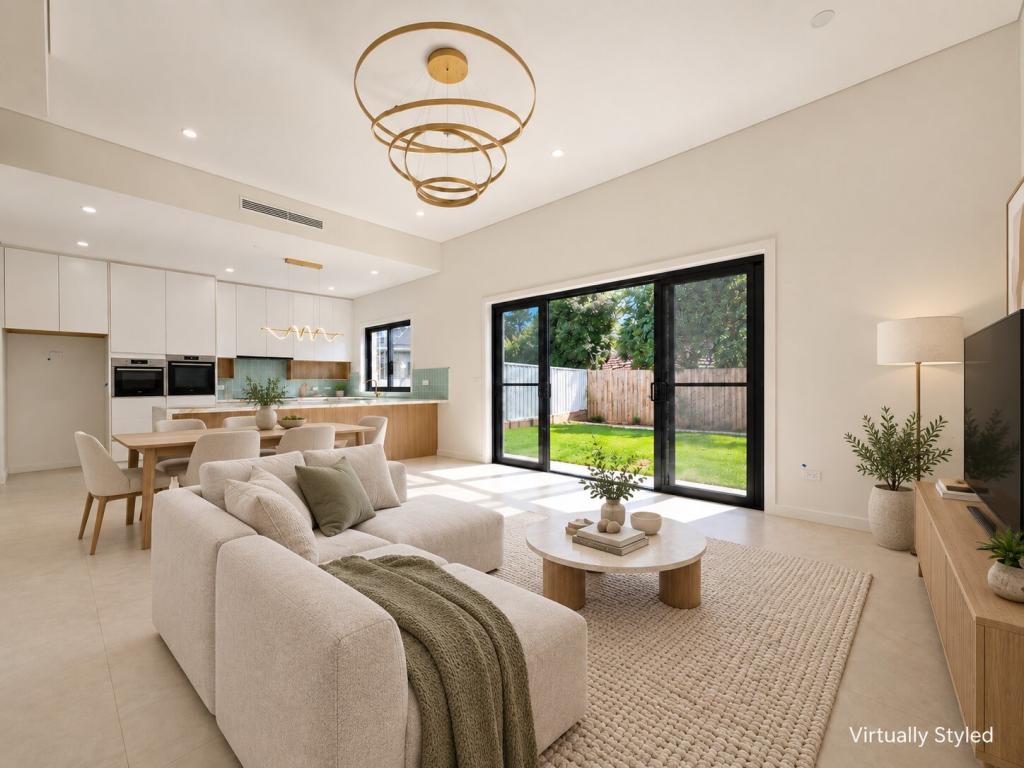
Beautifully appointed and thoughtfully designed for modern family life, this impressive near new five-bedroom residence offers an exceptional combination of space, style and functionality across two generous levels. A versatile floorplan delivers multiple living zones, excellent separation and a dedicated cinema room, while high-quality finishes, abundant natural light and extensive storage create a home that is as practical as it is impressive.At the centre of the home is a truly impressive designer kitchen, created for those who love to cook and entertain. It features an expansive stone island, extensive cabinetry, two 900mm ovens and an integrated fridge/freezer, complemented by a substantial butler's pantry with a second dishwasher and additional storage. A separate mud room and generous laundry further enhance the home's functionality, with clever storage solutions throughout ensuring exceptional organisation for busy family life.Step outside and the home continues to impress with a private entertainer's backyard designed for year-round enjoyment. The generous alfresco area incorporates an outdoor kitchen and built-in BBQ, overlooking the inground heated swimming pool, while the remaining lawn provides plenty of space for children to play. It is an ideal setting for family gatherings, weekend entertaining or simply enjoying the outdoors at home.Positioned in a highly sought-after, family-friendly pocket of Denistone East, the property is moments from Denistone East Public School, local parks, Top Ryde City Shopping Centre, Midway Shopping Centre and convenient city transport. Property features:-Five generously proportioned bedrooms, including luxurious master with designer ensuite and huge walk-in dressing room-Versatile family-friendly floorplan with excellent separation across two levels-Multiple living and family areas plus dedicated cinema/media room with surround sound and theatre seating-Impressive designer kitchen with expansive stone island and extensive cabinetry, two 900mm ovens and integrated fridge/freezer-Large butler's pantry with second dishwasher and substantial additional storage-Separate mud room and generous internal laundry-Superb alfresco entertaining area with outdoor kitchen and built-in BBQ-Inground heated swimming pool with adjoining grassed area for the kids-Solar panels & battery-Stylish bathrooms with floor-to-ceiling tiles and premium finishes-Separate study nook, ducted air conditioning and security alarm-Double lock-up garage with internal accessOffering a rare combination of substantial accommodation, exceptional entertaining spaces and a genuinely family-focused design, this is a residence that provides everything needed for comfortable everyday living while delivering the scale and sophistication to entertain in style."All information contained herein is gathered from sources we deem to be reliable. However, we cannot guarantee its accuracy and interested persons should rely on their own enquiries."
Property History for 6 Rickard St, Denistone East, NSW 2112
- 09 Sep 2026Sold
- 18 Aug 2026Listed for Sale Sold
- 03 Aug 2021Listed for Rent - Price not available

Recent sales nearby
See more recent sales nearby
/assets/perm/w3whrstxpqi6pbzflw4dtekwge?signature=c7aeaf8a504a0bd2fad442a5e7ca92126fddd3235fd801b3cdcbddbc2de0ba32) 0
0/assets/perm/dhzvboxh2ei6zntf27evhddjta?signature=acd25446d5419981112d644b81ef42f083d1fa9a449ac5e43de10b3d39d8c7c6) 0
0Similar properties For Sale nearby
See more properties for sale nearby 0
0
 0
0 0
0Similar properties For Rent nearby
See more properties for rent nearby 0
0
 0
0
 0
0
About Denistone East 2112
The size of Denistone East is approximately 0.7 square kilometres. There are 6 parks, covering nearly 3.3% of the total area. The population of Denistone East in 2016 was 2250 people. By 2021 the population was 2292 showing a population growth of 1.9% in the area during that time. The predominant age group in Denistone East is 40-49 years. Households in Denistone East are primarily couples with children and are likely to be repaying over $4000 per month on mortgage repayments. In general, people in Denistone East work in a professional occupation.In 2021, 79.70% of the homes in Denistone East were owner-occupied compared with 81.10% in 2016.
Denistone East has 929 properties. Over the last 5 years, Houses in Denistone East have seen a 1.80% increase in median value, while Units have seen a 12.63% increase. As at 31 August 2026:
- The median value for Houses in Denistone East is $2,132,411 while the median value for Units is $1,643,194.
- Houses have a median rent of $1,150 while Units have a median rent of $875.
Suburb Insights for Denistone East 2112
Market Insights
Denistone East Trends for Houses
N/A
N/A
View TrendN/A
N/A
Denistone East Trends for Units
N/A
N/A
View TrendN/A
N/A
Neighbourhood Insights
© Copyright 2026. RP Data Pty Ltd trading as Cotality (Cotality). All rights reserved. No reproduction, distribution, or transmission of the copyrighted materials is permitted. The information is deemed reliable but not guaranteed.
While Cotality uses commercially reasonable efforts to ensure the Cotality Data is current, Cotality does not warrant the accuracy, currency or completeness of the Cotality Data and to the full extent permitted by law excludes all loss or damage howsoever arising (including through negligence) in connection with the Cotality Data.
This product uses cookies and other similar technologies to improve and customise your browsing experience, to tailor content and adverts, and for analytics and metrics regarding visitor usage on this product and other media. We may share cookie and analytics information with third parties for the purposes of advertising. By continuing to use our website, you consent to cookies being used. View our Privacy Policy here.
X
