
27 Hollis AvenueDenistone East NSW 2112
Property Details for 27 Hollis Ave, Denistone East
27 Hollis Ave, Denistone East is a 5 bedroom, 5 bathroom House with 2 parking spaces and was built in 2023. The property has a land size of 854m2 and floor size of 472m2. While the property is not currently for sale or for rent, it was last sold in March 2024.
Last Listing description (July 2026)
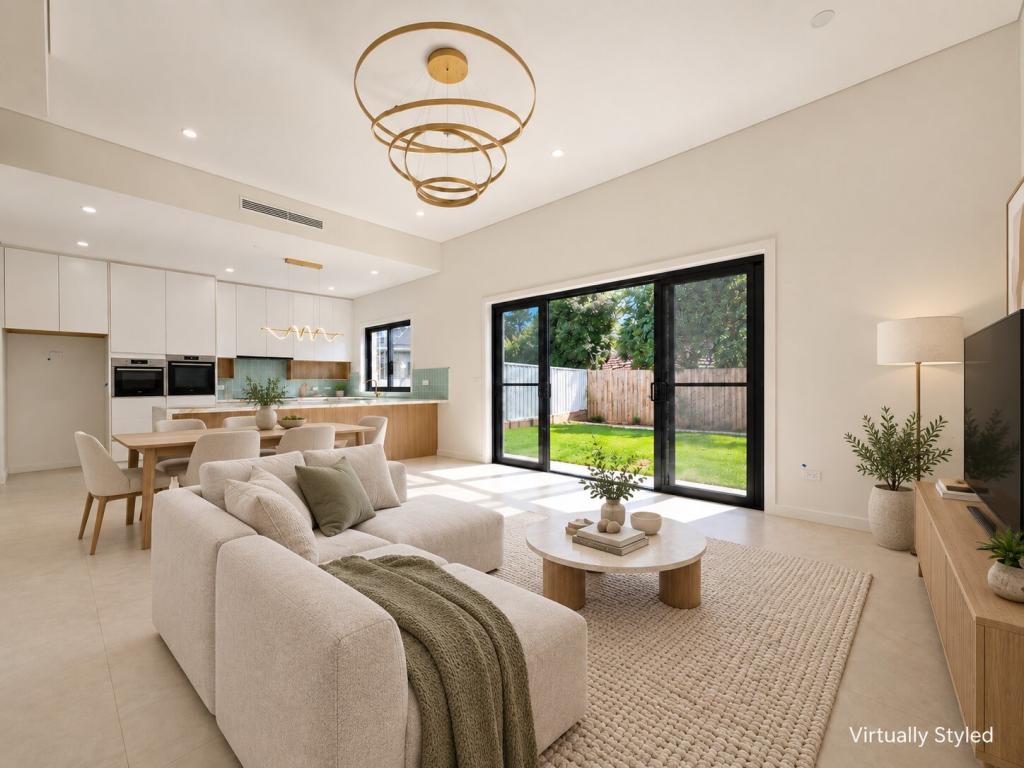
A bold statement in contemporary splendour, this masterfully built Ascon Group residence stands to showcase manor-like dimensions and landscaped exclusivity in one of the area's most esteemed enclaves - enjoying a peaceful green position, while immediately bordering Eastwood for unrivalled convenience. Presenting a brilliantly designed open layout with soaring ceiling height and tremendous walls of glass framing serene outlooks, it's a true intergenerational entertainer providing a wealth of indoor-outdoor spaces for guest hosting or relaxation - complete with a ground floor retreat, all-ensuited upstairs bedrooms, an outdoor gas kitchen and an in-ground heated pool. It's both an architectural statement and aspirational family haven, in the tightly-held Denistone East Public catchment.- Poised on a 20m-wide 853sqm parcel with a welcoming landscaped garden arrival- Glamorous interiors introduced by a dual height foyer and halo feature pendants- Bespoke pivot front door with smart digital entry; intercom, alarm, CCTV security- Light drenched living/dining and entertaining zones offering desirable versatility- Lopi fireplace and pool views to the lounge; flexible home office and media rooms- Commercial windows, remote blinds and custom crafted LED-lit joinery throughout- Grand epicurean kitchen flaunting a 4m-wide stone island with under-bench storage- Full butlers' pantry with inbuilt wine storage; premium appliances and gas cooking- Optional downstairs guest bed with bespoke doors, storage and adjacent bathroom- Carpeted bedroom suites on the top floor, all with ensuites plus a study to one- Primary boasts a twin WIR, bathtub/twin shower ensuite and front balcony access- Cohesive all-weather alfresco with a built-in outdoor gas kitchen and Artusi BBQ- Perfectly manicured child-friendly lawns abutting a heated concrete swimming pool- Large stone-benchtop laundry with a chute, extensive storage and external access- Daikin multi-zoned ducted a/c, 10kW solar with 36 panels, double automatic garage- Brisk 700m walk (approx.) to Denistone East Public; 2.7km to Marsden High School- Approx. 600m to St Therese's Primary, 1.7km to St Kevin's Primary, 1.8km to Marist Eastwood- Approx. 1.3km to Eastwood Station, 1.5km to Eastwood Shops, 2.7km to Top Ryde City retail- Approx. 4km to Macquarie Centre shopping, Macquarie University and business park precinctDisclaimer: All information contained herewith, including but not limited to the general property description, price, and the address, is provided to Stone Beecroft / Stone Castle Hill / Stone Epping by third parties. We have obtained this information from sources we believe to be reliable; however, we cannot guarantee its accuracy. The information contained herewith should not be relied upon and you should make your own enquiries and seek advice in respect of this property or any property on this website.
Property History for 27 Hollis Ave, Denistone East, NSW 2112
- 16 Jul 2026Listed for Sale View by appointment
- 07 Mar 2024Listed for Sale Not Disclosed
- 07 Mar 2024Sold for $5,080,000

Recent sales nearby
See more recent sales nearby/assets/perm/eo7u2rqdpai6vdbyrgrw6cpxye?signature=275fdd40bd194bb53454b1d7defb411a7b94fe7a28bb8fd7fba934aadcf535ff) 0
0
/assets/perm/nhvbjev6pai6niypduos5vghra?signature=6a85b460b64be614c9063214cec3183531e40af07ddb1cfb25555d3261082fd0) 0
0
Similar properties For Sale nearby
See more properties for sale nearby 0
0 0
0 0
0Similar properties For Rent nearby
See more properties for rent nearby 0
0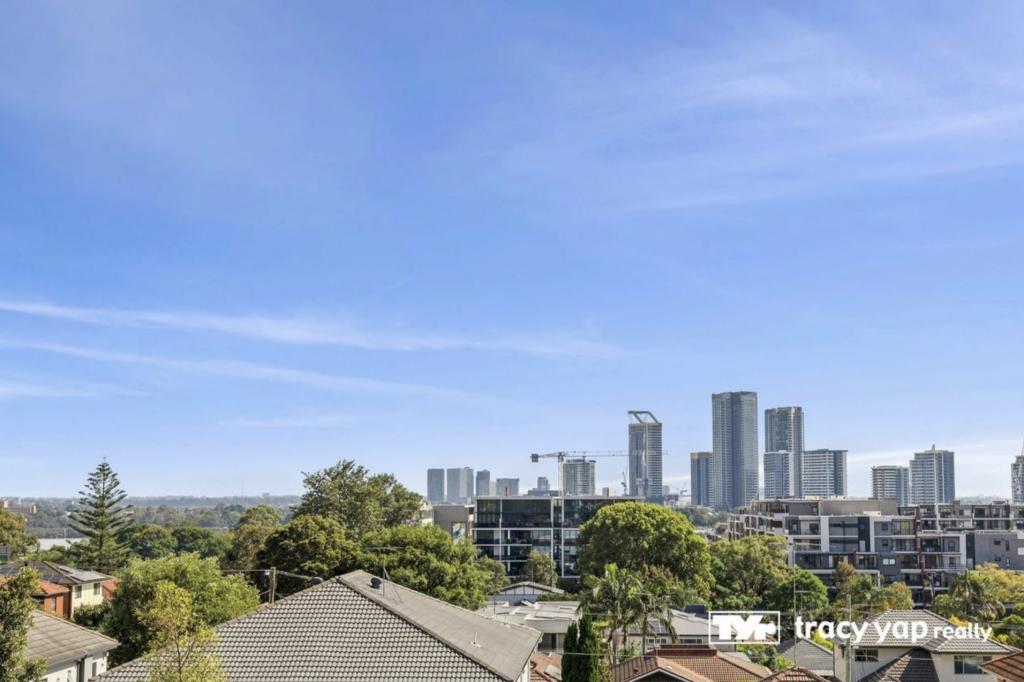 0
0
 0
0
About Denistone East 2112
The size of Denistone East is approximately 0.7 square kilometres. There are 6 parks, covering nearly 3.3% of the total area. The population of Denistone East in 2016 was 2250 people. By 2021 the population was 2292 showing a population growth of 1.9% in the area during that time. The predominant age group in Denistone East is 40-49 years. Households in Denistone East are primarily couples with children and are likely to be repaying over $4000 per month on mortgage repayments. In general, people in Denistone East work in a professional occupation.In 2021, 79.70% of the homes in Denistone East were owner-occupied compared with 81.10% in 2016.
Denistone East has 929 properties. Over the last 5 years, Houses in Denistone East have seen a 1.80% increase in median value, while Units have seen a 12.63% increase. As at 31 August 2026:
- The median value for Houses in Denistone East is $2,132,411 while the median value for Units is $1,643,194.
- Houses have a median rent of $1,150 while Units have a median rent of $875.
Suburb Insights for Denistone East 2112
Market Insights
Denistone East Trends for Houses
N/A
N/A
View TrendN/A
N/A
Denistone East Trends for Units
N/A
N/A
View TrendN/A
N/A
Neighbourhood Insights
© Copyright 2026. RP Data Pty Ltd trading as Cotality (Cotality). All rights reserved. No reproduction, distribution, or transmission of the copyrighted materials is permitted. The information is deemed reliable but not guaranteed.
While Cotality uses commercially reasonable efforts to ensure the Cotality Data is current, Cotality does not warrant the accuracy, currency or completeness of the Cotality Data and to the full extent permitted by law excludes all loss or damage howsoever arising (including through negligence) in connection with the Cotality Data.
This product uses cookies and other similar technologies to improve and customise your browsing experience, to tailor content and adverts, and for analytics and metrics regarding visitor usage on this product and other media. We may share cookie and analytics information with third parties for the purposes of advertising. By continuing to use our website, you consent to cookies being used. View our Privacy Policy here.
X
