
322 Conroy StreetDeniliquin NSW 2710


Property Details for 322 Conroy St, Deniliquin
322 Conroy St, Deniliquin is a 5 bedroom, 1 bathroom House with 3 parking spaces. The property has a land size of 1012m2. While the property is not currently for sale or for rent, it was last sold in July 2026. There are other 5 bedroom House sold in Deniliquin in the last 12 months.
Last Listing description (July 2026)
This charming five-bedroom residence is perfectly positioned atop of the popular North Deniliquin sandhill, overlooking the Brick Kiln Creek and stunning redgum bushland leading to a prime stretch of Edward River. Mother Nature is literally basking at your back door, with the leafy quarter-acre block bursting with potential, courtesy of the handy rear road access and less than a 250m stroll to the river's edge. The big timber home has been tastefully renovated, maintaining the charm and character of its 1930s origins, but with open-plan living at its heart. Features include high-end all-electric kitchen with timber benchtops and dishwasher, open-plan living with hardwood timber floors, wood heating and classic French doors, split system air conditioning throughout, renovated family bathroom with double shower, big master bedroom with BIRs, separate dining space, ducted evaporative cooling, big steel frame carport, lockable shed, inground sprinklers and working bore. Pack up the picnic hamper and spend your days among the river redgums, this property is an ideal adventure for a growing family (North School next door) or a couple coming in off the land.
Property History for 322 Conroy St, Deniliquin, NSW 2710
- 07 Jul 2026Sold for $520,000
- 04 Jun 2026Listed for Sale $549,000
- 03 May 2023Sold

Recent sales nearby
See more recent sales nearby/assets/perm/kkl6epvuemi6pj6xtgtf7ezm2e?signature=535ccaed00da75327b3286d989fb52a8ecde218ccc594d0591fa43dac43380c9) 0
0
/assets/perm/2lgu4rg3iui63lctk5rgzv2xbi?signature=044979b76fbf95c52857e3d401beb7eee36b03af005e1789fe9cb9cb349a3feb) 0
0/assets/perm/sr34h34aoei63k5k5whyjj4hdu?signature=a8c0d1cf310d2c45f288d506027e46cd025069e51067193aa4198925a657ee5b) 0
0Similar properties For Sale nearby
See more properties for sale nearby
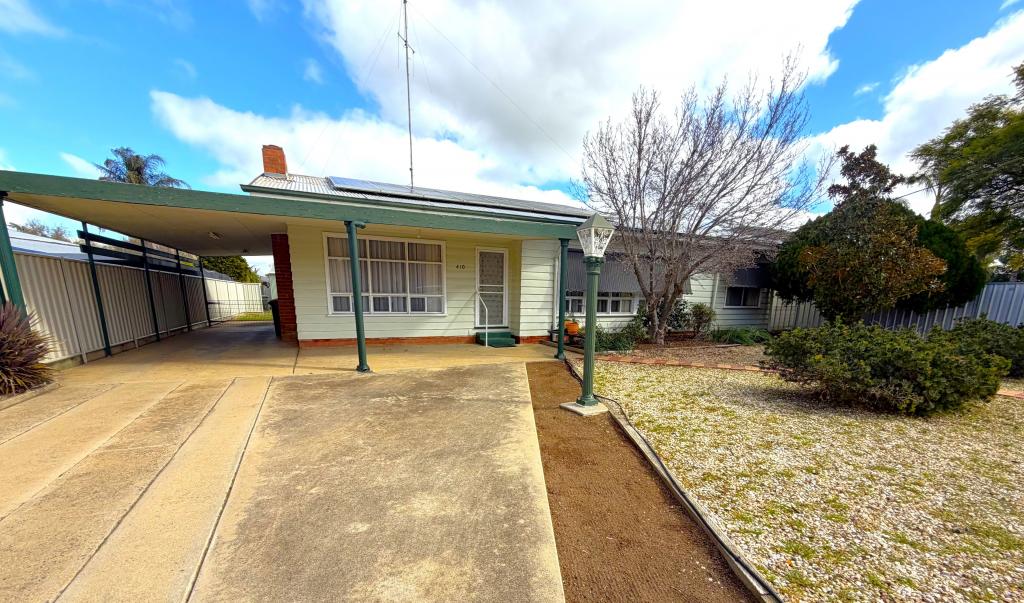 0
0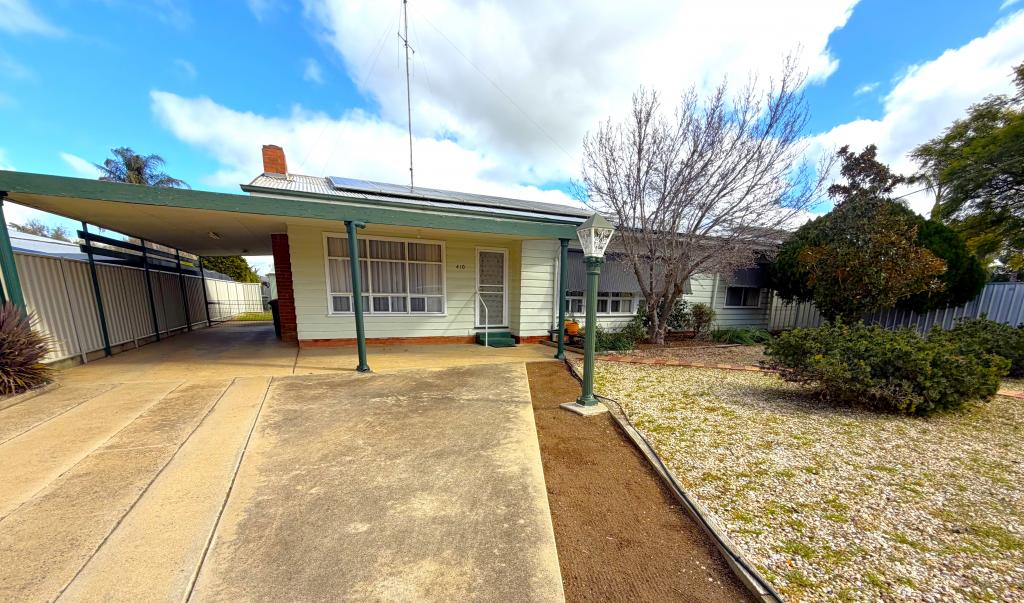 0
0
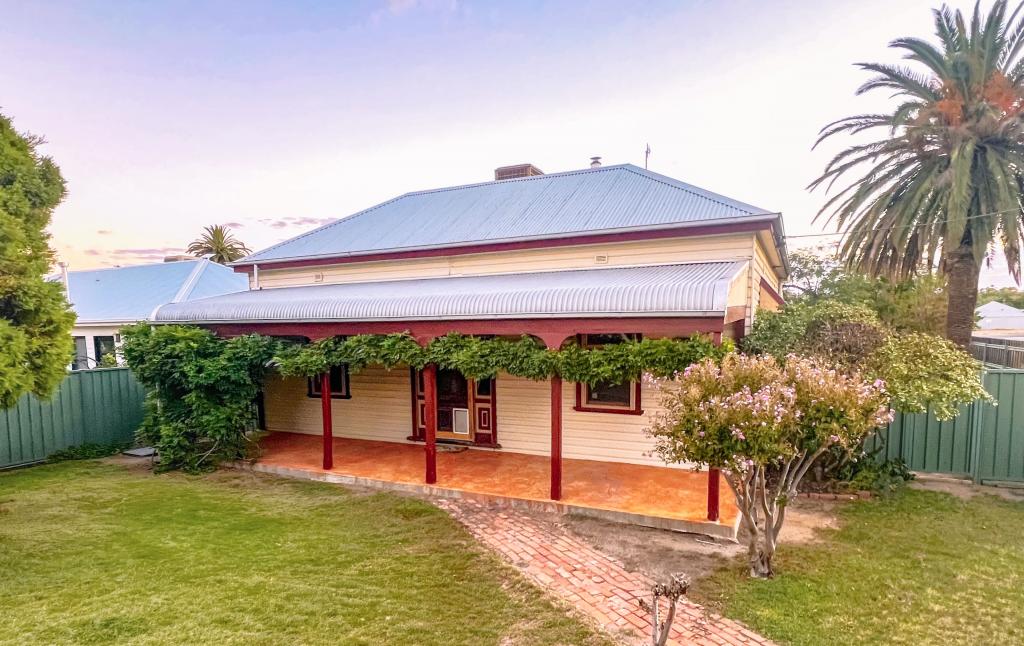 0
0Similar properties For Rent nearby
See more properties for rent nearby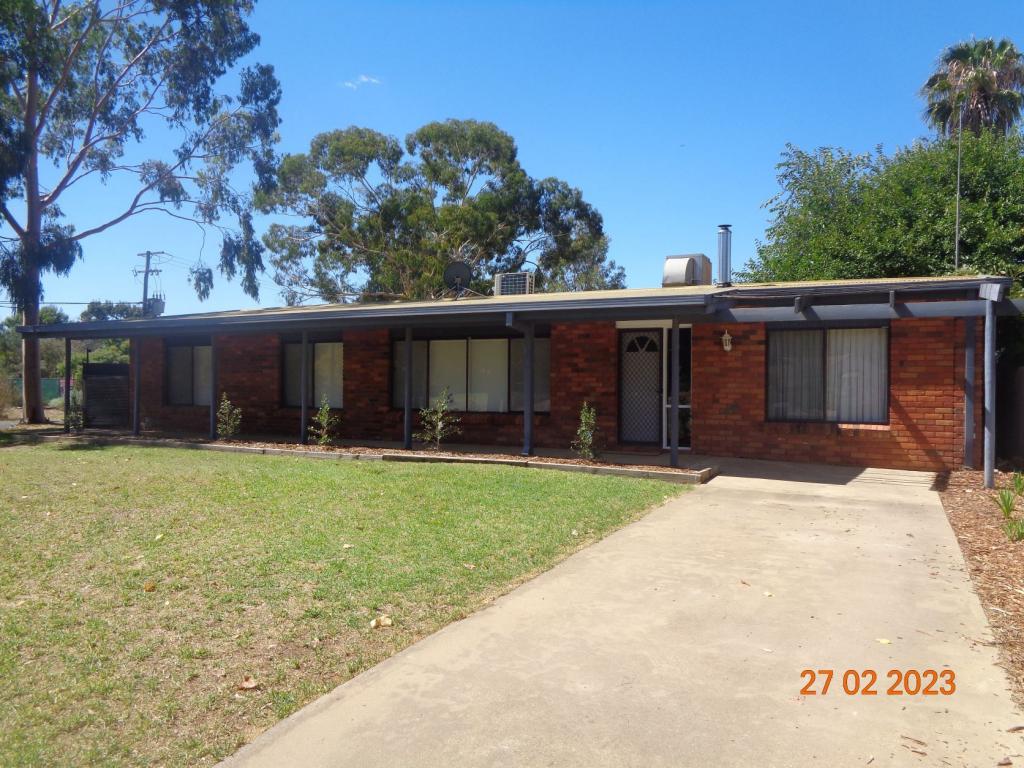 0
0 0
0 0
0About Deniliquin 2710
The size of Deniliquin is approximately 965.6 square kilometres. There are 41 parks, covering nearly 1.3% of the total area. The population of Deniliquin in 2016 was 7862 people. By 2021 the population was 7432 showing a population decline of 5.5% in the area during that time. The predominant age group in Deniliquin is 60-69 years. Households in Deniliquin are primarily childless couples and are likely to be repaying $1000 - $1399 per month on mortgage repayments. In general, people in Deniliquin work in a professional occupation.In 2021, 70.10% of the homes in Deniliquin were owner-occupied compared with 68.00% in 2016.
Deniliquin has 5,075 properties. Over the last 5 years, Houses in Deniliquin have seen a 52.14% increase in median value, while Units have seen a 80.39% increase. As at 31 August 2026:
- The median value for Houses in Deniliquin is $373,045 while the median value for Units is $323,314.
- Houses have a median rent of $435 while Units have a median rent of $300.
Suburb Insights for Deniliquin 2710
Market Insights
Deniliquin Trends for Houses
N/A
N/A
View TrendN/A
N/A
Deniliquin Trends for Units
N/A
N/A
View TrendN/A
N/A
Neighbourhood Insights
© Copyright 2026. RP Data Pty Ltd trading as Cotality (Cotality). All rights reserved. No reproduction, distribution, or transmission of the copyrighted materials is permitted. The information is deemed reliable but not guaranteed.
While Cotality uses commercially reasonable efforts to ensure the Cotality Data is current, Cotality does not warrant the accuracy, currency or completeness of the Cotality Data and to the full extent permitted by law excludes all loss or damage howsoever arising (including through negligence) in connection with the Cotality Data.
This product uses cookies and other similar technologies to improve and customise your browsing experience, to tailor content and adverts, and for analytics and metrics regarding visitor usage on this product and other media. We may share cookie and analytics information with third parties for the purposes of advertising. By continuing to use our website, you consent to cookies being used. View our Privacy Policy here.
X
