
61 Wollahan AvenueDenham Court NSW 2565
Property Details for 61 Wollahan Ave, Denham Court
61 Wollahan Ave, Denham Court is a 4 bedroom, 3 bathroom House with 2 parking spaces and was built in 2021. The property has a land size of 497m2 and floor size of 295m2. While the property is not currently for sale or for rent, it was last sold in June 2024.
Last Listing description (June 2024)
Cardem Property Group proudly presents 61 Wollahan Avenue, Denham Court, a splendid abode that seamlessly melds contemporary design with a touch of industrial charm. This architectural gem is a tribute to geometric beauty, boasting a marriage of concrete, angular finishes, marble, custom joinery, off-form concrete walls, and brick veneer. As the main attraction, each element harmoniously converges to create a visual masterpiece that is both captivating and modern.
The residence opens its doors to a meticulously crafted landscape and welcomes you with a bespoke timber garage door leading to a two-car garage adorned with exquisite custom joinery. Upon entry, you are greeted by the meticulously designed interior, featuring four bedrooms thoughtfully located throughout the house. Three bedrooms are nestled on the first floor, while one resides on the ground floor, each showcasing built-in wardrobes for added convenience.
The grandeur of the master suite transcends ordinary expectations. Designed in a distinct dimension, it exudes luxury with impeccable finishes, a custom-made walk-in wardrobe embellished with custom joinery, and a lavish private ensuite. This area is a sanctuary of relaxation, featuring a dual shower, heated towel rails, a freestanding tub, and floor-to-ceiling windows that offer breathtaking views and natural light.
With three and a half bathrooms, the residence boasts a sophisticated blend of engineered stone and marble finishes throughout, complemented by tile work extending from floor to ceiling, featuring a variety of materials like porcelain and terrazzo.
The ground floor embraces an L-shaped layout, offering a plethora of amenities and entertainment spaces. Polished concrete floors run seamlessly throughout, adding a touch of industrial chic to the modern aesthetic. The loungeroom, leisure and living room, and study areas are all adorned with bespoke custom joinery, showcasing the attention to detail and craftsmanship that defines this home.
Six-meter-high ceilings and electric blinds further accentuate the spaciousness and sophistication of the interiors, creating an ambiance of luxury and comfort.A separate laundry room, equipped with custom joinery, elevates the everyday task of laundry to a seamless and stylish experience.
The heart of the home lies in the open-plan kitchen, dining, and living area. The kitchen stands out as a culinary marvel, with custom joinery throughout, a stunning stone island, high-quality integrated Fisher and Paykel and Smeg appliances, and a 900mm oven-perfect for the discerning chef and entertaining enthusiasts alike.
Step outside to discover an outdoor leisure area that beckons for relaxation and entertainment. Here, an outdoor kitchen awaits, complemented by an ocean blue concrete inground heated swimming pool complete with a spa and water feature, offering a private oasis for outdoor enjoyment.
Property History for 61 Wollahan Ave, Denham Court, NSW 2565
- 01 Jun 2024Sold for $2,160,000
- 07 May 2024Listed for Sale For Sale | $2,099,000 - $2,249,000
- 22 Jul 2022Sold for $1,900,000

Recent sales nearby
See more recent sales nearby


/assets/perm/hqcasx76gui6tnzwyemmu5qylu?signature=a00ad7bbb412c429d1ece2153114d7a501de61fb2eda48d225a5882145341459) 0
0
Similar properties For Sale nearby
See more properties for sale nearby 0
0
 0
0
 0
0
Similar properties For Rent nearby
See more properties for rent nearby 0
0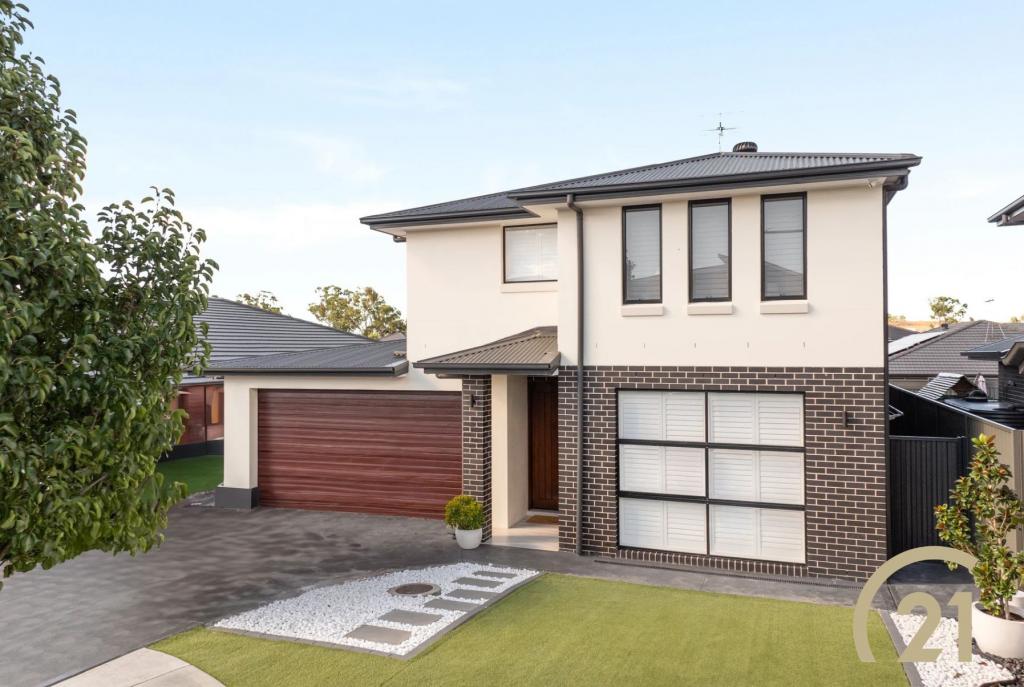 0
0
 0
0About Denham Court 2565
The size of Denham Court is approximately 13.4 square kilometres. There are 3 parks, covering nearly 3.7% of the total area. The population of Denham Court in 2016 was 1981 people. By 2021 the population was 9129 showing a population growth of 360.8% in the area during that time. The predominant age group in Denham Court is 30-39 years. Households in Denham Court are primarily couples with children and are likely to be repaying $3000 - $3999 per month on mortgage repayments. In general, people in Denham Court work in a professional occupation.In 2021, 76.10% of the homes in Denham Court were owner-occupied compared with 69.40% in 2016.
Denham Court has 3,614 properties. Over the last 5 years, Houses in Denham Court have seen a 28.50% increase in median value, while Units have seen a 21.91% increase. As at 31 August 2026:
- The median value for Houses in Denham Court is $1,317,949 while the median value for Units is $810,845.
- Houses have a median rent of $820 while Units have a median rent of $680.
Suburb Insights for Denham Court 2565
Market Insights
Denham Court Trends for Houses
N/A
N/A
View TrendN/A
N/A
Denham Court Trends for Units
N/A
N/A
View TrendN/A
N/A
Neighbourhood Insights
© Copyright 2026. RP Data Pty Ltd trading as Cotality (Cotality). All rights reserved. No reproduction, distribution, or transmission of the copyrighted materials is permitted. The information is deemed reliable but not guaranteed.
While Cotality uses commercially reasonable efforts to ensure the Cotality Data is current, Cotality does not warrant the accuracy, currency or completeness of the Cotality Data and to the full extent permitted by law excludes all loss or damage howsoever arising (including through negligence) in connection with the Cotality Data.
This product uses cookies and other similar technologies to improve and customise your browsing experience, to tailor content and adverts, and for analytics and metrics regarding visitor usage on this product and other media. We may share cookie and analytics information with third parties for the purposes of advertising. By continuing to use our website, you consent to cookies being used. View our Privacy Policy here.
X
